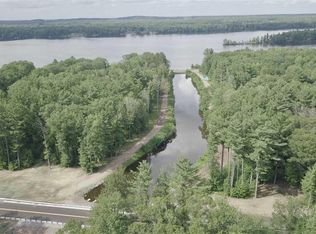

Nestled along 124 feet of shoreline on the Cranberry Canal, directly connected to Biron Lake and the 2200-acre, full recreational Biron Flowage portion of the Wisconsin River, you will find an exceptional custom residence by Erbes Construction, offering over 4100sf of finished living space where luxury, design, and nature exist in perfect harmony. Thoughtfully situated on .71 acres within the coveted Bridgewater subdivision, where peace and harmony flow abundantly with nearby walking and biking paths, this only 5-year-old, custom-designed estate was tailored for those who value both refined living and effortless escape. From the moment you arrive, the home?s architectural presence?defined by clean lines, rich textures, and curated landscaping sets the tone for what lies within. Inside, over 2,600 square feet of main-level living unfolds with intention. Soaring vaulted ceilings, beam accents, and expansive windows create an atmosphere that feels both grand and inviting?framing serenewooded and water views as a living backdrop. The kitchen is a statement in both form and function. De
Contingent
$1,240,000
1243 BRIDGEVIEW DRIVE, Wisconsin Rapids, WI 54494
4beds
4,103sqft
Single Family Residence
Built in 2021
0.71 Acres Lot
$1,209,300 Zestimate®
$302/sqft
$21/mo HOA
What's special
Expansive windowsSoaring vaulted ceilingsBeam accents
- 106 days
- 38
- 2
Zillow last checked:
Listing updated:
Listed by:
CADE COVI 715-498-9433,
KELLER WILLIAMS STEVENS POINT
Source: WIREX MLS,MLS#: 22602227
Originating MLS: Central WI Board of REALTORS
Facts & features
Interior
Bedrooms & bathrooms
- Bedrooms: 4
- Bathrooms: 4
- Full bathrooms: 3
- 1/2 bathrooms: 1
- Main level bedrooms: 3
Primary bedroom
- Level: Main
- Area: 234
- Dimensions: 18 x 13
Bedroom 2
- Level: Main
- Area: 143
- Dimensions: 13 x 11
Bedroom 3
- Level: Main
- Area: 132
- Dimensions: 12 x 11
Bedroom 4
- Level: Lower
- Area: 169
- Dimensions: 13 x 13
Bathroom
- Features: Master Bedroom Bath
Dining room
- Level: Main
- Area: 168
- Dimensions: 14 x 12
Family room
- Level: Lower
- Area: 320
- Dimensions: 20 x 16
Kitchen
- Level: Main
- Area: 144
- Dimensions: 12 x 12
Living room
- Level: Main
- Area: 416
- Dimensions: 26 x 16
Heating
- Natural Gas, Forced Air
Cooling
- Central Air
Appliances
- Included: Refrigerator, Dishwasher, Microwave, Disposal, Washer, Dryer
Features
- Ceiling Fan(s), Cathedral/vaulted ceiling, Walk-In Closet(s), High Speed Internet
- Flooring: Carpet, Tile
- Windows: Window Coverings
- Basement: Partially Finished,Full,Sump Pump,Radon Mitigation System,Concrete
Interior area
- Total structure area: 4,103
- Total interior livable area: 4,103 sqft
- Finished area above ground: 2,686
- Finished area below ground: 1,417
Video & virtual tour
Property
Parking
- Total spaces: 3
- Parking features: 3 Car, Attached, Garage Door Opener
- Attached garage spaces: 3
Features
- Levels: One
- Stories: 1
- Patio & porch: Patio
- Exterior features: Irrigation system
- Has spa: Yes
- Spa features: Sauna/Hot Tub
- On waterfront: Yes
- Waterfront features: River, Waterfront
- Body of water: Wisconsin River
Lot
- Size: 0.71 Acres
Details
- Parcel number: 2400583
- Zoning: Residential
Construction
Type & style
- Home type: SingleFamily
- Architectural style: Ranch
- Property subtype: Single Family Residence
Materials
- Stone
- Roof: Shingle
Condition
- 0-5 Years
- New construction: No
- Year built: 2021
Utilities & green energy
- Sewer: Public Sewer
- Water: Public
- Utilities for property: Cable Available
Community & HOA
Community
- Security: Smoke Detector(s)
- Subdivision: Bridgewater
HOA
- Has HOA: Yes
- HOA fee: $250 annually
Location
- Region: Wisconsin Rapids
- Municipality: Biron
Financial & listing details
- Price per square foot: $302/sqft
- Tax assessed value: $800,300
- Annual tax amount: $16,544
- Date on market: 5/21/2026
Estimated market value
$1,209,300
$1.15M - $1.27M
$3,428/mo
Price history
| Date | Event | Price |
|---|---|---|
| 8/28/2026 | Contingent | $1,240,000$302/sqft |
Source: | ||
| 5/21/2026 | Listed for sale | $1,240,000+573.9%$302/sqft |
Source: | ||
| 5/12/2021 | Sold | $184,000$45/sqft |
Source: Public Record Report a problem | ||
Public tax history
| Year | Property taxes | Tax assessment |
|---|---|---|
| 2025 | $16,544 +1.5% | $672,800 |
| 2024 | $16,306 +9.5% | $672,800 |
| 2023 | $14,896 +12.6% | $672,800 +54.5% |
| 2022 | $13,232 +218.2% | $435,500 +215.4% |
| 2021 | $4,158 +13.9% | $138,100 +11.1% |
| 2020 | $3,652 | $124,300 |
Find assessor info on the county website
Monthly payment
Est. payment
Payment breakdown
Explore the cost of this home by adjusting the details. Changes won't be saved.Climate risks
Neighborhood: 54494
Nearby schools
Schools provided by the listing agent
- District: Wisconsin Rapids
Source: WIREX MLS. This data may not be complete. We recommend contacting the local school district to confirm school assignments for this home.