Back on market through no fault of seller.
Buyers failed to perform. Nestled on an elevated, expansive ¾ acre lot at the end of a cul-de-sac in highly sought after Foxmoor Hills is this welcoming and private retreat in the heart of Westlake Village. Views abound from every room of this light and bright 2500+ square foot home which, with 4 bedrooms (easily converted back to 5) and three full bathrooms is an ideal balance of elegance and comfort. A recently completed renovation expanded the chef's kitchen with new white cabinetry (with soft close drawers and doors), quartz countertops, a dual wine/beverage fridge, Viking appliances and an oversized island - providing both functionality and beauty, and inspiring culinary creativity. The spacious den, which can be accessed from a separate front door, has an expanded full bath and wet bar, making it the perfect flex space - family room, downstairs bedroom or even a junior ADU. Additional upgrades include LVP flooring throughout, recessed lighting, wrought iron railings, dual pane windows and sliders, and a newer HVAC system. A finished three car garage with pull-down ladder is outfitted to easily accommodate your vehicles and storage needs. Three distinct outdoor areas - front, side, and rear - all with lush, mature landscaping provide multiple options for entertaining or unwinding while enjoying the picturesque vistas. While it feels like you are worlds away from the hustle and bustle of city life, in fact you are only minutes away from greenbelts, walking trails, parks, and shopping - making this the perfect Westlake Village home!
Sold for $1,675,000
$1,675,000
1243 Bucksmoore Ct, Westlake Village, CA 91361
5beds
2,510sqft
Single Family Residence
Built in 1969
0.77 Acres Lot
$1,997,500 Zestimate®
$667/sqft
$6,796 Estimated rent
Home value
$1,997,500
$1.84M - $2.18M
$6,796/mo
Zestimate® history
Owner options
List your home for rent
$6,796/mo
Rent Zestimate®
Find your next renter with Zillow Rental Manager. Plus, with online applications, you can quickly screen prospective tenants – for free.
$6,796/mo
Rent Zestimate®
Refinance and save
$10,779/mo
Est. payment
Refinancing to a lower rate could help reduce your monthly payments and save thousands over the life of the loan.
$10,779/mo
Est. payment
Explore your selling options
Work with a Zillow partner agent
Leverage their expertise and Zillow's premium Showcase listings to get your home seen by more buyers.
Get startedList with your own agent
Get your home in front of millions of buyers by listing it on Zillow.
Learn how to do itSell it yourself
Take full control of how buyers see your home on Zillow by listing For Sale by Owner (FSBO).
List your homeWhat's special
Zillow last checked:
Listing updated:
Listed by:
Karen M Belanger-Magon DRE #02119117,
Engel & Voelkers, Westlake Village,
Amy Walker-Davis DRE #01047522 805-910-7412,
Engel & Voelkers, Westlake Village
Bought with:
Linda Hutchings, DRE #01900646
Beverly and Company Inc.
Source: CSMAOR,MLS#: 223003165
Facts & features
Interior
Bedrooms & bathrooms
- Bedrooms: 5
- Bathrooms: 3
- Full bathrooms: 3
Heating
- Central Furnace, Forced Air, Natural Gas
Cooling
- Attic Fan, Central Air
Appliances
- Included: Dishwasher, Dryer, Disposal, Ice Maker, Refrigerator, Vented Exhaust Fan, Washer, Water Line to Refrig
- Laundry: Laundry Room, Inside
Features
- In-Law Floorplan, Crown Molding, Recessed Lighting, Storage, Two Story Ceilings, Wet Bar, Formal Dining Room, Quartz Counters
- Flooring: Wood/Wood Like
- Doors: Double Door Entry, Sliding Glass Door(s)
- Windows: Double Pane Windows
- Attic: Pull Down Stairs
- Has fireplace: Yes
- Fireplace features: Other, Den, Gas
Interior area
- Total structure area: 2,510
- Total interior livable area: 2,510 sqft
Property
Parking
- Total spaces: 3
- Parking features: Garage Attached, Driveway, Concrete, Garage, Direct Access, Storage
- Attached garage spaces: 3
- Has uncovered spaces: Yes
Features
- Levels: Two
- Stories: 2
- Entry location: Ground Level - No Steps
- Patio & porch: Covered
- Exterior features: Rain Gutters
- Fencing: Wood,Wrought Iron
- Has view: Yes
- View description: Hills, Mountain(s)
Lot
- Size: 0.77 Acres
- Features: Cul-De-Sac
Details
- Parcel number: 6960061115
- Special conditions: Standard
Construction
Type & style
- Home type: SingleFamily
- Architectural style: Spanish
- Property subtype: Single Family Residence
Materials
- Stucco
- Foundation: Concrete Slab
- Roof: Fire Retardant
Condition
- Updated/Remodeled,Turnkey
- New construction: No
- Year built: 1969
Utilities & green energy
- Sewer: Public Sewer
- Water: District/Public, Water District
Community & HOA
Community
- Security: Security System Owned
- Subdivision: Foxmoor Hills-709
HOA
- Has HOA: Yes
- Amenities included: Other
- HOA fee: $190 annually
- HOA name: Foxmoor Hills Homeowners Association
- HOA phone: 805-496-0977
Location
- Region: Westlake Village
Financial & listing details
- Price per square foot: $667/sqft
- Tax assessed value: $1,742,670
- Date on market: 8/21/2023
- Cumulative days on market: 61 days
- Listing terms: Cash to New Loan
Price history
| Date | Event | Price |
|---|---|---|
| 10/11/2023 | Sold | $1,675,000-1.5%$667/sqft |
Source:  CSMAOR #223003165 Report a problem CSMAOR #223003165 Report a problem | ||
| 10/3/2023 | Pending sale | $1,699,950$677/sqft |
Source: CSMAOR #223003165 Report a problem | ||
| 9/18/2023 | Contingent | $1,699,950$677/sqft |
Source: CSMAOR #223003165 Report a problem | ||
| 9/5/2023 | Price change | $1,699,950-5.3%$677/sqft |
Source: CSMAOR #223003165 Report a problem | ||
| 8/21/2023 | Listed for sale | $1,795,000$715/sqft |
Source: CSMAOR #223003165 Report a problem | ||
| 8/15/2023 | Contingent | $1,795,000$715/sqft |
Source: CSMAOR #223003165 Report a problem | ||
| 8/3/2023 | Listed for sale | $1,795,000+69.3%$715/sqft |
Source: CSMAOR #223003165 Report a problem | ||
| 7/21/2017 | Listing removed | $4,500$2/sqft |
Source: CENTURY 21 Troop Real Estate #217007536 Report a problem | ||
| 6/24/2017 | Price change | $4,500-8.2%$2/sqft |
Source: CENTURY 21 Troop Real Estate #217007536 Report a problem | ||
| 6/21/2017 | Listed for rent | $4,900$2/sqft |
Source: Zillow Rental Manager Report a problem | ||
| 6/16/2017 | Sold | $1,060,000-7.7%$422/sqft |
Source: CSMAOR #216015190 Report a problem | ||
| 5/16/2017 | Pending sale | $1,149,000$458/sqft |
Source: RE/MAX Olson & Associates Inc. #216015190_VCRDS Report a problem | ||
| 4/18/2017 | Price change | $1,149,000-4.2%$458/sqft |
Source: RE/MAX Olson & Associates Inc. #216015190_VCRDS Report a problem | ||
| 11/3/2016 | Listed for sale | $1,199,000+14.2%$478/sqft |
Source: RE/MAX Olson & Associates Inc #216015190 Report a problem | ||
| 5/16/2006 | Sold | $1,050,000$418/sqft |
Source: Public Record Report a problem | ||
Public tax history
| Year | Property taxes | Tax assessment |
|---|---|---|
| 2026 | -- | $1,742,670 +2% |
| 2025 | $19,632 +41.3% | $1,708,500 +2% |
| 2024 | $13,890 | $1,675,000 +41.7% |
| 2023 | $13,890 +2.8% | $1,182,445 +2% |
| 2022 | $13,506 +2.7% | $1,159,260 +2% |
| 2021 | $13,152 +2.2% | $1,136,530 +1% |
| 2020 | $12,868 +3.4% | $1,124,878 +2% |
| 2019 | $12,442 +2.4% | $1,102,823 +2% |
| 2018 | $12,147 +10.9% | $1,081,200 +11.2% |
| 2017 | $10,953 +9.4% | $972,000 +11% |
| 2016 | $10,009 +8.8% | $876,000 +8.8% |
| 2015 | $9,201 +5.7% | $805,000 +6.3% |
| 2014 | $8,704 | $757,000 +9.4% |
| 2013 | -- | $692,000 +12.3% |
| 2012 | -- | $616,000 -13.7% |
| 2011 | -- | $714,000 -1.2% |
| 2009 | -- | $723,000 -24.5% |
| 2007 | -- | $957,000 +767.9% |
| 2006 | -- | $110,262 +2% |
| 2005 | -- | $108,100 +3.9% |
| 2003 | -- | $104,041 +2% |
| 2002 | -- | $102,002 +2% |
| 2001 | $1,587 +11.3% | $100,003 +2% |
| 2000 | $1,426 | $98,043 |
Find assessor info on the county website
Neighborhood: 91361
Nearby homes
- $1,660,9004 bd3 ba2.3k sqft1261 Bucksmoore Ct, Westlake Village, CA 91361Off Market
- $1,900,0004 bd3 ba2.3k sqft1759 Drumcliff Ct, Westlake Village, CA 91361Sold

- $1,868,1004 bd3 ba2.3k sqft1252 Bucksmoore Ct, Westlake Village, CA 91361Off Market
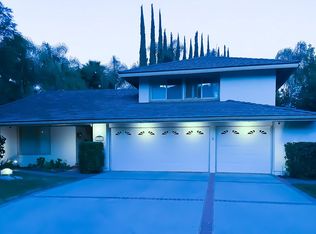
- $1,981,3004 bd3 ba2.7k sqft1302 S Thorncroft Ct, Westlake Village, CA 91361Off Market
- $2,112,5004 bd3 ba2.4k sqft1244 S Bucksmoore Ct, Westlake Village, CA 91361Off Market
- $1,506,4004 bd2 ba1.8k sqft1279 Bucksmoore Ct, Westlake Village, CA 91361Off Market
- $1,995,6005 bd3 ba2.5k sqft1264 Bucksmoore Ct, Westlake Village, CA 91361Off Market
- $2,598,0004 bd4 ba3.4k sqft1758 Drumcliff Ct, Westlake Village, CA 91361Off Market
Nearby schools
GreatSchools rating
- 10/10Westlake Elementary SchoolGrades: K-5Distance: 0.5 mi
- 6/10Colina Middle SchoolGrades: 6-8Distance: 2.3 mi
- 10/10Westlake High SchoolGrades: 9-12Distance: 1.9 mi
Schools provided by the listing agent
- Elementary: Westlake
- Middle: Colina
- High: Westlake
Source: CSMAOR. This data may not be complete. We recommend contacting the local school district to confirm school assignments for this home.
Get a cash offer in 3 minutes
Find out how much your home could sell for in as little as 3 minutes with a no-obligation cash offer.
Estimated market value
$1,997,500
Get a cash offer in 3 minutes
Find out how much your home could sell for in as little as 3 minutes with a no-obligation cash offer.
Estimated market value
$1,997,500
- California
- Ventura County
- Westlake Village
- 91361
- 1243 Bucksmoore Ct
Nearby cities
Nearby zip codes
Other Westlake Village Topics
- Apartments for Rent in 91361
- Houses for Sale in 91361
- Houses for Rent in 91361
- 91361 Real Estate
- Westlake Village Condos
- Houses for Sale in Westlake Village
- Newest Listings in Westlake Village
- Westlake Village Home Values
- Westlake Village Real Estate Agents
- Westlake Village Refinance
- Westlake Village Mortgage Rates
