This 2-story home in Spring Vistas offers comfortable living in a great location near SeaWorld. Upon entering the home from the covered front porch you have a separate dining room. The spacious living room with fireplace flows into the breakfast room and kitchen, creating an inviting atmosphere for daily gatherings. You'll love the convenience of the walk-in pantry and laundry room leading to the 2-car garage. Upstairs, all three bedrooms, including the primary suite surround a versatile loft area. The primary suite offers an en-suite bathroom with dual vanities, garden tub and separate shower, as well as a large walk-in closet. Outside, the backyard features a large wood deck and mature trees providing plenty of space for outdoor enjoyment and relaxation. Minutes from Loop 1604, HWY 151, close to schools, major employers, and plenty of shopping and dining options.
Sold
Price Unknown
1243 COUGAR COUNTRY, San Antonio, TX 78251
3beds
2,086sqft
Single Family Residence
Built in 2000
5,880 Square Feet Lot
$260,700 Zestimate®
$--/sqft
$1,951 Estimated rent
Home value
$260,700
$248,000 - $274,000
$1,951/mo
Zestimate® history
Owner options
List your home for rent
$1,951/mo
Rent Zestimate®
Find your next renter with Zillow Rental Manager. Plus, with online applications, you can quickly screen prospective tenants – for free.
$1,951/mo
Rent Zestimate®
Refinance and save
$57/mo
Est. payment
Refinancing to a lower rate could help reduce your monthly payments and save thousands over the life of the loan.
$57/mo
Est. payment
Explore your selling options
Work with a Zillow partner agent
Leverage their expertise and Zillow's premium Showcase listings to get your home seen by more buyers.
Get startedList with your own agent
Get your home in front of millions of buyers by listing it on Zillow.
Learn how to do itSell it yourself
Take full control of how buyers see your home on Zillow by listing For Sale by Owner (FSBO).
List your homeWhat's special
Separate dining roomLarge wood deckMajor employersClose to schoolsMature treesCovered front porchLaundry room
Zillow last checked:
Listing updated:
Listed by:
Tamara Price TREC #572393 (210) 620-6681,
Real Broker, LLC
Source: LERA MLS,MLS#: 1757191
Facts & features
Interior
Bedrooms & bathrooms
- Bedrooms: 3
- Bathrooms: 3
- Full bathrooms: 2
- 1/2 bathrooms: 1
Primary bedroom
- Level: Upper
- Area: 208
- Dimensions: 13 x 16
Bedroom 2
- Area: 120
- Dimensions: 10 x 12
Bedroom 3
- Area: 120
- Dimensions: 10 x 12
Primary bathroom
- Features: Tub/Shower Separate, Double Vanity, Soaking Tub
- Area: 72
- Dimensions: 8 x 9
Dining room
- Area: 99
- Dimensions: 9 x 11
Kitchen
- Area: 84
- Dimensions: 7 x 12
Living room
- Area: 225
- Dimensions: 15 x 15
Heating
- Central, Electric
Cooling
- Ceiling Fan(s), Central Air
Appliances
- Included: Range, Disposal, Dishwasher, Plumbed For Ice Maker, Electric Water Heater
- Laundry: Main Level, Washer Hookup, Dryer Connection
Features
- Two Living Area, Separate Dining Room, Eat-in Kitchen, Two Eating Areas, Pantry, Loft, Utility Room Inside, All Bedrooms Upstairs, Open Floorplan, Walk-In Closet(s), Ceiling Fan(s)
- Flooring: Carpet, Ceramic Tile
- Windows: Double Pane Windows
- Has basement: No
- Number of fireplaces: 1
- Fireplace features: One, Living Room
Interior area
- Total structure area: 2,086
- Total interior livable area: 2,086 sqft
Property
Parking
- Total spaces: 2
- Parking features: Two Car Garage, Attached, Garage Door Opener
- Attached garage spaces: 2
Features
- Levels: Two
- Stories: 2
- Patio & porch: Covered, Deck
- Pool features: None, Community
Lot
- Size: 5,880 Square Feet
- Features: Curbs, Sidewalks, Streetlights, Fire Hydrant w/in 500'
Details
- Additional structures: Shed(s)
- Parcel number: 343925370090
Construction
Type & style
- Home type: SingleFamily
- Property subtype: Single Family Residence
Materials
- Fiber Cement
- Foundation: Slab
- Roof: Composition
Condition
- Pre-Owned
- New construction: No
- Year built: 2000
Details
- Builder name: Continental
Utilities & green energy
- Electric: CPS Energy
- Sewer: SAWS
- Water: SAWS, Water System
Community & HOA
Community
- Features: Playground
- Security: Smoke Detector(s)
- Subdivision: Spring Vistas
HOA
- Has HOA: Yes
- HOA fee: $58 quarterly
- HOA name: SPRING VISTA HOA
Location
- Region: San Antonio
Financial & listing details
- Tax assessed value: $268,380
- Annual tax amount: $6,847
- Date on market: 9/11/2025
- Cumulative days on market: 18 days
- Listing terms: Conventional,FHA,VA Loan,TX Vet,Cash
- Road surface type: Paved
Price history
| Date | Event | Price |
|---|---|---|
| 4/30/2024 | Sold | -- |
Source:  LERA MLS #1757191 Report a problem LERA MLS #1757191 Report a problem | ||
| 3/26/2024 | Pending sale | $240,000$115/sqft |
Source: LERA MLS #1757191 Report a problem | ||
| 3/21/2024 | Contingent | $240,000$115/sqft |
Source: LERA MLS #1757191 Report a problem | ||
| 3/19/2024 | Listed for sale | $240,000$115/sqft |
Source: LERA MLS #1757191 Report a problem | ||
| 3/18/2024 | Contingent | $240,000$115/sqft |
Source: LERA MLS #1757191 Report a problem | ||
| 3/14/2024 | Price change | $240,000-4%$115/sqft |
Source: LERA MLS #1757191 Report a problem | ||
| 3/8/2024 | Listed for sale | $250,000+38.9%$120/sqft |
Source: LERA MLS #1757191 Report a problem | ||
| 3/8/2018 | Sold | -- |
Source: LERA MLS #1290294 Report a problem | ||
| 2/1/2018 | Listed for sale | $180,000+13.4%$86/sqft |
Source: Keller Williams City-View #1290294 Report a problem | ||
| 6/18/2015 | Sold | -- |
Source: LERA MLS #44006_1108780 Report a problem | ||
| 4/27/2015 | Pending sale | $158,800$76/sqft |
Source: ERA Colonial Real Estate #1108780 Report a problem | ||
| 4/13/2015 | Listed for sale | $158,800$76/sqft |
Source: ERA Colonial Real Estate #1108780 Report a problem | ||
Public tax history
| Year | Property taxes | Tax assessment |
|---|---|---|
| 2025 | $4,129 -9.6% | $268,380 -0.8% |
| 2024 | $4,566 +11.4% | $270,540 +10% |
| 2023 | $4,098 -13.6% | $245,945 +10% |
| 2022 | $4,741 +0.5% | $223,586 +10% |
| 2021 | $4,717 | $203,260 +3.8% |
| 2020 | $4,717 +4.2% | $195,750 +4.6% |
| 2019 | $4,528 | $187,190 +7.4% |
| 2018 | $4,528 +8.5% | $174,270 +3.4% |
| 2017 | $4,172 +5.6% | $168,520 +5.4% |
| 2016 | $3,950 +9.1% | $159,930 +4.3% |
| 2015 | $3,619 | $153,390 +8.2% |
| 2014 | $3,619 | $141,810 +2.3% |
| 2013 | -- | $138,640 +3.5% |
| 2012 | -- | $134,000 -2.6% |
| 2011 | -- | $137,620 -0.9% |
| 2010 | -- | $138,880 -1.7% |
| 2009 | -- | $141,340 -4.2% |
| 2008 | -- | $147,520 +2.2% |
| 2007 | -- | $144,380 +7.8% |
| 2006 | -- | $133,880 +1.3% |
| 2005 | -- | $132,200 |
| 2004 | -- | -- |
| 2003 | -- | -- |
| 2002 | -- | -- |
| 2001 | -- | -- |
Find assessor info on the county website
Neighborhood: Sierra Springs
Nearby homes
- $241,8003 bd3 ba1.7k sqft1239 Cougar Country, San Antonio, TX 78251Off Market
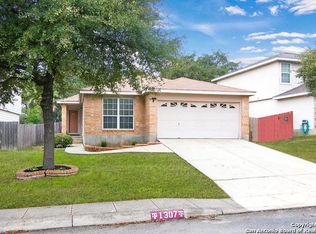
- $214,7003 bd2 ba1.2k sqft1307 Cougar Country, San Antonio, TX 78251Off Market
- $234,5003 bd2 ba1.5k sqft1235 Cougar Country, San Antonio, TX 78251Off Market
- $215,3003 bd2 ba1.5k sqft1311 Cougar Country, San Antonio, TX 78251Off Market
- $--3 bd2 ba1.3k sqft1226 Lion King, San Antonio, TX 78251Sold
- $241,6003 bd3 ba1.8k sqft1230 Lion King, San Antonio, TX 78251Off Market
- $230,3003 bd3 ba1.5k sqft1222 Lion King, San Antonio, TX 78251Off Market
- $--3 bd3 ba1.5k sqft1227 Cougar Country, San Antonio, TX 78251Sold
Nearby schools
GreatSchools rating
- 5/10Lewis Elementary SchoolGrades: PK-5Distance: 0.3 mi
- 4/10Vale Middle SchoolGrades: 6-8Distance: 0.7 mi
- 5/10Stevens High SchoolGrades: 9-12Distance: 0.8 mi
Schools provided by the listing agent
- Elementary: Lewis
- Middle: Robert Vale
- High: Stevens
- District: Northside
Source: LERA MLS. This data may not be complete. We recommend contacting the local school district to confirm school assignments for this home.
Get a cash offer in 3 minutes
Find out how much your home could sell for in as little as 3 minutes with a no-obligation cash offer.
Estimated market value
$260,700
Get a cash offer in 3 minutes
Find out how much your home could sell for in as little as 3 minutes with a no-obligation cash offer.
Estimated market value
$260,700
- Texas
- Bexar County
- San Antonio
- 78251
- Sierra Springs
- 1243 COUGAR COUNTRY
Nearby cities
Nearby neighborhoods
Nearby zip codes
Other San Antonio Topics
