A Tropical Paradise here in St. Cloud! With no HOA and low taxes! Located on a convenient corner lot, this home makes you relax! From the driveway with swaying palms and other greenery, enter the home to see a large living room with high plant shelves and cathedral ceilings, and a view through the sliding glass doors to the heart of the home, the back yard, but more about that later. The stainless kitchen appliances will all stay, including the washer, dryer, and chest freezer. The kitchen has a high granite breakfast bar with seating, granite counters, farmhouse sink, and solid wood cabinetry. Laundry closet is in the hall. The owners' suite has a large bedroom, walk-in closet, and private bath with stunning custom ceramic tile walls and shower enclosure. The two remaining bedrooms each have double closets and share the second full bath. The 2-car garage has work benches that will stay. Outside the sliding glass doors is the wood-framed screen porch with ceramic tile flooring. Beyond is the wood deck, which covers nearly the entire back yard. Great for entertaining! There is an above-ground pool set partially below ground level. The kids love it! There are gorgeous plants here, palms, passion fruit, grapes, guava, jasmine trellis, yucca, gandules, plus many other decorative plantings. Solar panels for electric power. Note: Some large furniture items are negotiable. Solar panels are not paid in full. Buyer will need to assume remaining payments. This home is located in a great central location. Schools, shopping and hospitals are nearby, as is Orlando Int'l Airport. Drive an hour or so east and see Cocoa Beach and the Atlantic Ocean, go west to Tampa/St. Pete and the Gulf of Mexico. North are the Central Florida theme parks, to the south is Ft. Lauderdale/Miami and of course Key West. Be in the center of it all, St. Cloud, FL!
Sold for $345,900
$345,900
1243 CREEK WOODS CIRCLE, SAINT CLOUD, FL 34772
3beds
1,377sqft
Single Family Residence
Built in 1995
10,193 Square Feet Lot
$347,400 Zestimate®
$251/sqft
$2,203 Estimated rent
Home value
$347,400
$330,000 - $365,000
$2,203/mo
Zestimate® history
Owner options
List your home for rent
$2,203/mo
Rent Zestimate®
Find your next renter with Zillow Rental Manager. Plus, with online applications, you can quickly screen prospective tenants – for free.
$2,203/mo
Rent Zestimate®
Refinance and save
$2,314/mo
Est. payment
Refinancing to a lower rate could help reduce your monthly payments and save thousands over the life of the loan.
$2,314/mo
Est. payment
Explore your selling options
Work with a Zillow partner agent
Leverage their expertise and Zillow's premium Showcase listings to get your home seen by more buyers.
Get startedList with your own agent
Get your home in front of millions of buyers by listing it on Zillow.
Learn how to do itSell it yourself
Take full control of how buyers see your home on Zillow by listing For Sale by Owner (FSBO).
List your homeWhat's special
Cathedral ceilingsHigh plant shelvesWork benchesWood deckFarmhouse sinkChest freezerLarge bedroom
Zillow last checked:
Listing updated:
Listed by:
Don Ruizzo 407-873-7803,
ASSIST 2 SELL ACE FULL SERVICE REALTY 407-892-1001,
Janice Ruizzo 407-460-4335,
ASSIST 2 SELL ACE FULL SERVICE REALTY
Bought with:
Joamey Morales
ODRY VARGAS REALTY GROUP
Source: Stellar MLS,MLS#: S5092906 Originating MLS: Osceola
Originating MLS: Osceola
Facts & features
Interior
Bedrooms & bathrooms
- Bedrooms: 3
- Bathrooms: 2
- Full bathrooms: 2
Primary bedroom
- Features: Granite Counters, Walk-In Closet(s)
- Level: First
- Dimensions: 12x15
Bedroom 2
- Features: Ceiling Fan(s), Granite Counters, Built-in Closet
- Level: First
- Dimensions: 10x11
Bedroom 3
- Features: Ceiling Fan(s), Built-in Closet
- Level: First
- Dimensions: 10x11
Balcony porch lanai
- Level: First
Dining room
- Level: First
- Dimensions: 10x11
Kitchen
- Features: Granite Counters
- Level: First
- Dimensions: 8x15
Living room
- Level: First
- Dimensions: 15x15
Heating
- Central, Electric
Cooling
- Central Air
Appliances
- Included: Dishwasher, Disposal, Dryer, Electric Water Heater, Microwave, Range, Refrigerator, Washer
- Laundry: Inside, Laundry Closet
Features
- Ceiling Fan(s), Eating Space In Kitchen, Solid Wood Cabinets, Split Bedroom, Stone Counters, Walk-In Closet(s)
- Flooring: Carpet, Ceramic Tile, Tile
- Doors: Sliding Doors
- Has fireplace: No
Interior area
- Total structure area: 1,871
- Total interior livable area: 1,377 sqft
Property
Parking
- Total spaces: 2
- Parking features: Garage - Attached
- Attached garage spaces: 2
Features
- Levels: One
- Stories: 1
- Patio & porch: Covered, Rear Porch, Screened
- Exterior features: Sidewalk
- Has private pool: Yes
- Pool features: Above Ground
- Fencing: Chain Link
Lot
- Size: 10,193 Square Feet
- Dimensions: 110 x 95
- Features: Cleared, Corner Lot, City Lot, Landscaped, Level, Near Golf Course
- Residential vegetation: Fruit Trees, Mature Landscaping, Trees/Landscaped
Details
- Parcel number: 232630042000010010
- Zoning: SR1A
- Special conditions: None
Construction
Type & style
- Home type: SingleFamily
- Architectural style: Contemporary
- Property subtype: Single Family Residence
Materials
- Block, Stucco
- Foundation: Slab
- Roof: Shingle
Condition
- New construction: No
- Year built: 1995
Utilities & green energy
- Sewer: Septic Tank
- Water: Public
- Utilities for property: Cable Available, Electricity Connected, Fire Hydrant, Public, Street Lights, Water Connected
Community & HOA
Community
- Pet fee: $0 monthly
- Subdivision: CANOE CREEK WOODS UNIT 03
HOA
- Has HOA: No
Location
- Region: Saint Cloud
Financial & listing details
- Price per square foot: $251/sqft
- Tax assessed value: $279,900
- Annual tax amount: $1,979
- Date on market: 10/9/2023
- Cumulative days on market: 79 days
- Listing terms: Cash,Conventional,FHA,VA Loan
- Ownership: Fee Simple
- Total actual rent: 0
- Electric utility on property: Yes
- Road surface type: Paved, Asphalt
Price history
| Date | Event | Price |
|---|---|---|
| 2/15/2024 | Sold | $345,900$251/sqft |
Source:  Stellar MLS #S5092906 Report a problem Stellar MLS #S5092906 Report a problem | ||
| 12/27/2023 | Pending sale | $345,900$251/sqft |
Source: Stellar MLS #S5092906 Report a problem | ||
| 12/13/2023 | Price change | $345,900-3.6%$251/sqft |
Source: Stellar MLS #S5092906 Report a problem | ||
| 10/30/2023 | Price change | $359,000-2.9%$261/sqft |
Source: Stellar MLS #S5092906 Report a problem | ||
| 10/9/2023 | Listed for sale | $369,900+138.6%$269/sqft |
Source: Stellar MLS #S5092906 Report a problem | ||
| 2/22/2016 | Sold | $155,000$113/sqft |
Source: Public Record Report a problem | ||
| 12/21/2015 | Pending sale | $155,000$113/sqft |
Source: GOODWIN REALTY & ASSOCIATES, I #S4818749 Report a problem | ||
| 12/11/2015 | Price change | $155,000-3.1%$113/sqft |
Source: GOODWIN REALTY & ASSOCIATES, I #S4818749 Report a problem | ||
| 12/3/2015 | Price change | $159,900-3.1%$116/sqft |
Source: GOODWIN REALTY & ASSOCIATES, I #S4818749 Report a problem | ||
| 11/18/2015 | Listed for sale | $165,000$120/sqft |
Source: GOODWIN REALTY & ASSOCIATES, I #S4818749 Report a problem | ||
| 10/16/2015 | Listing removed | $165,000$120/sqft |
Source: GOODWIN REALTY & ASSOCIATES, I #S4818749 Report a problem | ||
| 8/8/2015 | Listed for sale | $165,000+93%$120/sqft |
Source: GOODWIN REALTY & ASSOCIATES, I #S4818749 Report a problem | ||
| 8/31/2010 | Sold | $85,500-7.1%$62/sqft |
Source: Public Record Report a problem | ||
| 7/15/2010 | Price change | $92,000-7.1%$67/sqft |
Source: Coldwell Banker Ackley Realty #S4663970 Report a problem | ||
| 6/10/2010 | Price change | $99,000-5.7%$72/sqft |
Source: Coldwell Banker Ackley Realty #S4663970 Report a problem | ||
| 5/8/2010 | Price change | $105,000-8.6%$76/sqft |
Source: Coldwell Banker Ackley Realty #S4663970 Report a problem | ||
| 3/8/2010 | Price change | $114,900-4.2%$83/sqft |
Source: Coldwell Banker Ackley Realty #S4663970 Report a problem | ||
| 2/5/2010 | Listed for sale | $119,900-27.3%$87/sqft |
Source: Ackley Realty #S4663970 Report a problem | ||
| 2/24/2005 | Sold | $165,000$120/sqft |
Source: Public Record Report a problem | ||
Public tax history
| Year | Property taxes | Tax assessment |
|---|---|---|
| 2025 | $5,014 +136.2% | $279,900 -4.1% |
| 2024 | $2,122 +3% | $291,900 +5.4% |
| 2023 | $2,060 +4.1% | $277,000 +18.5% |
| 2022 | $1,979 +1.6% | $233,800 +25.9% |
| 2021 | $1,949 +1.1% | $185,700 +7.2% |
| 2020 | $1,928 +1.7% | $173,200 +3.3% |
| 2019 | $1,895 | $167,600 +20.1% |
| 2018 | $1,895 +1.6% | $139,570 +2.1% |
| 2017 | $1,866 +0.8% | $136,700 +11.1% |
| 2016 | $1,852 -23.1% | $123,000 +65.6% |
| 2015 | $2,408 +254.6% | $74,272 +0.8% |
| 2014 | $679 | $73,683 +1.5% |
| 2013 | -- | $72,595 +1.7% |
| 2012 | -- | $71,382 +2.9% |
| 2011 | -- | $69,400 -23.2% |
| 2010 | -- | $90,400 -26.3% |
| 2009 | -- | $122,600 -27.2% |
| 2008 | -- | $168,300 -9.1% |
| 2007 | -- | $185,100 +18.9% |
| 2006 | -- | $155,700 +35.3% |
| 2005 | -- | $115,100 +24.2% |
| 2004 | -- | $92,700 |
| 2003 | -- | $92,700 +13% |
| 2002 | $1,152 +2.6% | $82,068 +2% |
| 2001 | $1,122 +2.6% | $80,436 +3% |
| 2000 | $1,094 | $78,093 |
Find assessor info on the county website
Neighborhood: 34772
Nearby homes
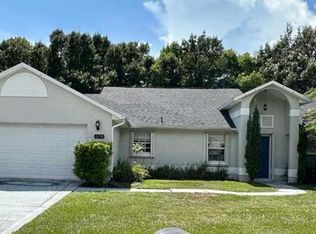
- $343,0003 bd2 ba1.4k sqft1239 Creek Woods Cir, Saint Cloud, FL 34772Off Market
- $443,0004 bd2 ba2.1k sqft1648 Cypress Woods Cir, Saint Cloud, FL 34772Off Market
- $391,6003 bd2 ba1.7k sqft1200 Beth Ln, Saint Cloud, FL 34772Off Market
- $316,5003 bd2 ba1.7k sqft1244 Creek Woods Cir, Saint Cloud, FL 34772Sold
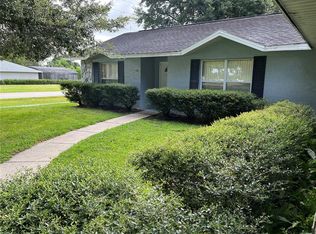
- $360,0003 bd2 ba1.6k sqft1644 Cypress Woods Cir, Saint Cloud, FL 34772Sold
- $347,6003 bd3 ba1.3k sqft1235 Creek Woods Cir, Saint Cloud, FL 34772Off Market
- $337,5003 bd2 ba1.5k sqft1240 Creek Woods Cir, Saint Cloud, FL 34772Off Market
- $334,5003 bd2 ba1.5k sqft1652 Cypress Woods Cir, Saint Cloud, FL 34772Off Market
Nearby schools
GreatSchools rating
- 6/10Michigan Avenue Elementary SchoolGrades: PK-5Distance: 1.8 mi
- 7/10St. Cloud Middle SchoolGrades: 6-8Distance: 1.8 mi
- 4/10St. Cloud High SchoolGrades: PK,9-12Distance: 1.9 mi
Get a cash offer in 3 minutes
Find out how much your home could sell for in as little as 3 minutes with a no-obligation cash offer.
Estimated market value
$347,400
Get a cash offer in 3 minutes
Find out how much your home could sell for in as little as 3 minutes with a no-obligation cash offer.
Estimated market value
$347,400
- Florida
- Osceola County
- Saint Cloud
- 34772
- 1243 CREEK WOODS CIRCLE
Nearby cities
Nearby neighborhoods
Nearby zip codes
Other Saint Cloud Topics
