Turn-key Wilmington model townhome in the highly sought-after Cambridge Lakes community! An inviting two-story foyer opens to a bright and spacious living and dining area featuring brand-new wood laminate flooring. The large eat-in kitchen offers abundant oak cabinetry, a recently updated kitchen faucet, a breakfast bar, black appliances, a pantry, and direct access to the deck-perfect for entertaining or enjoying your morning coffee. Upstairs, you'll find a spacious primary suite with a full wall of closets and a private bath, along with two additional bedrooms, a hall bath, and a convenient laundry closet. The lower level features a versatile family room or den with brand-new carpeting, providing additional living and flex space. Recent updates include a new water heater tank (2025). Enjoy all that Cambridge Lakes has to offer! This resident-focused community features exceptional amenities, including a fitness center, basketball gym, and outdoor pool, creating a vibrant hub for recreation, social activities, and community engagement. Conveniently located near community amenities, parks, and walking paths, this home offers the perfect blend of comfort, convenience, and lifestyle. Don't miss this opportunity-schedule your showing today!
Active
Price cut: $10.2K (7/8)
$299,500
1243 Derry Ln, Hampshire, IL 60140
3beds
1,728sqft
Townhouse, Single Family Residence
Built in 2006
-- sqft lot
$298,000 Zestimate®
$173/sqft
$216/mo HOA
What's special
Outdoor poolTwo additional bedroomsHall bathLarge eat-in kitchenBreakfast barInviting two-story foyerAbundant oak cabinetry
- 42 days |
- 539 |
- 27 |
Zillow last checked:
Listing updated:
Listed by:
Jocelyn Morris 224-253-8589,
Charles Rutenberg Realty of IL
Source: MRED as distributed by MLS GRID,MLS#: 12666400
Facts & features
Interior
Bedrooms & bathrooms
- Bedrooms: 3
- Bathrooms: 3
- Full bathrooms: 2
- 1/2 bathrooms: 1
Rooms
- Room types: No additional rooms
Primary bedroom
- Features: Flooring (Carpet), Window Treatments (All), Bathroom (Full)
- Level: Second
- Area: 238 Square Feet
- Dimensions: 17X14
Bedroom 2
- Features: Flooring (Carpet), Window Treatments (All)
- Level: Second
- Area: 221 Square Feet
- Dimensions: 17X13
Bedroom 3
- Features: Flooring (Carpet)
- Level: Second
- Area: 140 Square Feet
- Dimensions: 14X10
Dining room
- Features: Flooring (Wood Laminate)
- Level: Main
- Area: 120 Square Feet
- Dimensions: 12X10
Family room
- Features: Flooring (Carpet), Window Treatments (All)
- Level: Basement
- Area: 156 Square Feet
- Dimensions: 13X12
Kitchen
- Features: Flooring (Vinyl), Window Treatments (All)
- Level: Main
- Area: 192 Square Feet
- Dimensions: 16X12
Laundry
- Features: Flooring (Vinyl)
- Level: Second
- Area: 15 Square Feet
- Dimensions: 5X3
Living room
- Features: Flooring (Carpet), Window Treatments (Blinds)
- Level: Main
- Area: 368 Square Feet
- Dimensions: 23X16
Heating
- Natural Gas, Baseboard
Cooling
- Central Air
Appliances
- Included: Range, Microwave, Dishwasher, Refrigerator, Humidifier
- Laundry: Upper Level, Gas Dryer Hookup
Features
- Walk-In Closet(s), Open Floorplan
- Flooring: Laminate
- Windows: Screens, Drapes, All
- Basement: Finished,Daylight
Interior area
- Total structure area: 0
- Total interior livable area: 1,728 sqft
Property
Parking
- Total spaces: 2
- Parking features: Asphalt, Garage Door Opener, Yes, Garage Owned, Attached, Garage
- Attached garage spaces: 2
- Has uncovered spaces: Yes
Accessibility
- Accessibility features: No Disability Access
Features
- Exterior features: Balcony
Lot
- Features: Common Grounds
Details
- Parcel number: 0228308014
- Special conditions: None
- Other equipment: Ceiling Fan(s), Sump Pump
Construction
Type & style
- Home type: Townhouse
- Property subtype: Townhouse, Single Family Residence
Materials
- Vinyl Siding
- Foundation: Concrete Perimeter
- Roof: Asphalt
Condition
- New construction: No
- Year built: 2006
Utilities & green energy
- Electric: Circuit Breakers
- Sewer: Public Sewer
- Water: Public
Community & HOA
Community
- Security: Carbon Monoxide Detector(s)
HOA
- Has HOA: Yes
- Services included: Insurance, Clubhouse, Exercise Facilities, Pool, Exterior Maintenance, Lawn Care, Snow Removal
- HOA fee: $216 monthly
Location
- Region: Hampshire
Financial & listing details
- Price per square foot: $173/sqft
- Tax assessed value: $264,285
- Annual tax amount: $6,407
- Date on market: 6/9/2026
- Ownership: Fee Simple w/ HO Assn.
Estimated market value
$298,000
$283,000 - $313,000
$2,483/mo
Price history
| Date | Event | Price |
|---|---|---|
| 7/8/2026 | Price change | $299,500-3.3%$173/sqft |
Source:  MRED as distributed by MLS GRID #12666400 Report a problem MRED as distributed by MLS GRID #12666400 Report a problem | ||
| 6/17/2026 | Price change | $309,700-4.7%$179/sqft |
Source: MRED as distributed by MLS GRID #12666400 Report a problem | ||
| 6/9/2026 | Listed for sale | $324,900+32.6%$188/sqft |
Source: MRED as distributed by MLS GRID #12666400 Report a problem | ||
| 5/23/2022 | Sold | $245,000+4.3%$142/sqft |
Source: MRED as distributed by MLS GRID #11354793 Report a problem | ||
| 5/15/2022 | Pending sale | $235,000$136/sqft |
Source: MRED as distributed by MLS GRID #11354793 Report a problem | ||
| 3/29/2022 | Contingent | $235,000$136/sqft |
Source: MRED as distributed by MLS GRID #11354793 Report a problem | ||
| 3/25/2022 | Listed for sale | $235,000+51.6%$136/sqft |
Source: MRED as distributed by MLS GRID #11354793 Report a problem | ||
| 11/3/2017 | Sold | $155,000$90/sqft |
Source: MRED as distributed by MLS GRID #09725841 Report a problem | ||
| 11/3/2017 | Listed for sale | $155,000$90/sqft |
Source: RE/MAX Suburban #09725841 Report a problem | ||
| 10/9/2017 | Pending sale | $155,000$90/sqft |
Source: RE/MAX Suburban #09725841 Report a problem | ||
| 8/18/2017 | Listed for sale | $155,000-17.3%$90/sqft |
Source: RE/MAX Suburban #09725841 Report a problem | ||
| 9/25/2006 | Sold | $187,500$109/sqft |
Source: Public Record Report a problem | ||
Public tax history
| Year | Property taxes | Tax assessment |
|---|---|---|
| 2024 | $6,407 +3% | $88,095 +10.6% |
| 2023 | $6,219 +24.6% | $79,667 +36.1% |
| 2022 | $4,992 +2.8% | $58,539 +6.3% |
| 2021 | $4,857 +35.9% | $55,059 +2.6% |
| 2020 | $3,574 -2.5% | $53,653 -0.4% |
| 2019 | $3,667 -22% | $53,844 +6.6% |
| 2018 | $4,700 +36.7% | $50,534 +5% |
| 2017 | $3,439 -12.5% | $48,123 +5% |
| 2016 | $3,931 | $45,814 +5.9% |
| 2015 | -- | $43,270 |
| 2014 | -- | $43,270 -4.2% |
| 2013 | -- | $45,158 -9% |
| 2012 | -- | $49,602 -9.4% |
| 2011 | -- | $54,748 -7.3% |
| 2010 | -- | $59,034 -4.3% |
| 2009 | -- | $61,673 +3.4% |
| 2008 | -- | $59,617 +4.4% |
| 2007 | -- | $57,115 +542.6% |
| 2006 | -- | $8,888 +2577.1% |
| 2005 | -- | $332 |
Find assessor info on the county website
Monthly payment
Est. payment
Payment breakdown
Explore the cost of this home by adjusting the details. Changes won't be saved.Climate risks
Neighborhood: 60140
Nearby schools
GreatSchools rating
- 5/10Big Timber Elementary SchoolGrades: K-5Distance: 3.4 mi
- 5/10Hampshire Middle SchoolGrades: 6-8Distance: 5.2 mi
- 8/10Hampshire High SchoolGrades: 9-12Distance: 4.2 mi
Schools provided by the listing agent
- District: 300
Source: MRED as distributed by MLS GRID. This data may not be complete. We recommend contacting the local school district to confirm school assignments for this home.
- $284,7003 bd3 ba1.7k sqft1245 Derry Ln, Hampshire, IL 60140Off Market
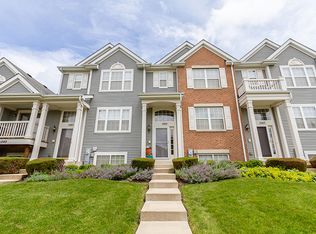
- $291,4003 bd2 ba1.8k sqft1241 Derry Ln, Hampshire, IL 60140Off Market

- $285,1002 bd3 ba1.7k sqft1247 Derry Ln, Hampshire, IL 60140Off Market

- $296,9003 bd2 ba1.6k sqft1249 Derry Ln, Hampshire, IL 60140Off Market
- $262,0002 bd2 ba1.4k sqft1229 Derry Ln, Hampshire, IL 60140Off Market
- $281,400-- bd1 ba1.4k sqft1227 Derry Ln, Hampshire, IL 60140Off Market
- $303,400-- bd2 ba1.7k sqft894 Emerald Dr, Hampshire, IL 60140Off Market
- $270,0003 bd3 ba1.7k sqft896 Emerald Dr, Hampshire, IL 60140Sold
A local agent can set up tours, give advice and negotiate with sellers.
Similar homes
- $300,0003 bd3 ba1.4k sqft1074 Turin Dr, Hampshire, IL 60140Active
 MLS ID #12688473, Fern Roncone, ABR,SFR,SRES, HomeSmart Connect LLC. MRED as distributed by MLS GRID
 - $289,0002 bd2 ba1.2k sqft1950 Diamond Head Trl, Hampshire, IL 60140Re-activated
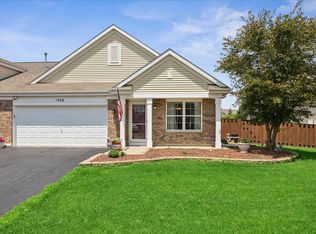 MLS ID #12696352, Joy Pyszka, Keller Williams Inspire. MRED as distributed by MLS GRID
 - $371,0003 bd3 ba1.8k sqft673 Anchorage Ct, Pingree Grove, IL 60140Active
 MLS ID #12696420, Ginny Leamy, Compass. MRED as distributed by MLS GRID
 - $297,5003 bd3 ba1.7k sqft401 Evergreen Cir, Gilberts, IL 60136Active
 MLS ID #12690715, Abner Diaz, Coldwell Banker Realty. MRED as distributed by MLS GRID
 - $400,0004 bd3 ba2.4k sqft1196 Port Royal Rd, Hampshire, IL 60140ActiveMLS ID #12701691, Natasa Fryer, Keller Williams Success Realty. MRED as distributed by MLS GRID
- $300,0003 bd3 ba1.7k sqft844 Briar Glen Ct, Hampshire, IL 60140ActiveMLS ID #12686459, Dawn Hinkle, Keller Williams Success Realty. MRED as distributed by MLS GRID
- $315,0003 bd3 ba1.4k sqft2540 Carlisle Ln, Hampshire, IL 60140Re-activatedMLS ID #12692061, Swapnil Patel, Real People Realty. MRED as distributed by MLS GRID
- $355,0002 bd2 ba1.5k sqft605 N Falls Cir, Hampshire, IL 60140ActiveMLS ID #12662378, Tanya Callaway, Baird & Warner. MRED as distributed by MLS GRID
- $305,0003 bd3 ba1.8k sqft640 Schumann St, Woodstock, IL 60098NewMLS ID #12710366, Jack Sheetz, Baird & Warner. MRED as distributed by MLS GRID
- $310,0002 bd3 ba1.1k sqft316 Old Mill Ln, Hampshire, IL 60140ActiveMLS ID #12676541, Dina House, Brokerocity Inc. MRED as distributed by MLS GRID
- $399,9002 bd2 ba1.8k sqft1155 Heritage Ct, Pingree Grove, IL 60140ActiveMLS ID #12683218, Matthew Crow, Huntley Realty. MRED as distributed by MLS GRID
- $310,0002 bd2 ba1.3k sqft2735 Acorn Ct, Dundee, IL 60118ActiveMLS ID #12690312, Cynthia Caba, All Exclusive Realty. MRED as distributed by MLS GRID
- $319,9002 bd4 ba1.5k sqft111 Neutrenton Ave, Elgin, IL 60120NewMLS ID #12703856, Elizabeth Czech, CSC,SFR, RE/MAX Suburban. MRED as distributed by MLS GRID
- $319,9002 bd3 ba1.6k sqft9026 Disbrow St, Huntley, IL 60142ActiveMLS ID #12661386, Catherine Burley, RE/MAX Plaza. MRED as distributed by MLS GRID
- $340,0003 bd3 ba1.8k sqft8946 Disbrow St, Huntley, IL 60142ActiveMLS ID #12684237, Gisselle Corral, Realty of America. MRED as distributed by MLS GRID
- $325,0002 bd2 ba1.4k sqft8043 Sierra Woods Ln #8043, Carpentersville, IL 60110ActiveMLS ID #12702538, Matthew Kveton, Keller Williams Inspire. MRED as distributed by MLS GRID
- $304,0002 bd2 ba1.1k sqft14084 Moraine Hills Dr, Huntley, IL 60142ActiveMLS ID #12623364, Ryan Cherney, Circle One Realty. MRED as distributed by MLS GRID
- $362,0003 bd3 ba1.7k sqft176 Goldenrod Dr, Elgin, IL 60124ActiveMLS ID #12696973, Mayra Perez, Whyrent Real Estate Company. MRED as distributed by MLS GRID
- $334,0003 bd3 ba1.4k sqft1011 N South Elgin Blvd, South Elgin, IL 60177ActiveMLS ID #12701003, Krystyna Stachurska-Saletnik, ABR,AHWD,CRB,CSC,E-PRO,SFR,SRES,SRS, Stachurska Real Estate, Inc.. MRED as distributed by MLS GRID
- $440,0003 bd3 ba1.7k sqft17N228 Oak Grove Dr, Hampshire, IL 60140ActiveMLS ID #12691645, Mary Reuter Kenney, RE/MAX All Pro - St Charles. MRED as distributed by MLS GRID
