Skip main navigation
Sold
  • Price Unknown

    1243 Drago Dr, Baton Rouge, LA 70820

    3beds
    1,380sqft
    Single Family Residence, Residential
    Built in 2023
    5,227.2 Square Feet Lot
    $300,000 Zestimate®
    $--/sqft
    $2,364 Estimated rent

    Home value

    $300,000

    $285,000 - $315,000

    $2,364/mo

    Zestimate® history
    Loading
    Loading...

    Owner options

    List your home for rent

    $2,364/mo

    Rent Zestimate®

    Find your next renter with Zillow Rental Manager. Plus, with online applications, you can quickly screen prospective tenants – for free.

    Learn more

    $2,364/mo

    Rent Zestimate®

    Refinance and save

    $585/mo

    Est. payment

    Refinancing to a lower rate could help reduce your monthly payments and save thousands over the life of the loan.

    See today's rates

    $585/mo

    Est. payment

    Explore your selling options

    Work with a Zillow partner agent

    Leverage their expertise and Zillow's premium Showcase listings to get your home seen by more buyers.

    Get started

    List with your own agent

    Get your home in front of millions of buyers by listing it on Zillow.

    Learn how to do it

    Sell it yourself

    Take full control of how buyers see your home on Zillow by listing For Sale by Owner (FSBO).

    List your home

    What's special

    Two-car garageStainless steel whirlpool appliancesGas stoveGranite countertopsShaker-style cabinetryGenerous walk-in closetPremium lake lot
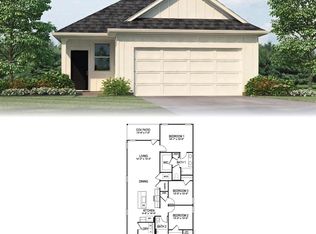
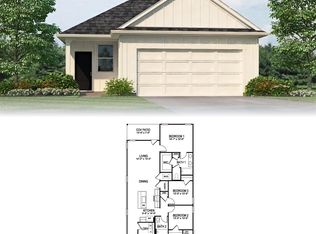
    Discover easy, low maintenance living in this beautifully maintained 3-bedroom, 2-bath home located in the highly desirable Pelican Lakes community. Situated on a premium lake lot, this property offers exceptional privacy on a dead-end street with scenic surroundings—perfect for anyone seeking comfort, convenience, and modern amenities just minutes from LSU, major medical centers, shopping, dining, and entertainment. Step inside to an inviting open-concept floor plan filled with natural light, and 2” blinds are included in this home for your instant privacy upon moving in. The spacious living area flows seamlessly into the kitchen, which features granite countertops, shaker-style cabinetry, stainless steel Whirlpool appliances, gas stove, a pantry, and a convenient dining area—ideal for everyday living or entertaining. The private primary suite, positioned at the rear of the home, is a relaxing retreat complete with dual vanity, soaking tub/shower combination, generous walk-in closet, and separate linen and water closets. Two additional bedrooms offer cozy carpeting and ample storage. Enjoy serene sunsets on the covered back patio, located on the lake, perfect for grilling, game-day gatherings, or unwinding outdoors. Additional highlights include a two-car garage, dedicated laundry room with lots of built in shelving, and durable wood-style vinyl plank flooring in the main living spaces. Located in Flood Zone X, this home has never flooded, providing peace of mind and cost savings with no flood insurance required. Enjoy access to a wealth of community amenities, including a pool, clubhouse, fitness center, dog park, and walking trails—all designed to support a fun, active, and convenient lifestyle. Whether you’re a first-time homebuyer, relocating, looking for a low-maintenance home near LSU for your student or yourself, or seeking an investment opportunity that is highly desirable due to its location, this property is a must see!

    Zillow last checked:

    Listing updated:

    Listed by:

    Shannon Kennedy-Perri,

    Dawson Grey Real Estate

    Bought with:

    Shane Robertson, 0995689470

    CENTURY 21 Bessette Flavin

    Source: ROAM MLS,MLS#: 2026001020MLS Logo

    Facts & features

    Interior

    Bedrooms & bathrooms
    • Bedrooms: 3
    • Bathrooms: 2
    • Full bathrooms: 2
    Primary bedroom
    • Features: En Suite Bath, Ceiling 9ft Plus, Walk-In Closet(s)
    • Level: Main
    • Area: 169.2
    • Width: 12
    Bedroom 1
    • Level: Main
    • Area: 110.25
    • Width: 10.5
    Bedroom 2
    • Level: Main
    • Area: 110.25
    • Width: 10.5
    Kitchen
    • Features: Granite Counters, Kitchen Island, Pantry
    • Level: Main
    • Area: 139.2
    Heating
    • Central, Electric
    Cooling
    • Central Air
    Appliances
    • Included: Dishwasher, Disposal, Microwave, Range/Oven, Stainless Steel Appliance(s)
    • Laundry: Electric Dryer Hookup, Washer Hookup, Washer/Dryer Hookups
    Features
    • Ceiling 9'+
    • Flooring: Carpet, Tile
    • Windows: Window Treatments
    • Attic: Attic Access
    Interior area
    • Total structure area: 1,522
    • Total interior livable area: 1,380 sqft

    Property

    Parking
    • Total spaces: 2
    • Parking features: 2 Cars Park, Garage, Garage Door Opener
    • Has garage: Yes
    Features
    • Stories: 1
    • Has view: Yes
    • View description: Water
    • Has water view: Yes
    • Water view: Water
    • Waterfront features: Water Access, Lake Front
    Lot
    • Size: 5,227 sqft
    • Dimensions: 110 x 48.75
    Details
    • Special conditions: Standard

    Construction

    Type & style
    • Home type: SingleFamily
    • Architectural style: Traditional
    • Property subtype: Single Family Residence, Residential
    Materials
    • Vinyl Siding
    • Foundation: Slab
    Condition
    • New construction: No
    • Year built: 2023
    Details
    • Builder name: D.r. Horton, Inc. - Gulf Coast
    • Warranty included: Yes

    Utilities & green energy

    • Gas: Delta Utilities
    • Sewer: Public Sewer
    • Water: Public
    • Utilities for property: Cable Connected

    Community & neighborhood

    Security
    • Security features: Smoke Detector(s)
    Community
    • Community features: Clubhouse, Pool, Other, Sidewalks
    Location
    • Region: Baton Rouge
    • Subdivision: Pelican Lakes

    HOA & financial

    HOA
    • Has HOA: Yes
    • HOA fee: $585 annually
    • Services included: Accounting, Common Areas, Maintenance Grounds, Maint Subd Entry HOA, Management, Pool HOA, Rec Facilities, Common Area Maintenance

    Other

    Other facts
    • Listing terms: Cash,Conventional,FHA,FMHA/Rural Dev,VA Loan

    Price history

    DateEventPrice
    6/1/2026Sold--
    Source: ROAM MLS #2026001020 Report a problem
    4/28/2026Pending sale$303,900$220/sqft
    Source: ROAM MLS #2026001020 Report a problem
    4/11/2026Price change$303,900-1.6%$220/sqft
    Source: ROAM MLS #2026001020 Report a problem
    3/20/2026Price change$308,9000%$224/sqft
    Source: ROAM MLS #2026001020 Report a problem
    1/18/2026Listed for sale$309,000+12.4%$224/sqft
    Source: ROAM MLS #2026001020 Report a problem
    3/20/2024Sold--
    Source: ROAM MLS #2023020223 Report a problem
    1/29/2024Pending sale$274,900$199/sqft
    Source: DR Horton Report a problem
    12/9/2023Listed for sale$274,900$199/sqft
    Source: DR Horton Report a problem

    Public tax history

    Tax history is unavailable.

    Neighborhood: South Burbank

    Nearby schools

    GreatSchools rating
    Schools provided by the listing agent
    • District: East Baton Rouge

    Source: ROAM MLS. This data may not be complete. We recommend contacting the local school district to confirm school assignments for this home.

    Get a cash offer in 3 minutes
    Find out how much your home could sell for in as little as 3 minutes with a no-obligation cash offer.
    Estimated market value
    $300,000
    Get a cash offer in 3 minutes
    Find out how much your home could sell for in as little as 3 minutes with a no-obligation cash offer.
    Estimated market value
    $300,000