***MULTIPLE OFFERS RECEIVED - HIGHEST AND BEST BY 3 PM ON MONDAY (MAY 20TH)*** Welcome to this stunning property located at 1243 E Washington Street, Unit C204 in Des Plaines. This beautiful unit is a unique gem, offering move-in condition along with the convenience and security of a private, deeded one-car garage and an additional parking space in front. Situated in Downtown Des Plaines, the prime location provides easy access to the train, shopping, dining, and entertainment. The fully remodeled unit features exquisite attention to detail, with custom millwork and doors adding a touch of luxury. The bright and inviting living spaces are painted in neutral colors, creating a welcoming ambiance. The large living room boasts a tray ceiling, recessed lighting, hardwood floors, and a sliding glass door leading to a Juliet balcony that fills the room with natural light. The chef's dream kitchen includes cherry cabinetry, granite countertops, a ceramic tile backsplash, and ample dining space. The two bedrooms are both spacious and bright with wall-to-wall closets and premium carpeting, while the upgraded bathroom showcases travertine ceramic tiles and modern fixtures. The building is also well-maintained with its roof, gutters, and mechanicals being replaced within the last few years. The monthly assessment covers all utilities except electricity, making this property both desirable and affordable to maintain. With its convenient location, charming tree-lined streets, and close proximity to Rosemont attractions, O'Hare airport, and Interstates 294 and 90, this unit is perfect for anyone looking for a move-in ready home in a superior location. Don't miss out on the opportunity to make this impressive property yours!
Closed
$205,000
1243 E Washington St APT C204, Des Plaines, IL 60016
2beds
--sqft
Condominium, Single Family Residence
Built in ----
-- sqft lot
$244,900 Zestimate®
$--/sqft
$1,761 Estimated rent
Home value
$244,900
$203,000 - $291,000
$1,761/mo
Zestimate® history
Owner options
List your home for rent
$1,761/mo
Rent Zestimate®
Find your next renter with Zillow Rental Manager. Plus, with online applications, you can quickly screen prospective tenants – for free.
$1,761/mo
Rent Zestimate®
Refinance and save
$1,835/mo
Est. payment
Refinancing to a lower rate could help reduce your monthly payments and save thousands over the life of the loan.
$1,835/mo
Est. payment
Explore your selling options
Work with a Zillow partner agent
Leverage their expertise and Zillow's premium Showcase listings to get your home seen by more buyers.
Get startedList with your own agent
Get your home in front of millions of buyers by listing it on Zillow.
Learn how to do itSell it yourself
Take full control of how buyers see your home on Zillow by listing For Sale by Owner (FSBO).
List your homeWhat's special
Zillow last checked:
Listing updated:
Listed by:
Shannon Hormanski 630-202-9494,
Baird & Warner
Bought with:
Michael Horwitz
Cross Street Real Estate
Source: MRED as distributed by MLS GRID,MLS#: 12054843
Facts & features
Interior
Bedrooms & bathrooms
- Bedrooms: 2
- Bathrooms: 1
- Full bathrooms: 1
Rooms
- Room types: No additional rooms
Primary bedroom
- Features: Flooring (Carpet), Window Treatments (Blinds)
- Level: Main
- Area: 182 Square Feet
- Dimensions: 14X13
Bedroom 2
- Features: Flooring (Carpet), Window Treatments (Blinds)
- Level: Main
- Area: 154 Square Feet
- Dimensions: 14X11
Dining room
- Features: Flooring (Hardwood)
- Level: Main
- Dimensions: COMBO
Kitchen
- Features: Kitchen (Eating Area-Table Space, Granite Counters), Flooring (Ceramic Tile)
- Level: Main
- Area: 110 Square Feet
- Dimensions: 11X10
Living room
- Features: Flooring (Hardwood)
- Level: Main
- Area: 266 Square Feet
- Dimensions: 19X14
Heating
- Baseboard
Cooling
- Wall Unit(s)
Appliances
- Included: Range, Microwave, Dishwasher, Refrigerator
- Laundry: Common Area
Features
- Flooring: Hardwood
- Basement: None
Interior area
- Total structure area: 0
Property
Parking
- Total spaces: 2
- Parking features: Asphalt, Garage Door Opener, On Site, Garage Owned, Attached, Off Street, Driveway, Storage, Owned, Garage
- Attached garage spaces: 1
- Has uncovered spaces: Yes
Accessibility
- Accessibility features: No Disability Access
Lot
- Features: Common Grounds
Details
- Additional parcels included: 09174000341038
- Parcel number: 09174000341033
- Special conditions: None
Construction
Type & style
- Home type: Condo
- Property subtype: Condominium, Single Family Residence
Materials
- Brick
Condition
- New construction: No
Utilities & green energy
- Sewer: Public Sewer
- Water: Lake Michigan
Community & HOA
HOA
- Has HOA: Yes
- Amenities included: Coin Laundry
- Services included: Heat, Water, Gas, Parking, Insurance, Exterior Maintenance, Lawn Care, Scavenger, Snow Removal
- HOA fee: $299 monthly
Location
- Region: Des Plaines
Financial & listing details
- Tax assessed value: $15,010
- Annual tax amount: $2,735
- Date on market: 5/16/2024
- Listing terms: Conventional
- Ownership: Condo
Price history
| Date | Event | Price |
|---|---|---|
| 6/28/2024 | Sold | $205,000+2.8% |
Source:  MRED as distributed by MLS GRID #12054843 Report a problem MRED as distributed by MLS GRID #12054843 Report a problem | ||
| 5/23/2024 | Contingent | $199,500 |
Source: MRED as distributed by MLS GRID #12054843 Report a problem | ||
| 5/16/2024 | Listed for sale | $199,500+24.8% |
Source: MRED as distributed by MLS GRID #12054843 Report a problem | ||
| 8/31/2021 | Sold | $159,900 |
Source: MRED as distributed by MLS GRID #11129534 Report a problem | ||
| 7/25/2021 | Contingent | $159,900 |
Source: MRED as distributed by MLS GRID #11129534 Report a problem | ||
| 7/14/2021 | Price change | $159,900-3.1% |
Source: MRED as distributed by MLS GRID #11129534 Report a problem | ||
| 6/20/2021 | Listed for sale | $165,000 |
Source: MRED as distributed by MLS GRID #11129534 Report a problem | ||
Public tax history
| Year | Property taxes | Tax assessment |
|---|---|---|
| 2024 | -- | $1,501 |
| 2023 | $396 +2.5% | $1,501 |
| 2022 | $386 +7.1% | $1,501 +28% |
| 2021 | $361 +1.7% | $1,173 |
| 2020 | $354 +0.8% | $1,173 -10.3% |
| 2019 | $352 +80.7% | $1,307 +100.8% |
| 2018 | $195 +1.8% | $651 |
| 2017 | $191 +5.7% | $651 |
| 2016 | $181 -22.9% | $651 -16.1% |
| 2015 | $235 +2.2% | $776 |
| 2014 | $230 +2.6% | $776 |
| 2013 | $224 -15.7% | $776 -26.4% |
| 2012 | $266 +4.8% | $1,055 |
| 2011 | $254 +1.3% | $1,055 |
| 2010 | $250 -29.2% | $1,055 -33.7% |
| 2009 | $353 +4.5% | $1,591 -12.1% |
| 2008 | $338 +2.4% | $1,809 |
| 2007 | $330 +19.9% | $1,809 +27.8% |
| 2006 | $275 +2.1% | $1,416 |
| 2005 | $270 +3.9% | $1,416 |
| 2004 | $259 +49.7% | $1,416 +46.1% |
| 2003 | $173 +3.1% | $969 |
| 2002 | $168 +17.9% | $969 |
| 2001 | $143 +1.5% | $969 +22% |
| 2000 | $140 +2.5% | $794 |
| 1999 | $137 | $794 |
Find assessor info on the county website
Neighborhood: 60016
Nearby homes
- $184,1002 bd1 ba35k sqft1219 Washington St #204A, Des Plaines, IL 60016Off Market

- $183,3002 bd1 ba917 sqft1227 Washington St #101B, Des Plaines, IL 60016Off Market
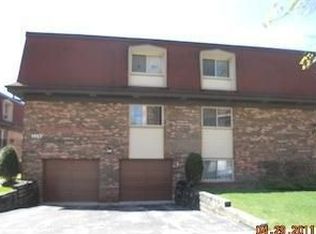
- $203,5002 bd1 ba800 sqft1227 E Washington St APT 202B, Des Plaines, IL 60016Off Market

- $248,3002 bd1 ba35k sqft1227 E Washington St APT 203B, Des Plaines, IL 60016Off Market

- $199,5002 bd1 ba35k sqft1227 E Washington St APT 301B, Des Plaines, IL 60016Off Market
- $6,6072 bd-- ba-- sqft1227 E Washington St APT 304B, Des Plaines, IL 60016Off Market
- $170,1002 bd1 ba850 sqft1227 E Washington St, Des Plaines, IL 60016Off Market
- $273,1002 bd1 ba35k sqft1227 E Washington St APT 302, Des Plaines, IL 60016Off Market
- $198,0002 bd1 ba800 sqft1243 Washington St #202C, Des Plaines, IL 60016Off Market
Nearby schools
GreatSchools rating
- 5/10North Elementary SchoolGrades: K-5Distance: 0.6 mi
- 7/10Chippewa Middle SchoolGrades: 6-8Distance: 1 mi
- 9/10Maine West High SchoolGrades: 9-12Distance: 1.8 mi
Schools provided by the listing agent
- District: 62
Source: MRED as distributed by MLS GRID. This data may not be complete. We recommend contacting the local school district to confirm school assignments for this home.
Get a cash offer in 3 minutes
Find out how much your home could sell for in as little as 3 minutes with a no-obligation cash offer.
Estimated market value
$244,900
Get a cash offer in 3 minutes
Find out how much your home could sell for in as little as 3 minutes with a no-obligation cash offer.
Estimated market value
$244,900
- Illinois
- Cook County
- Des Plaines
- 60016
- 1243 E Washington St Apartment C204
Nearby cities
Nearby zip codes
Other Des Plaines Topics
