Discover the epitome of modern living in the desirable Fahrens Park Subdivision in North Merced. Welcome to a spacious 2-story home that's sure to captivate your heart. Nestled in the middle of a modern neighborhood, this 4-bedroom, 3-bath residence boasts many features that make it the perfect family home. Recent renovations include fresh interior and exterior paint that breathe new life into this already inviting space. Step inside and feel the freshness of a newly installed carpet that invites you to explore every corner of this home. The family room, adorned with a gas log fireplace, is the ideal spot to create memories with loved ones during those cozy evenings. The downstairs living areas and kitchen feature easy-to-maintain ceramic tile floors, a kitchen and breakfast bar, that is a chef's delight, cherry cabinets, ceramic tile counters, and a convenient island. It's been upgraded with a new gas range and dishwasher, ensuring that cooking here is both a pleasure and a breeze. The primary suite upstairs is a sanctuary of space and tranquility. Relax in the soaking tub, rejuvenate in the separate shower, and enjoy the convenience of dual sinks. Plus, you'll love the oversized walk-in closet that caters to your every storage need. Outside, this fabulous home showcases an easy-maintenance yard with raised flower beds, a custom backyard shed, and a charming front courtyard. Keep your surroundings lush and green with the help of front and back sprinklers and a drip system. Embrace eco-conscious living with an owned solar system at over 9kw. It's even equipped with Tesla backup batteries for peace of mind. Additionally, your home security is a priority, thanks to an alarm system and surveillance cameras. This is your chance to make this wonderful house your home. Schedule a tour today and discover why this home is the perfect place for you and your family.
Sold for $495,000
Listed by: BHHS Drysdale Properties, Merced • Scott Oliver • Contact: 209-777-2635
Bought with: Realty Executives Of Northern California
$495,000
1243 Esplanade Dr, Merced, CA 95348
5beds
2,663sqft
Single Family Residence
Built in 2003
6,300 Square Feet Lot
$520,800 Zestimate®
$186/sqft
$2,429 Estimated rent
Home value
$520,800
$495,000 - $547,000
$2,429/mo
Zestimate® history
Owner options
List your home for rent
$2,429/mo
Rent Zestimate®
Find your next renter with Zillow Rental Manager. Plus, with online applications, you can quickly screen prospective tenants – for free.
$2,429/mo
Rent Zestimate®
Refinance and save
$3,242/mo
Est. payment
Refinancing to a lower rate could help reduce your monthly payments and save thousands over the life of the loan.
$3,242/mo
Est. payment
Explore your selling options
Work with a Zillow partner agent
Leverage their expertise and Zillow's premium Showcase listings to get your home seen by more buyers.
Get startedList with your own agent
Get your home in front of millions of buyers by listing it on Zillow.
Learn how to do itSell it yourself
Take full control of how buyers see your home on Zillow by listing For Sale by Owner (FSBO).
List your homeWhat's special
Raised flower bedsGas log fireplaceSoaking tubDual sinksOversized walk-in closetNewly installed carpetNew gas range
Zillow last checked:
Listing updated:
Listed by:
Scott Oliver DRE #01335699 209-777-2635,
BHHS Drysdale Properties, Merced
Bought with:
Ethan Villanueva-Saechao, DRE #02187560
Realty Executives Of Northern California
Source: CRMLS,MLS#: MC23201654 Originating MLS: California Regional MLS
Originating MLS: California Regional MLSFacts & features
Interior
Bedrooms & bathrooms
- Bedrooms: 5
- Bathrooms: 3
- Full bathrooms: 3
- Main level bathrooms: 1
- Main level bedrooms: 1
Rooms
- Room types: Bonus Room, Bedroom, Den, Entry/Foyer, Family Room, Kitchen, Laundry, Living Room, Primary Bedroom, Other, Utility Room, Dining Room
Bedroom
- Features: Bedroom on Main Level
Bathroom
- Features: Bathroom Exhaust Fan, Bathtub, Closet, Dual Sinks, Enclosed Toilet, Remodeled, Soaking Tub, Separate Shower, Tub Shower, Upgraded
Kitchen
- Features: Kitchen Island, Kitchen/Family Room Combo, Tile Counters, Updated Kitchen
Heating
- Central, Forced Air, Fireplace(s), Natural Gas
Cooling
- Central Air, Electric
Appliances
- Included: Dishwasher, Free-Standing Range, Disposal, Gas Oven, Gas Range, Gas Water Heater, Microwave, Refrigerator, Range Hood, Self Cleaning Oven, Vented Exhaust Fan, Water To Refrigerator, Dryer, Washer
- Laundry: Washer Hookup, Electric Dryer Hookup, Gas Dryer Hookup, Inside, Laundry Room
Features
- Breakfast Bar, Built-in Features, Balcony, Breakfast Area, Ceiling Fan(s), Ceramic Counters, Separate/Formal Dining Room, High Ceilings, Open Floorplan, Recessed Lighting, Storage, Two Story Ceilings, Unfurnished, Wired for Data, Bedroom on Main Level, Dressing Area, Galley Kitchen, Primary Suite, Utility Room, Walk-In Closet(s)
- Flooring: Carpet, Tile, Vinyl
- Doors: Double Door Entry, French Doors, Mirrored Closet Door(s), Panel Doors
- Windows: Blinds, Double Pane Windows, Screens
- Has fireplace: Yes
- Fireplace features: Blower Fan, Family Room, Gas, Gas Starter, Zero Clearance
- Common walls with other units/homes: No Common Walls
Interior area
- Total interior livable area: 2,663 sqft
Property
Parking
- Total spaces: 4
- Parking features: Concrete, Direct Access, Door-Single, Driveway, Driveway Up Slope From Street, Garage Faces Front, Garage, Garage Door Opener, Storage
- Attached garage spaces: 2
- Uncovered spaces: 2
Accessibility
- Accessibility features: None
Features
- Levels: Two
- Stories: 2
- Entry location: Front
- Patio & porch: Concrete, Covered, Front Porch
- Exterior features: Lighting, Rain Gutters
- Pool features: None
- Spa features: None
- Fencing: Average Condition,Block,Wood
- Has view: Yes
- View description: Courtyard, Neighborhood
Lot
- Size: 6,300 Square Feet
- Dimensions: 60' x 105'
- Features: Back Yard, Drip Irrigation/Bubblers, Sloped Down, Front Yard, Garden, Gentle Sloping, Sprinklers In Rear, Sprinklers In Front, Lawn, Landscaped, Near Park, Near Public Transit, Rectangular Lot, Sprinklers Timer, Sprinkler System, Sloped Up
Details
- Additional structures: Shed(s)
- Parcel number: 058411011000
- Zoning: R-1-6
- Special conditions: Standard
Construction
Type & style
- Home type: SingleFamily
- Architectural style: Contemporary
- Property subtype: Single Family Residence
Materials
- Frame, Stone, Stucco
- Foundation: Slab
- Roof: Concrete,Shingle
Condition
- Updated/Remodeled,Turnkey
- New construction: No
- Year built: 2003
Utilities & green energy
- Electric: Electricity - On Property, 220 Volts in Kitchen, 220 Volts in Laundry, Standard
- Sewer: Public Sewer
- Water: Public
- Utilities for property: Cable Available, Electricity Connected, Natural Gas Connected, Phone Available, Sewer Connected, Underground Utilities, Water Connected
Community & HOA
Community
- Features: Curbs, Dog Park, Gutter(s), Storm Drain(s), Street Lights, Suburban, Sidewalks, Park
- Security: Security System, Carbon Monoxide Detector(s), Smoke Detector(s)
Location
- Region: Merced
- Elevation: 171 Feet
Financial & listing details
- Price per square foot: $186/sqft
- Tax assessed value: $514,998
- Date on market: 11/2/2023
- Cumulative days on market: 27 days
- Listing terms: Cash,Conventional,FHA,Submit,VA Loan
- Road surface type: Paved
Price history
| Date | Event | Price |
|---|---|---|
| 12/12/2023 | Sold | $495,000-2.9%$186/sqft |
Source:  CRMLS #MC23201654 Report a problem CRMLS #MC23201654 Report a problem | ||
| 12/1/2023 | Pending sale | $510,000$192/sqft |
Source: CRMLS #MC23201654 Report a problem | ||
| 11/27/2023 | Price change | $510,000-2.9%$192/sqft |
Source: CRMLS #MC23201654 Report a problem | ||
| 11/2/2023 | Listed for sale | $525,000+49.6%$197/sqft |
Source: CRMLS #MC23201654 Report a problem | ||
| 7/21/2003 | Sold | $351,000$132/sqft |
Source: Public Record Report a problem | ||
Public tax history
| Year | Property taxes | Tax assessment |
|---|---|---|
| 2026 | -- | $514,998 +2% |
| 2025 | $5,914 +5.8% | $504,900 +2% |
| 2024 | $5,591 +4.3% | $495,000 +3.2% |
| 2023 | $5,361 +1.3% | $479,516 +2% |
| 2022 | $5,293 +16.5% | $470,115 +21.2% |
| 2021 | $4,544 -8.8% | $388,000 +1.4% |
| 2020 | $4,982 +0.8% | $382,500 +1.9% |
| 2019 | $4,942 +9.1% | $375,500 +3.4% |
| 2018 | $4,530 -0.9% | $363,000 +4.6% |
| 2017 | $4,570 +5.5% | $347,000 +9.5% |
| 2016 | $4,331 +5.4% | $317,000 +7.8% |
| 2015 | $4,107 | $294,000 -1.3% |
| 2014 | $4,107 +29.2% | $298,000 +33% |
| 2013 | $3,178 | $224,000 +3.7% |
| 2012 | -- | $216,000 +8% |
| 2011 | -- | $200,000 |
| 2010 | -- | $200,000 -9.1% |
| 2009 | -- | $220,000 -22.8% |
| 2008 | -- | $285,000 -23.5% |
| 2007 | -- | $372,376 +2% |
| 2006 | -- | $365,076 +2% |
| 2005 | -- | $357,918 +2% |
| 2004 | -- | $350,900 |
Find assessor info on the county website
Neighborhood: 95348
Nearby homes
- $469,5004 bd3 ba2.3k sqft1247 Esplanade Dr, Merced, CA 95348Off Market
- $444,8004 bd2 ba2k sqft1239 Esplanade Dr, Merced, CA 95348Off Market
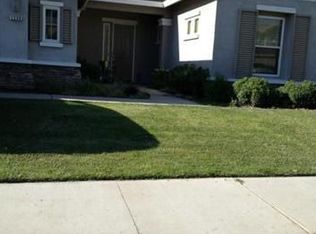
- $449,5004 bd2 ba2k sqft1251 Esplanade Dr, Merced, CA 95348Off Market
- $526,6005 bd4 ba2.5k sqft1235 Esplanade Dr, Merced, CA 95348Off Market
- $448,5004 bd2 ba2k sqft1244 Esplanade Dr, Merced, CA 95348Off Market
- $427,3004 bd2 ba2k sqft1255 Esplanade Dr, Merced, CA 95348Off Market
- $461,1004 bd2 ba2k sqft1238 Esplanade Dr, Merced, CA 95348Off Market
- $472,5004 bd3 ba2.3k sqft1250 Esplanade Dr, Merced, CA 95348Off Market
Nearby schools
GreatSchools rating
- 4/10Rudolph Rivera ElementaryGrades: K-6Distance: 0.6 mi
- 3/10Rudolph Rivera Middle SchoolGrades: 7-8Distance: 0.6 mi
- 4/10Merced High SchoolGrades: 9-12Distance: 1.4 mi
Schools provided by the listing agent
- Elementary: Merced City
- Middle: Merced City
Source: CRMLS. This data may not be complete. We recommend contacting the local school district to confirm school assignments for this home.
Sell for more on Zillow
Get a Zillow Showcase℠ listing at no additional cost and you could sell for .
$520,800
2% more
+$10,416
With Zillow Showcase(estimated)
$531,216
Sell for more on Zillow
Get a Zillow Showcase℠ listing at no additional cost and you could sell for .
$520,800
2% more
+$10,416
With Zillow Showcase(estimated)
$531,216
- California
- Merced County
- Merced
- 95348
- 1243 Esplanade Dr
