Welcome to 1243 Fairmont Ave! This 3 bedroom, 2.5 bath semi in the Muhlenberg School District will be available for sale on May 16th. With an attractive Kitchen and spacious living space on the first floor this home also has a large deck for those cooking outings and late afternoon relaxing moments. The primary bedroom on the upper level is quite large and has its own walk-in closet and full bath. The other bedrooms are down the hallway from the second floor laundry room and each have their own double closets. The basement area is wide open and you will notice a pex water system and gas fired water heater and HVAC system. There are extra screens for the windows as well along with an egress window. This home is in very good condition and has been professionally cleaned for your benefit! Call now for your private appointment!
Sold for $315,000
$315,000
1243 Fairmont Ave, Temple, PA 19560
3beds
1,464sqft
Single Family Residence
Built in 2020
4,791 Square Feet Lot
$316,200 Zestimate®
$215/sqft
$2,544 Estimated rent
Home value
$316,200
$300,000 - $332,000
$2,544/mo
Zestimate® history
Owner options
List your home for rent
$2,544/mo
Rent Zestimate®
Find your next renter with Zillow Rental Manager. Plus, with online applications, you can quickly screen prospective tenants – for free.
$2,544/mo
Rent Zestimate®
Refinance and save
$2,116/mo
Est. payment
Refinancing to a lower rate could help reduce your monthly payments and save thousands over the life of the loan.
$2,116/mo
Est. payment
Explore your selling options
Work with a Zillow partner agent
Leverage their expertise and Zillow's premium Showcase listings to get your home seen by more buyers.
Get startedList with your own agent
Get your home in front of millions of buyers by listing it on Zillow.
Learn how to do itSell it yourself
Take full control of how buyers see your home on Zillow by listing For Sale by Owner (FSBO).
List your homeWhat's special
Egress windowSecond floor laundry roomAttractive kitchen
Zillow last checked:
Listing updated:
Listed by:
Philip Macaronis 610-670-2770,
RE/MAX Of Reading
Bought with:
Scott Moore, RS373888
Coldwell Banker Realty
Source: Bright MLS,MLS#: PABK2071922
Facts & features
Interior
Bedrooms & bathrooms
- Bedrooms: 3
- Bathrooms: 3
- Full bathrooms: 2
- 1/2 bathrooms: 1
- Main level bathrooms: 1
Rooms
- Room types: Dining Room, Primary Bedroom, Bedroom 2, Bedroom 3, Kitchen, Family Room, Breakfast Room, Laundry
Primary bedroom
- Features: Flooring - Carpet, Walk-In Closet(s)
- Level: Upper
- Area: 195 Square Feet
- Dimensions: 13 X 15
Bedroom 2
- Features: Flooring - Carpet
- Level: Upper
- Area: 120 Square Feet
- Dimensions: 10 X 12
Bedroom 3
- Features: Flooring - Carpet
- Level: Upper
- Area: 110 Square Feet
- Dimensions: 10 X 11
Breakfast room
- Features: Flooring - Ceramic Tile
- Level: Main
- Area: 110 Square Feet
- Dimensions: 10 X 11
Dining room
- Features: Flooring - Ceramic Tile
- Level: Main
- Area: 120 Square Feet
- Dimensions: 10 X 12
Family room
- Features: Flooring - Ceramic Tile
- Level: Main
- Area: 132 Square Feet
- Dimensions: 11 X 12
Kitchen
- Features: Flooring - Ceramic Tile, Fireplace - Electric, Kitchen - Gas Cooking
- Level: Main
- Area: 121 Square Feet
- Dimensions: 11 X 11
Laundry
- Features: Flooring - Ceramic Tile
- Level: Upper
- Area: 40 Square Feet
- Dimensions: 5 X 8
Heating
- None, Natural Gas
Cooling
- Central Air, Electric
Appliances
- Included: Gas Water Heater
- Laundry: Laundry Room
Features
- Flooring: Carpet, Ceramic Tile
- Basement: Concrete,Full,Unfinished,Windows
- Has fireplace: No
Interior area
- Total structure area: 1,464
- Total interior livable area: 1,464 sqft
- Finished area above ground: 1,464
- Finished area below ground: 0
Property
Parking
- Total spaces: 1
- Parking features: Garage Faces Front, Inside Entrance, Attached, Driveway, On Street
- Attached garage spaces: 1
- Has uncovered spaces: Yes
Accessibility
- Accessibility features: None
Features
- Levels: Two
- Stories: 2
- Pool features: None
Lot
- Size: 4,791 Square Feet
Details
- Additional structures: Above Grade, Below Grade
- Parcel number: 66531909079270
- Zoning: RESIDENTIAL
- Special conditions: Standard
Construction
Type & style
- Home type: SingleFamily
- Architectural style: Traditional
- Property subtype: Single Family Residence
- Attached to another structure: Yes
Materials
- Frame
- Foundation: Concrete Perimeter, Passive Radon Mitigation
- Roof: Shingle
Condition
- New construction: No
- Year built: 2020
Utilities & green energy
- Sewer: Public Sewer
- Water: Public
- Utilities for property: Cable Connected, Electricity Available, Phone, Underground Utilities
Community & HOA
Community
- Subdivision: None Available
HOA
- Has HOA: No
Location
- Region: Temple
- Municipality: MUHLENBERG TWP
Financial & listing details
- Price per square foot: $215/sqft
- Tax assessed value: $106,700
- Annual tax amount: $5,572
- Date on market: 5/16/2026
- Listing agreement: Exclusive Right To Sell
- Inclusions: Tv, Entertainment Center, Sound System
- Exclusions: Washer, Dryer, Refrigerator
- Ownership: Fee Simple
Price history
| Date | Event | Price |
|---|---|---|
| 7/6/2026 | Sold | $315,000+1.6%$215/sqft |
Source:  Bright MLS #PABK2071922 Report a problem Bright MLS #PABK2071922 Report a problem | ||
| 5/28/2026 | Pending sale | $310,000$212/sqft |
Source: Bright MLS #PABK2071922 Report a problem | ||
| 5/16/2026 | Listed for sale | $310,000+51.3%$212/sqft |
Source: Bright MLS #PABK2071922 Report a problem | ||
| 7/9/2020 | Sold | $204,900$140/sqft |
Source: Public Record Report a problem | ||
Public tax history
| Year | Property taxes | Tax assessment |
|---|---|---|
| 2025 | $5,572 +8.5% | $106,700 |
| 2024 | $5,137 +6.5% | $106,700 |
| 2023 | $4,821 +1.7% | $106,700 |
| 2022 | $4,741 +2.4% | $106,700 |
| 2021 | $4,629 +357.9% | $106,700 +357.9% |
| 2020 | $1,011 | $23,300 |
Find assessor info on the county website
Neighborhood: 19560
Nearby homes
- $323,8003 bd3 ba1.7k sqft1249 Fairmont Ave, Temple, PA 19560Off Market
- $305,1003 bd2 ba1.4k sqft4902 Mount Vernon St, Temple, PA 19560Off Market
- $322,0003 bd3 ba1.9k sqft1247 Fairmont Ave, Temple, PA 19560Sold
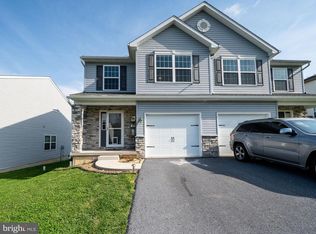
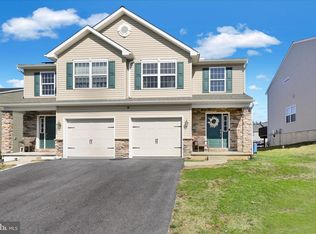
- $315,0003 bd3 ba1.4k sqft1237 Fairmont Ave, Temple, PA 19560Sold
- $294,5003 bd2 ba1.4k sqft4906 Mount Vernon St, Temple, PA 19560Off Market
- $291,1003 bd2 ba1.4k sqft4908 Mount Vernon St, Temple, PA 19560Off Market
- $106,7003 bd3 ba1.7k sqft1241 Fairmont Ave, Temple, PA 19560Off Market
- $316,0003 bd3 ba1.4k sqft4884 Mount Vernon St, Temple, PA 19560Sold
Nearby schools
GreatSchools rating
- 3/10Muhlenberg El CenterGrades: K-3Distance: 1.1 mi
- 3/10Muhlenberg Middle SchoolGrades: 7-9Distance: 1.6 mi
- 3/10Muhlenberg High SchoolGrades: 10-12Distance: 1.3 mi
Schools provided by the listing agent
- District: Muhlenberg
Source: Bright MLS. This data may not be complete. We recommend contacting the local school district to confirm school assignments for this home.
Get a cash offer in 3 minutes
Find out how much your home could sell for in as little as 3 minutes with a no-obligation cash offer.
Estimated market value
$316,200
Get a cash offer in 3 minutes
Find out how much your home could sell for in as little as 3 minutes with a no-obligation cash offer.
Estimated market value
$316,200
- Pennsylvania
- Berks County
- Temple
- 19560
- 1243 Fairmont Ave
Nearby cities
Nearby zip codes
Other Temple Topics
