Beautiful 1.5 Story located in desirable Forest Walk. Custom built by Dunnington. 3 Beds / 2 Baths / 2-Car Garage / 2,602 Sq Ft. As you enter notice the gorgeous LVP Wood Flooring that runs through most of the home. The Sellers just had over 2,000 Sq Ft of this exquisite flooring installed, including going up the steps to the bonus room. Large and open floor plan with 10 Ft Ceilings that help bring in the natural light. Spacious Dining Room is ready for your next family gathering. Grand Family/Great Room showcases an expansive wall of patio doors and windows, Custom Blinds, Gas Fireplace, and opens to Kitchen and Breakfast Room. Breakfast Room is also bathed in much natural light. Kitchen offers new and beautiful high-end Bosch Stainless Steel Appliances. Superb Split Floor Plan with Primary Bedroom at rear of home. Primary is very spacious and has double walk-in closets, double vanities, walk-in Shower, Jetted Tub, etc. Spacious 2nd Bedroom (currently used as a Study is located at the front of the home and has french doors). 3rd Bedroom is on other side of the home and is adjacent to the hall bath. Utility Room is also located on this side of the home, and includes Speed Queen Washer & Dryer. 2nd Floor has a great bonus room which also showcases the luxurious LVP Flooring and could be a Study, Rec Room, etc. Also, you will find a great storage room on the 2nd floor. HOA Fee includes: Mowing, Weeding, Trimming, Mulching to home, as well as maintenance of Common Areas. Other Features of the home: Custom windows, Paver Patio, Irrigation System, Ecobee Smart Thermostat, nice sized Garage, etc. Near Interstates, Restaurants, Medical, Parks (one at the end of the street).
Sold for $480,000
$480,000
1243 Forest Walk Dr, Centerville, OH 45459
3beds
2,602sqft
Single Family Residence
Built in 2002
8,276 Square Feet Lot
$478,000 Zestimate®
$184/sqft
$2,832 Estimated rent
Home value
$478,000
$445,000 - $511,000
$2,832/mo
Zestimate® history
Owner options
List your home for rent
$2,832/mo
Rent Zestimate®
Find your next renter with Zillow Rental Manager. Plus, with online applications, you can quickly screen prospective tenants – for free.
$2,832/mo
Rent Zestimate®
Refinance and save
$3,477/mo
Est. payment
Refinancing to a lower rate could help reduce your monthly payments and save thousands over the life of the loan.
$3,477/mo
Est. payment
Explore your selling options
Work with a Zillow partner agent
Leverage their expertise and Zillow's premium Showcase listings to get your home seen by more buyers.
Get startedList with your own agent
Get your home in front of millions of buyers by listing it on Zillow.
Learn how to do itSell it yourself
Take full control of how buyers see your home on Zillow by listing For Sale by Owner (FSBO).
List your homeWhat's special
Gas fireplaceLuxurious lvp flooringSplit floor planIrrigation systemBonus roomCustom windowsGorgeous lvp wood flooring
Zillow last checked:
Listing updated:
Listed by:
Edward A Gash (937)439-4500,
Coldwell Banker Heritage,
Phyllis Shir Gordon 937-477-4893,
Coldwell Banker Heritage
Bought with:
Test Member
Test Office
Source: DABR MLS,MLS#: 932153 Originating MLS: Dayton Area Board of REALTORS
Originating MLS: Dayton Area Board of REALTORSFacts & features
Interior
Bedrooms & bathrooms
- Bedrooms: 3
- Bathrooms: 2
- Full bathrooms: 2
- Main level bathrooms: 2
Primary bedroom
- Level: Main
- Dimensions: 17 x 15
Bedroom
- Level: Main
- Dimensions: 14 x 14
Bedroom
- Level: Main
- Dimensions: 13 x 12
Breakfast room nook
- Level: Main
- Dimensions: 10 x 13
Dining room
- Level: Main
- Dimensions: 17 x 12
Entry foyer
- Level: Main
- Dimensions: 13 x 15
Family room
- Level: Main
- Dimensions: 23 x 22
Kitchen
- Level: Main
- Dimensions: 13 x 10
Office
- Level: Second
- Dimensions: 20 x 12
Utility room
- Level: Main
- Dimensions: 7 x 7
Heating
- Forced Air, Natural Gas
Cooling
- Central Air
Appliances
- Included: Dishwasher, Disposal, Microwave, Range, Refrigerator, Gas Water Heater
Features
- Ceiling Fan(s), High Speed Internet, Jetted Tub, Kitchen/Family Room Combo, Pantry, Vaulted Ceiling(s), Walk-In Closet(s)
- Windows: Double Pane Windows, Insulated Windows
- Number of fireplaces: 1
- Fireplace features: One, Gas, Gas Starter, Log Lighter
Interior area
- Total structure area: 2,602
- Total interior livable area: 2,602 sqft
Property
Parking
- Total spaces: 2
- Parking features: Attached, Garage, Two Car Garage, Garage Door Opener, Storage
- Attached garage spaces: 2
Features
- Levels: One and One Half,One
- Stories: 1
- Patio & porch: Patio, Porch
- Exterior features: Sprinkler/Irrigation, Porch, Patio
Lot
- Size: 8,276 Square Feet
- Dimensions: .19 Acre
Details
- Parcel number: O68019110001
- Zoning: Residential
- Zoning description: Residential
Construction
Type & style
- Home type: SingleFamily
- Architectural style: Ranch
- Property subtype: Single Family Residence
Materials
- Brick, Frame
- Foundation: Slab
Condition
- Year built: 2002
Utilities & green energy
- Sewer: Storm Sewer
- Water: Public
- Utilities for property: Natural Gas Available, Sewer Available, Water Available, Cable Available
Community & HOA
Community
- Security: Smoke Detector(s)
- Subdivision: Forest Walk Sec 01
HOA
- Has HOA: Yes
- Services included: Association Management, Maintenance Grounds
- HOA fee: $175 monthly
- HOA name: Forest Walk Homeowners Association
- HOA phone: 937-432-9050
Location
- Region: Centerville
Financial & listing details
- Price per square foot: $184/sqft
- Tax assessed value: $407,430
- Annual tax amount: $9,029
- Date on market: 4/17/2025
- Listing terms: Conventional,FHA,VA Loan
Price history
| Date | Event | Price |
|---|---|---|
| 6/12/2025 | Sold | $480,000-2%$184/sqft |
Source:  DABR MLS #932153 Report a problem DABR MLS #932153 Report a problem | ||
| 4/23/2025 | Pending sale | $489,900$188/sqft |
Source: DABR MLS #932153 Report a problem | ||
| 4/17/2025 | Listed for sale | $489,900+13.9%$188/sqft |
Source: DABR MLS #932153 Report a problem | ||
| 11/15/2024 | Sold | $430,000-1.1%$165/sqft |
Source: DABR MLS #918477 Report a problem | ||
| 10/29/2024 | Pending sale | $434,900$167/sqft |
Source: DABR MLS #918477 Report a problem | ||
| 10/17/2024 | Contingent | $434,900$167/sqft |
Source: DABR MLS #918477 Report a problem | ||
| 10/17/2024 | Pending sale | $434,900$167/sqft |
Source: DABR MLS #918477 Report a problem | ||
| 10/4/2024 | Price change | $434,900-0.7%$167/sqft |
Source: DABR MLS #918477 Report a problem | ||
| 9/19/2024 | Price change | $438,000-4.2%$168/sqft |
Source: DABR MLS #918477 Report a problem | ||
| 9/7/2024 | Price change | $457,000-3.8%$176/sqft |
Source: DABR MLS #918477 Report a problem | ||
| 9/5/2024 | Price change | $474,900-3.1%$183/sqft |
Source: DABR MLS #918477 Report a problem | ||
| 8/27/2024 | Listed for sale | $489,900+914.3%$188/sqft |
Source: DABR MLS #918477 Report a problem | ||
| 8/26/2002 | Sold | $48,300$19/sqft |
Source: Public Record Report a problem | ||
Public tax history
| Year | Property taxes | Tax assessment |
|---|---|---|
| 2025 | $9,029 +7.2% | $142,600 |
| 2024 | $8,425 +8.9% | $142,600 |
| 2023 | $7,739 +8.3% | $142,600 +34% |
| 2022 | $7,143 -0.3% | $106,420 |
| 2021 | $7,163 -8.1% | $106,420 |
| 2020 | $7,792 +10.2% | $106,420 +12.1% |
| 2019 | $7,072 +12.8% | $94,930 |
| 2018 | $6,267 +1.5% | $94,930 |
| 2017 | $6,173 +9% | $94,930 +13.9% |
| 2016 | $5,662 -0.2% | $83,350 |
| 2015 | $5,672 +1.2% | $83,350 |
| 2014 | $5,603 | $83,350 |
Find assessor info on the county website
Neighborhood: 45459
Nearby homes
- $404,4003 bd2 ba1.9k sqft1229 Forest Walk Dr, Dayton, OH 45459Off Market
- $388,0002 bd2 ba1.8k sqft1257 Forest Walk Dr, Dayton, OH 45459Off Market
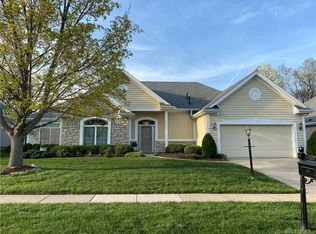
- $430,0004 bd3 ba2.3k sqft1104 Deer Run Rd, Dayton, OH 45459Off Market
- $419,4003 bd3 ba2.2k sqft1116 Deer Run Rd, Dayton, OH 45459Off Market
- $400,0002 bd2 ba2.2k sqft1214 Forest Walk Dr, Dayton, OH 45459Sold
- $375,0002 bd2 ba1.8k sqft1220 Forest Walk Dr, Dayton, OH 45459Sold
- $477,8253 bd2 ba2.4k sqft1271 Forest Walk Dr, Dayton, OH 45459Sold
- $393,0002 bd2 ba1.8k sqft1215 Forest Walk Dr, Dayton, OH 45459Off Market
Nearby schools
GreatSchools rating
- 8/10Stingley Elementary SchoolGrades: 2-5Distance: 1 mi
- 8/10Tower Heights Middle SchoolGrades: 6-8Distance: 0.9 mi
- 8/10Centerville High SchoolGrades: 9-12Distance: 0.9 mi
Schools provided by the listing agent
- District: Centerville
Source: DABR MLS. This data may not be complete. We recommend contacting the local school district to confirm school assignments for this home.
Get a cash offer in 3 minutes
Find out how much your home could sell for in as little as 3 minutes with a no-obligation cash offer.
Estimated market value
$478,000
Get a cash offer in 3 minutes
Find out how much your home could sell for in as little as 3 minutes with a no-obligation cash offer.
Estimated market value
$478,000
- Ohio
- Montgomery County
- Centerville
- 45459
- 1243 Forest Walk Dr
Nearby cities
Nearby zip codes
Other Centerville Topics
