Skip main navigation
For sale
  • Price cut: $10K (7/18)
    $540,000

    1243 Franklin Perch Pl, El Paso, TX 79912

    4beds
    2,585sqft
    : 
    Loading
    Get pre-qualified
    Single Family Residence
    Built in 2007
    10,018 Square Feet Lot
    $528,900 Zestimate®
    $209/sqft
    $-- HOA

    What's special

    Heated pool and jacuzziCozy fireplaceUpdated roofOpen-concept floor planNew stove topLarge granite islandLuxury hickory wood flooring
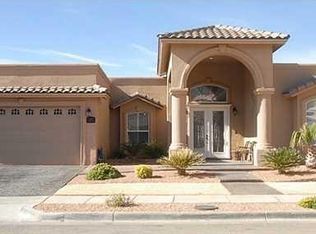
    RARE SINGLE-STORY HOME IN FRANKLIN HILLS! Nestled in one of El Paso's most desirable Westside communities, this beautifully maintained residence offers breathtaking Franklin Mountain and city views. Featuring 4 bedrooms, 2 bathrooms, and an open-concept floor plan, this home is designed for comfortable living and effortless entertaining. The spacious kitchen boasts ample cabinetry, new stove top, generous counter space, and a large granite island overlooking the inviting living area with a cozy fireplace. The primary suite provides a relaxing retreat, a walk-in closet, and an ensuite bath with dual vanities. Luxury hickory wood flooring, updated roof, new stained main floor entrance and new coat paint in garage floor. Enjoy the wonderful, heated pool and jacuzzi a covered patio perfect for outdoor gatherings and stunning El Paso sunsets. Walking distance to Hornedo Middle school and Lundy Elementary, as well as nearby walking trails, parks, dining, and I-10 access. Move in Ready. Schedule your Showing today!
    26 days
    |
    2,228
    |
    160
    |

    Likely to sell faster than

    Zillow last checked:

    Listing updated:

    Listed by:

    Georgina Ponce Canales 0804415 915-790-6040,

    Realty One Group Mendez Burk

    Source: GEPAR,MLS#: 946316MLS Logo

    Loading...

      Facts & features

      Interior

      Bedrooms & bathrooms
      • Bedrooms: 4
      • Bathrooms: 2
      • Full bathrooms: 2
      Heating
      • Central
      Cooling
      • Refrigerated
      Appliances
      • Included: Dishwasher, Double Oven, Gas Cooktop, Range Hood, Refrigerator
      • Laundry: Electric Dryer Hookup, Washer Hookup
      Features
      • Eat-in Kitchen, Double Vanity, Built-in Features, Cable TV, Formal DR LR, Kitchen Island, Walk-In Closet(s)
      • Flooring: Tile, Hardwood
      • Windows: Shutters
      • Number of fireplaces: 1
      Interior area
      • Total structure area: 2,585
      • Total interior livable area: 2,585 sqft
      Video & virtual tour

      Property

      Features
      • Exterior features: Walled Backyard, Playground
      • Has private pool: Yes
      • Pool features: Heated, In Ground
      Lot
      • Size: 10,018 Square Feet
      • Features: Standard Lot
      Details
      • Additional structures: Pergola
      • Parcel number: F60999902100700
      • Zoning: R4
      • Special conditions: None

      Construction

      Type & style
      • Home type: SingleFamily
      • Architectural style: 1 Story
      • Property subtype: Single Family Residence
      Materials
      • Stucco
      • Roof: Flat,Tile
      Condition
      • Year built: 2007
      Details
      • Builder name: Celtic

      Utilities & green energy

      • Water: City

      Community & HOA

      Community
      • Subdivision: Franklin Hills
      HOA
      • Has HOA: No
      • Amenities included: None
      • Services included: None
      Location
      • Region: El Paso

      Financial & listing details

      • Price per square foot: $209/sqft
      • Tax assessed value: $602,869
      • Annual tax amount: $16,141
      • Date on market: 6/23/2026
      • Cumulative days on market: 27 days
      • Listing terms: Cash,Conventional,FHA,VA Loan

        Estimated market value

        $528,900

        $502,000 - $555,000

        $3,220/mo

        Price history

        DateEventPrice
        7/18/2026Price change$540,000-1.8%$209/sqft
        Source: GEPAR #946316 Report a problem
        6/23/2026Listed for sale$550,000+69.2%$213/sqft
        Source: GEPAR #946316 Report a problem
        6/28/2012Sold--
        Source: GEPAR #517402 Report a problem
        5/3/2012Price change$325,000-4.4%$126/sqft
        Source: ERA Sellers Buyers & Associates #517402 Report a problem
        4/13/2012Price change$339,950-2.3%$132/sqft
        Source: ERA Sellers Buyers & Associates #517402 Report a problem
        3/22/2012Listed for sale$348,000$135/sqft
        Source: ERA Sellers, Buyers & Assocs. #517402 Report a problem
        1/22/2008Sold--
        Source: GEPAR #344707 Report a problem

        Public tax history

        YearProperty taxesTax assessment
        2025-- $545,657 +10.1%
        2024$11,726 -17.8%$495,643 -3.9%
        2023$14,271 +4.1%$515,911 +11.4%
        2022$13,707 +20.6%$463,038 +27.3%
        2021$11,367 +11%$363,804 +10.9%
        2020$10,239 +1.6%$327,942
        2019$10,080 +4.5%$327,942 +1.8%
        2018$9,641 +2.9%$322,090 +1.7%
        2017$9,370 +5.1%$316,592
        2016$8,917 +4.1%$316,592
        2015$8,567 $316,592 -1.7%
        2014$8,567 $321,965
        2013-- $321,965 +1.2%
        2012-- $318,254 -0.8%
        2011-- $320,897
        2010-- $320,897
        2009-- $320,897
        2008-- --
        2007-- --
        2006-- --
        Find assessor info on the county website

        Monthly payment

        Est. payment

        Payment breakdown

        Explore the cost of this home by adjusting the details. Changes won't be saved.
        All calculations are estimates and provided by Zillow, Inc. for informational purposes only. Actual amounts may vary.
        HOA fees may include property taxes on listings classified as Co-Ops. Contact the listing agent and/or owner for fee details.
        Mortgage interest rates are dependent on a number of factors, including credit score, down payment, and repayment length. Interest rate data provided by Zillow Group Marketplace, Inc. as of 1/1/1970 from various mortgage lenders with which we have lead or other similar arrangements; the Estimated Payment is an average of those rates.
        See how much you could borrow to make a competitive offer.

        Climate risks

        Neighborhood: Northwest

        Getting around

        25 / 100
        Car-Dependent
        0 / 100
        No Nearby Transit
        19 / 100
        Somewhat Bikeable

        Nearby schools

        GreatSchools rating
        Schools provided by the listing agent
        • Elementary: Lundy
        • Middle: Hornedo
        • High: Franklin

        Source: GEPAR. This data may not be complete. We recommend contacting the local school district to confirm school assignments for this home.

        A local agent can set up tours, give advice and negotiate with sellers.

        Browse local experts

        Similar homes