Skip main navigation
Sold for $590,000
  • Listing Provided by: KELLER WILLIAMS REALTY
    Bought with: KELLER WILLIAMS REALTY
    $590,000

    1243 Fulbright Ave, Redlands, CA 92373

    5beds
    1,904sqft
    Single Family Residence
    Built in 1960
    8,250 Square Feet Lot
    $589,700 Zestimate®
    $310/sqft
    $3,752 Estimated rent

    Home value

    $589,700

    $537,000 - $649,000

    $3,752/mo

    Zestimate® history
    Loading
    Loading...

    Owner options

    List your home for rent

    $3,752/mo

    Rent Zestimate®

    Find your next renter with Zillow Rental Manager. Plus, with online applications, you can quickly screen prospective tenants – for free.

    Learn more

    $3,752/mo

    Rent Zestimate®

    Refinance and save

    $3,710/mo

    Est. payment

    Refinancing to a lower rate could help reduce your monthly payments and save thousands over the life of the loan.

    See today's rates

    $3,710/mo

    Est. payment

    Explore your selling options

    Work with a Zillow partner agent

    Leverage their expertise and Zillow's premium Showcase listings to get your home seen by more buyers.

    Get started

    List with your own agent

    Get your home in front of millions of buyers by listing it on Zillow.

    Learn how to do it

    Sell it yourself

    Take full control of how buyers see your home on Zillow by listing For Sale by Owner (FSBO).

    List your home

    What's special

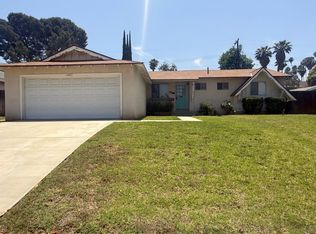
    Welcome to your next chapter in the heart of Redlands—just moments from the charm, dining, and shopping of vibrant downtown. This versatile 5-bedroom, 3-bath home offers 4 bedrooms and 2 baths on the main level, plus a private junior suite above the garage with its own large living area, fireplace, bathroom, and closet—ideal for guests, rental potential, or extended family. Step inside to a bright and welcoming open floor plan, where natural light pours into the main living spaces. The cozy living room, complete with a fireplace, flows seamlessly into the dining area—perfect for gathering with loved ones, hosting holiday celebrations, or enjoying everyday moments. Large sliding glass doors invite you to the backyard, creating an effortless indoor-outdoor connection. The expansive kitchen offers abundant cabinetry and a dedicated cooking area, ideal for preparing meals of any size. Down the hallway, you’ll find a private executive suite designed for comfort and convenience, along with three additional bedrooms and a full bathroom. Whether you need space for family, guests, or a home office, this layout adapts beautifully to your needs. But the true hidden gem awaits upstairs—a massive junior suite that opens up a world of possibilities. Featuring its own spacious living area, cozy fireplace, abundant natural light, and private bathroom, this retreat is perfect for multigenerational living, older children seeking independence, an in-law suite, or even a game room or second living space. Step outside to a lush backyard designed for enjoyment and relaxation. A covered patio and additional outdoor seating area make alfresco dining a breeze, while the green lawn provides plenty of space for play. Mature, low-maintenance landscaping and fruitful trees add both beauty and charm. The side yard offers additional flexibility for storage, pets, or recreational gear. Complete with a spacious garage and an extended driveway for ample parking, this home is ready to welcome its next owners to begin their story. Don’t miss this opportunity to make it your own and create something truly special.

    Zillow last checked:

    Listing updated:

    Listing Provided by:

    Krystle Roth DRE #01492471 909-273-9949,

    KELLER WILLIAMS REALTY

    Bought with:

    Krystle Roth, DRE #01492471

    KELLER WILLIAMS REALTY

    Source: CRMLS,MLS#: IG26068861MLS LogoOriginating MLS: California Regional MLS

    Facts & features

    Interior

    Bedrooms & bathrooms
    • Bedrooms: 5
    • Bathrooms: 3
    • Full bathrooms: 3
    • Main level bathrooms: 2
    • Main level bedrooms: 4
    Primary bedroom
    • Features: Primary Suite
    Bathroom
    • Features: Tub Shower, Walk-In Shower
    Family room
    • Features: Separate Family Room
    Kitchen
    • Features: Kitchen/Family Room Combo
    Heating
    • Central
    Cooling
    • Central Air
    Appliances
    • Included: Built-In Range, Dishwasher, Gas Cooktop, Gas Oven, Refrigerator
    • Laundry: In Garage
    Features
    • Built-in Features, Ceiling Fan(s), Separate/Formal Dining Room, Open Floorplan, Primary Suite
    • Has fireplace: Yes
    • Fireplace features: Living Room
    • Common walls with other units/homes: No Common Walls
    Interior area
    • Total interior livable area: 1,904 sqft

    Property

    Parking
    • Total spaces: 2
    • Parking features: Garage - Attached
    • Attached garage spaces: 2
    Features
    • Levels: Two
    • Stories: 2
    • Entry location: Front
    • Patio & porch: Covered, Patio
    • Pool features: None
    • Has view: Yes
    • View description: Mountain(s), Neighborhood
    Lot
    • Size: 8,250 sqft
    • Features: Back Yard, Front Yard, Lawn, Landscaped
    Details
    • Parcel number: 0172182160000
    • Special conditions: Standard

    Construction

    Type & style
    • Home type: SingleFamily
    • Property subtype: Single Family Residence
    Condition
    • New construction: No
    • Year built: 1960

    Utilities & green energy

    • Sewer: Public Sewer
    • Water: Public

    Community & neighborhood

    Community
    • Community features: Suburban
    Location
    • Region: Redlands

    Other

    Other facts
    • Listing terms: Cash,Conventional

    Price history

    DateEventPrice
    6/30/2026Sold$590,000-5.6%$310/sqft
    Source: CRMLS #IG26068861 Report a problem
    6/3/2026Pending sale$625,000$328/sqft
    Source: CRMLS #IG26068861 Report a problem
    5/1/2026Price change$625,000-3.8%$328/sqft
    Source: CRMLS #IG26068861 Report a problem
    4/17/2026Listed for sale$650,000$341/sqft
    Source: CRMLS #IG26068861 Report a problem

    Public tax history

    YearProperty taxesTax assessment
    2025$1,074 +7%$90,356 +2%
    2024$1,004 +0.3%$88,585 +2%
    2023$1,001 +1.6%$86,848 +2%
    2022$986 -1.6%$85,145 +2%
    2021$1,001 +1.5%$83,475 +1%
    2020$986 +3%$82,619 +2%
    2019$958 +2.6%$80,999 +2%
    2018$933 -0.9%$79,411 +2%
    2017$941 -6.9%$77,854 +2%
    2016$1,011 +1.1%$76,328 +1.5%
    2015$1,000 +0.7%$75,181 +2%
    2014$993 $73,709 +0.5%
    2013-- $73,375 +2%
    2012-- $71,936 +2%
    2011-- $70,526 +0.8%
    2010-- $69,999 -0.2%
    2009-- $70,165 +2%
    2008-- $68,790 +2%
    2007-- $67,441 +2%
    2006-- $66,118 +2%
    2005-- $64,822 +2%
    2004-- $63,551 +1.9%
    2003-- $62,386 +2%
    2002-- $61,163 +2%
    2001-- $59,963 +2%
    2000-- $58,787

    Find assessor info on the county website

    Neighborhood: 92373

    Nearby schools

    GreatSchools rating
    Get a cash offer in 3 minutes
    Find out how much your home could sell for in as little as 3 minutes with a no-obligation cash offer.
    Estimated market value
    $589,700
    Get a cash offer in 3 minutes
    Find out how much your home could sell for in as little as 3 minutes with a no-obligation cash offer.
    Estimated market value
    $589,700