NEWLY FINISHED BASEMENT with full bath and bedroom. Rare corner lot on a cul de sac and across from the community pool (with tons of parking) in Cottleville, one of America's safest cities. Immaculate and perfectly well-appointed 3 bed and 3.5 bath home with hand scraped look gorgeous hardwood flooring throughout most of the home with 9 foot ceilings with crown detail. Stacked stone gas fireplace is surrounded by nearly floor to ceiling windows with plantation shutters (throughout most of home.) Kitchen with both granite counters and contrasting quartz center island. Gas range with hood and stainless appliances. Built in benches stay with the home. Main floor laundry. Sliding door access to patio. Three car tandem garage. Second bedroom is en suite with large closet. Master suite has its own private bath with dual sink, separate shower and large soaking tub with plenty of natural light. Finished basement with egress bedr0om, full bath, bar, media room and workout room. Great community with lake, trails, playground and golf cart friendly.
Closed
Listed by: Johnson Realty, Inc • Cheryl Johnson • Contact: 314-726-3174
Bought with: Johnson Realty, Inc
Price Unknown
1243 Harmony Lake Dr, Saint Peters, MO 63376
3beds
3,216sqft
Single Family Residence
Built in 2006
1,742 Square Feet Lot
$252,600 Zestimate®
$--/sqft
$2,960 Estimated rent
Home value
$252,600
$235,000 - $270,000
$2,960/mo
Zestimate® history
Owner options
List your home for rent
$2,960/mo
Rent Zestimate®
Find your next renter with Zillow Rental Manager. Plus, with online applications, you can quickly screen prospective tenants – for free.
$2,960/mo
Rent Zestimate®
Refinance and save
$385/mo
Est. payment
Refinancing to a lower rate could help reduce your monthly payments and save thousands over the life of the loan.
$385/mo
Est. payment
Explore your selling options
Work with a Zillow partner agent
Leverage their expertise and Zillow's premium Showcase listings to get your home seen by more buyers.
Get startedList with your own agent
Get your home in front of millions of buyers by listing it on Zillow.
Learn how to do itSell it yourself
Take full control of how buyers see your home on Zillow by listing For Sale by Owner (FSBO).
List your homeWhat's special
Zillow last checked:
Listing updated:
Listed by:
Cheryl Johnson 314-726-3174,
Johnson Realty, Inc
Bought with:
Cheryl Johnson, 2005033740
Johnson Realty, Inc
Celeste Wheeler, 475136810
RE/MAX Preferred
Source: MARIS,MLS#: 25035679 Originating MLS: St. Louis Association of REALTORS
Originating MLS: St. Louis Association of REALTORSFacts & features
Interior
Bedrooms & bathrooms
- Bedrooms: 3
- Bathrooms: 4
- Full bathrooms: 3
- 1/2 bathrooms: 1
- Main level bathrooms: 3
- Main level bedrooms: 2
Heating
- Natural Gas, Forced Air
Cooling
- Ceiling Fan(s), Central Air, Electric
Appliances
- Included: Gas Water Heater, Dishwasher, Disposal, Microwave, Range, Range Hood, Gas Range, Gas Oven, Stainless Steel Appliance(s)
- Laundry: Main Level
Features
- High Speed Internet, High Ceilings, Coffered Ceiling(s), Open Floorplan, Walk-In Closet(s), Entrance Foyer, Kitchen/Dining Room Combo, Breakfast Bar, Breakfast Room, Kitchen Island, Custom Cabinetry, Eat-in Kitchen, Granite Counters, Pantry, Double Vanity, Tub
- Flooring: Hardwood
- Doors: Sliding Doors
- Windows: Low Emissivity Windows, Insulated Windows, Window Treatments
- Basement: Concrete,Finished,Full,Sleeping Area,Sump Pump,Unfinished
- Number of fireplaces: 1
- Fireplace features: Great Room, Gas Starter
Interior area
- Total structure area: 3,216
- Total interior livable area: 3,216 sqft
- Finished area above ground: 1,616
- Finished area below ground: 1,600
Property
Parking
- Total spaces: 3
- Parking features: Attached, Covered, Garage, Garage Door Opener, Oversized, Tandem
- Attached garage spaces: 3
Features
- Levels: One
- Patio & porch: Patio, Covered
Lot
- Size: 1,742 Square Feet
- Features: Corner Lot, Cul-De-Sac, Sprinklers In Front, Sprinklers In Rear
Details
- Parcel number: 30104A35400006A.0000000
- Special conditions: Standard
Construction
Type & style
- Home type: SingleFamily
- Architectural style: Ranch,Traditional
- Property subtype: Single Family Residence
Materials
- Vinyl Siding
- Roof: Architectural Shingle
Condition
- Updated/Remodeled
- New construction: No
- Year built: 2006
Utilities & green energy
- Sewer: Public Sewer
- Water: Public
Community & HOA
Community
- Features: Clubhouse, Playground, Pool, Street Lights
- Security: Security Lights
- Subdivision: Courtyards At Harmony Ridge Resub
HOA
- Has HOA: Yes
- Amenities included: Association Management, Clubhouse, Playground, Pool
- Services included: Clubhouse, Maintenance Grounds, Pool Maintenance
- HOA fee: $385 monthly
- HOA name: Harmony Ridge
Location
- Region: Saint Peters
Financial & listing details
- Tax assessed value: $387,552
- Annual tax amount: $4,185
- Date on market: 6/1/2025
- Cumulative days on market: 5 days
- Listing terms: Cash,Conventional
- Ownership: Private
- Road surface type: Aggregate, Concrete
Price history
| Date | Event | Price |
|---|---|---|
| 6/6/2025 | Sold | -- |
Source:  MARIS #25035679 Report a problem MARIS #25035679 Report a problem | ||
| 6/2/2025 | Pending sale | $450,000$140/sqft |
Source: MARIS #25035679 Report a problem | ||
| 6/1/2025 | Listed for sale | $450,000+12.5%$140/sqft |
Source: MARIS #25035679 Report a problem | ||
| 7/17/2023 | Sold | -- |
Source: MARIS #23025142 Report a problem | ||
| 5/9/2023 | Pending sale | $400,000$124/sqft |
Source: MARIS #23025142 Report a problem | ||
| 5/5/2023 | Listed for sale | $400,000+158.1%$124/sqft |
Source: MARIS #23025142 Report a problem | ||
| 4/3/2013 | Sold | -- |
Source: Public Record Report a problem | ||
| 11/19/2012 | Listing removed | $155,000$48/sqft |
Source: Civitas Real Estate Services #12062526 Report a problem | ||
| 11/5/2012 | Listed for sale | $155,000-29.2%$48/sqft |
Source: Civitas Real Estate Services #12062526 Report a problem | ||
| 9/13/2012 | Sold | -- |
Source: Public Record Report a problem | ||
| 4/19/2012 | Listing removed | $219,000$68/sqft |
Source: Prudential Select Properties #11032186 Report a problem | ||
| 2/20/2012 | Price change | $219,000-4.4%$68/sqft |
Source: St. Charles County Office #11032186 Report a problem | ||
| 2/8/2012 | Price change | $229,000-4.2%$71/sqft |
Source: St. Charles County Office #11032186 Report a problem | ||
| 9/15/2011 | Price change | $239,000-2.4%$74/sqft |
Source: St. Charles County Office #11032186 Report a problem | ||
| 8/18/2011 | Price change | $245,000-2%$76/sqft |
Source: St. Charles County Office #11032186 Report a problem | ||
| 8/5/2011 | Price change | $250,000-5.7%$78/sqft |
Source: St. Charles County Office #11032186 Report a problem | ||
| 7/14/2011 | Price change | $265,000-1.9%$82/sqft |
Source: St. Charles County Office #11032186 Report a problem | ||
| 6/29/2011 | Listed for sale | $270,000$84/sqft |
Source: St. Charles County Office #11032186 Report a problem | ||
Public tax history
| Year | Property taxes | Tax assessment |
|---|---|---|
| 2025 | $4,536 +8.4% | $73,635 +9.4% |
| 2024 | $4,185 +0% | $67,327 |
| 2023 | $4,183 +14.8% | $67,327 +23.8% |
| 2022 | $3,643 | $54,373 |
| 2021 | -- | $54,373 +7.6% |
| 2020 | -- | $50,535 |
| 2019 | $3,328 | $50,535 +9.8% |
| 2018 | $3,328 +0.8% | $46,036 |
| 2017 | $3,302 +1.3% | $46,036 +5.3% |
| 2016 | $3,258 -7.5% | $43,700 -8.4% |
| 2015 | $3,522 +38.9% | $47,715 +43.2% |
| 2014 | $2,536 | $33,320 |
| 2013 | -- | $33,320 -14.6% |
| 2012 | -- | $39,020 -19.9% |
| 2011 | -- | $48,740 |
| 2010 | -- | $48,740 |
| 2009 | -- | $48,740 |
| 2008 | -- | -- |
Find assessor info on the county website
Neighborhood: 63376
Nearby homes
- $393,3002 bd3 ba1.7k sqft1241 Harmony Lake Dr, Saint Peters, MO 63376Off Market
- $348,3003 bd3 ba1.2k sqft1242 Harmony Lake Dr, Saint Peters, MO 63376Off Market

- $236,5002 bd2 ba986 sqft121 Harmony Villa Way, Saint Peters, MO 63376Off Market
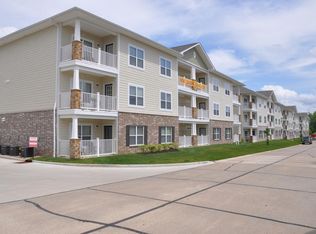
- $--2 bd2 ba986 sqft122 Harmony Villa Way, Saint Peters, MO 63376Off Market
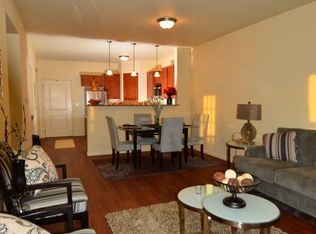
- $--2 bd2 ba986 sqft131 Harmony Villa Way, Cottleville, MO 63376Off Market
- $372,9003 bd3 ba1.6k sqft1244 Harmony Lake Dr, Saint Peters, MO 63376Off Market
- $295,2003 bd3 ba1.2k sqft1244 Harmony Lake Dr, Cottleville, MO 63376Off Market
- $339,7003 bd2 ba1.7k sqft1209 Harmony Lake Dr, Cottleville, MO 63376Off Market
Nearby schools
GreatSchools rating
- 8/10Warren Elementary SchoolGrades: K-5Distance: 0.6 mi
- 7/10Saeger Middle SchoolGrades: 6-8Distance: 0.8 mi
- 7/10Francis Howell Central High SchoolGrades: 9-12Distance: 0.7 mi
Schools provided by the listing agent
- Elementary: Warren Elem.
- Middle: Saeger Middle
- High: Francis Howell Central High
Source: MARIS. This data may not be complete. We recommend contacting the local school district to confirm school assignments for this home.
Get a cash offer in 3 minutes
Find out how much your home could sell for in as little as 3 minutes with a no-obligation cash offer.
Estimated market value
$252,600
Get a cash offer in 3 minutes
Find out how much your home could sell for in as little as 3 minutes with a no-obligation cash offer.
Estimated market value
$252,600
- Missouri
- Saint Charles County
- Cottleville
- 63376
- 1243 Harmony Lake Dr
Nearby cities
Nearby zip codes
Other Cottleville Topics
