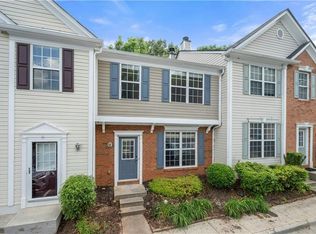
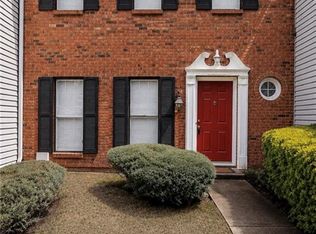

Welcome to 1243 Harris Commons Place, a beautifully maintained 3-bedroom, 2.5-bath townhome offering approximately 1,680 square feet of comfortable living space in a convenient Roswell location. The open-concept main level features hardwood flooring, a spacious living area with a cozy gas fireplace and built-ins, and a well-appointed kitchen with granite countertops, stainless steel appliances, generous cabinetry, and a breakfast bar.
Upstairs, the spacious primary suite offers a walk-in closet and private bath with double vanities, along with two additional bedrooms and a full bath. Enjoy a private rear patio perfect for relaxing or outdoor dining.
Ideally located just minutes from Downtown Alpharetta, Avalon, Downtown Roswell, Wills Park, shopping, dining, entertainment, and GA-400, this home offers the perfect combination of comfort, convenience, and North Fulton living.
House for rent
Single family residence
Available now
Air conditioner
In unit laundry
Fireplace
What's special
Cozy gas fireplaceSpacious primary suiteStainless steel appliancesBreakfast barWell-appointed kitchenWalk-in closetGranite countertops
- 35 days |
- -- |
- -- |
Zillow last checked:
Listing updated:
Travel times

Let’s turn your rent into credit progress
Build credit history with every on-time payment and get credit for the payment you’re already making.
Facts & features
Interior
Bedrooms & bathrooms
- Bedrooms: 3
- Bathrooms: 3
- Full bathrooms: 2
- 1/2 bathrooms: 1
Heating
- Fireplace
Cooling
- Air Conditioner
Appliances
- Included: Dishwasher, Dryer, Microwave Oven, Refrigerator, Washer
- Laundry: In Unit, Shared
Features
- Walk In Closet
- Has fireplace: Yes
Interior area
- Total interior livable area: 1,596 sqft
Property
Parking
- Details: Contact manager
Features
- Exterior features: Stove/Range
Details
- Parcel number: 12223005521383
Construction
Type & style
- Home type: SingleFamily
- Property subtype: Single Family Residence
Condition
- Year built: 2003
Community & HOA
Location
- Region: Roswell
Financial & listing details
- Lease term: Contact For Details
Nearby apartments for rent

Price history
| Date | Event | Price |
|---|---|---|
| 8/27/2026 | Listed for rent | $2,700+31.7%$2/sqft |
Source: Zillow Rentals Report a problem | ||
| 8/18/2026 | Listing removed | $399,900$251/sqft |
Source:  GAMLS #10772980 Report a problem GAMLS #10772980 Report a problem | ||
| 8/17/2026 | Listing removed | $2,050$1/sqft |
Source: Zillow Rentals Report a problem | ||
| 8/10/2026 | Listed for rent | $2,050$1/sqft |
Source: Zillow Rentals Report a problem | ||
| 7/21/2026 | Listing removed | $2,050$1/sqft |
Source: Zillow Rentals Report a problem | ||
| 7/8/2026 | Listed for rent | $2,050$1/sqft |
Source: Zillow Rentals Report a problem | ||
| 6/11/2026 | Price change | $399,900-3.6%$251/sqft |
Source: GAMLS #10772980 Report a problem | ||
| 5/28/2026 | Listed for sale | $415,000+15.8%$260/sqft |
Source:  FMLS GA #7777740 Report a problem FMLS GA #7777740 Report a problem | ||
| 5/13/2022 | Sold | $358,500+10.3%$225/sqft |
Source: FMLS GA #7023677 Report a problem | ||
| 4/5/2022 | Pending sale | $325,000$204/sqft |
Source: GAMLS #10034487 Report a problem | ||
| 3/31/2022 | Listed for sale | $325,000+27.5%$204/sqft |
Source: FMLS GA #7023677 Report a problem | ||
| 4/24/2020 | Sold | $255,000-0.8%$160/sqft |
Source:  GAMLS #8740454 Report a problem GAMLS #8740454 Report a problem | ||
| 3/6/2020 | Pending sale | $257,000$161/sqft |
Source: Atlanta Communities #8740454 Report a problem | ||
| 3/3/2020 | Listed for sale | $257,000$161/sqft |
Source: Atlanta Communities #8740454 Report a problem | ||
| 2/23/2020 | Pending sale | $257,000$161/sqft |
Source: Atlanta Communities #8740454 Report a problem | ||
| 2/21/2020 | Listed for sale | $257,000+17.9%$161/sqft |
Source: Atlanta Communities #8740454 Report a problem | ||
| 6/19/2017 | Sold | $218,000-0.9%$137/sqft |
Source:  FMLS GA #5845875 Report a problem FMLS GA #5845875 Report a problem | ||
| 5/12/2017 | Pending sale | $220,000$138/sqft |
Source: Solid Source Realty Inc. #5845875 Report a problem | ||
| 5/9/2017 | Listed for sale | $220,000+47.7%$138/sqft |
Source: Solid Source Realty Inc. #5845875 Report a problem | ||
| 5/11/2014 | Listing removed | $149,000$93/sqft |
Source: Owner Report a problem | ||
| 5/11/2014 | Listed for sale | $149,000+4.2%$93/sqft |
Source: Owner Report a problem | ||
| 5/5/2014 | Sold | $143,000-4%$90/sqft |
Source: Public Record Report a problem | ||
| 3/20/2014 | Pending sale | $149,000$93/sqft |
Source: Owner Report a problem | ||
| 3/7/2014 | Price change | $149,000-5.7%$93/sqft |
Source: Owner Report a problem | ||
| 2/23/2014 | Listed for sale | $158,000-0.6%$99/sqft |
Source: Owner Report a problem | ||
| 3/22/2011 | Listing removed | $158,900$100/sqft |
Source: Vflyer #2987018 Report a problem | ||
| 2/24/2011 | Listed for sale | $158,900-11.7%$100/sqft |
Source: Vflyer #2987018 Report a problem | ||
| 9/5/2007 | Sold | $180,000-1.8%$113/sqft |
Source: Public Record Report a problem | ||
| 8/7/2006 | Sold | $183,300+6.1%$115/sqft |
Source: Public Record Report a problem | ||
| 9/15/2003 | Sold | $172,800$108/sqft |
Source: Public Record Report a problem | ||