Look no further. This main-level end unit ranch condo has the best location in Heatherwood backing to the tree line and with serene pond views from your private, covered patio. Inside, enjoy 1376 sf of living space with 2 beds, 2 full baths and a large sunlit office/flex space. The galley-style kitchen features an abundance of cabinetry & a breakfast bar, perfect for morning coffee. The primary bedroom includes a walk-in closet plus a second closet with custom organizers, and spacious ensuite with dual sinks, a tub, and a separate shower. A second bedroom, additional full bath, convenient in-unit laundry & brand-new carpet throughout complete this terrific space. The detached garage is just steps away and there is plenty of guest parking close by. Walk to many local stores & restaurants. Wonderfully convenient location with easy access to I-94 freeway & downtown. The lower than typical association fee ($310/month) covers all exterior repair & maintenance plus water & sewer costs and the community has an outdoor pool for Summer use. Benefit from lower Pittsfield Twp taxes.
Sold
$283,000
1243 Heatherwood Ln, Ann Arbor, MI 48108
2beds
1,376sqft
Condominium
Built in 1997
-- sqft lot
$291,600 Zestimate®
$206/sqft
$2,102 Estimated rent
Home value
$291,600
$268,000 - $318,000
$2,102/mo
Zestimate® history
Owner options
List your home for rent
$2,102/mo
Rent Zestimate®
Find your next renter with Zillow Rental Manager. Plus, with online applications, you can quickly screen prospective tenants – for free.
$2,102/mo
Rent Zestimate®
Refinance and save
$2,210/mo
Est. payment
Refinancing to a lower rate could help reduce your monthly payments and save thousands over the life of the loan.
$2,210/mo
Est. payment
Explore your selling options
Work with a Zillow partner agent
Leverage their expertise and Zillow's premium Showcase listings to get your home seen by more buyers.
Get startedList with your own agent
Get your home in front of millions of buyers by listing it on Zillow.
Learn how to do itSell it yourself
Take full control of how buyers see your home on Zillow by listing For Sale by Owner (FSBO).
List your homeWhat's special
Zillow last checked:
Listing updated:
Listed by:
Howard Watts 734-645-3907,
Coldwell Banker Professionals,
Glenda Gerbstadt 734-646-4463,
Coldwell Banker Professionals
Bought with:
Ruthanne Conciatore
Source: MichRIC,MLS#: 24056917
Facts & features
Interior
Bedrooms & bathrooms
- Bedrooms: 2
- Bathrooms: 2
- Full bathrooms: 2
- Main level bedrooms: 2
Primary bedroom
- Level: Main
- Area: 210
- Dimensions: 15.00 x 14.00
Bedroom 2
- Level: Main
- Area: 132
- Dimensions: 12.00 x 11.00
Primary bathroom
- Level: Main
- Area: 120
- Dimensions: 12.00 x 10.00
Bathroom 2
- Level: Main
- Area: 63
- Dimensions: 9.00 x 7.00
Dining area
- Level: Main
- Area: 78
- Dimensions: 13.00 x 6.00
Kitchen
- Level: Main
- Area: 108
- Dimensions: 12.00 x 9.00
Living room
- Level: Main
- Area: 182
- Dimensions: 14.00 x 13.00
Office
- Level: Main
- Area: 132
- Dimensions: 12.00 x 11.00
Heating
- Forced Air
Cooling
- Central Air
Appliances
- Included: Dishwasher, Disposal, Dryer, Microwave, Oven, Range, Refrigerator, Washer
- Laundry: Electric Dryer Hookup, In Unit, Laundry Closet, Main Level, Washer Hookup
Features
- Ceiling Fan(s)
- Flooring: Carpet, Tile
- Windows: Window Treatments
- Basement: Slab
- Has fireplace: No
Interior area
- Total structure area: 1,376
- Total interior livable area: 1,376 sqft
Property
Parking
- Total spaces: 1
- Parking features: Garage Faces Front, Garage Door Opener, Detached
- Garage spaces: 1
Features
- Stories: 1
- Has private pool: Yes
- Pool features: In Ground, Association
- Waterfront features: Pond
Details
- Parcel number: L1208260090
- Zoning description: PUD
Construction
Type & style
- Home type: Condo
- Architectural style: Ranch
- Property subtype: Condominium
Materials
- Vinyl Siding
- Roof: Asphalt
Condition
- New construction: No
- Year built: 1997
Utilities & green energy
- Sewer: Public Sewer
- Water: Public
- Utilities for property: Cable Connected
Community & HOA
Community
- Subdivision: Heatherwood Condominium
HOA
- Has HOA: Yes
- Amenities included: End Unit, Pool
- Services included: Water, Trash, Snow Removal, Sewer, Maintenance Grounds
- HOA fee: $310 monthly
- HOA phone: 810-225-3244
Location
- Region: Ann Arbor
Financial & listing details
- Price per square foot: $206/sqft
- Tax assessed value: $71,983
- Annual tax amount: $2,796
- Date on market: 11/6/2024
- Listing terms: Cash,Conventional
- Road surface type: Paved
Price history
| Date | Event | Price |
|---|---|---|
| 12/16/2024 | Sold | $283,000-1.6%$206/sqft |
Source:  MichRIC #24056917 Report a problem MichRIC #24056917 Report a problem | ||
| 12/13/2024 | Pending sale | $287,500$209/sqft |
Source: MichRIC #24056917 Report a problem | ||
| 11/12/2024 | Listed for sale | $287,500$209/sqft |
Source:  Realcomp II #81024056917 Report a problem Realcomp II #81024056917 Report a problem | ||
| 11/12/2024 | Contingent | $287,500$209/sqft |
Source: MichRIC #24056917 Report a problem | ||
| 11/6/2024 | Listed for sale | $287,500+139.6%$209/sqft |
Source: Realcomp II #20240081635 Report a problem | ||
| 1/25/2010 | Sold | $120,000$87/sqft |
Source: Public Record Report a problem | ||
Public tax history
| Year | Property taxes | Tax assessment |
|---|---|---|
| 2025 | $2,944 | $133,586 +9.7% |
| 2024 | -- | $121,811 +10.3% |
| 2023 | -- | $110,400 +5% |
| 2022 | -- | $105,100 -0.5% |
| 2021 | -- | $105,600 +1.1% |
| 2020 | $2,556 | $104,400 +8.2% |
| 2019 | -- | $96,500 +5.2% |
| 2018 | -- | $91,700 +3.4% |
| 2017 | -- | $88,700 +53% |
| 2016 | -- | $57,991 +0.3% |
| 2015 | -- | $57,818 +3.2% |
| 2014 | -- | $56,012 |
| 2013 | -- | $56,012 +2.4% |
| 2012 | -- | $54,700 -8.2% |
| 2011 | -- | $59,600 -5.5% |
| 2010 | -- | $63,100 -8.9% |
| 2009 | -- | $69,300 -7.6% |
| 2008 | -- | $75,033 +2.3% |
| 2007 | -- | $73,347 -15.7% |
| 2005 | -- | $87,000 +0.1% |
| 2004 | -- | $86,900 +0.6% |
| 2003 | -- | $86,400 +22.7% |
| 2002 | $2,173 +111.9% | $70,400 +8% |
| 2001 | $1,025 -0.8% | $65,200 +3% |
| 2000 | $1,033 +45% | $63,300 +6.6% |
| 1999 | $713 | $59,400 |
Find assessor info on the county website
Neighborhood: 48108
Nearby homes
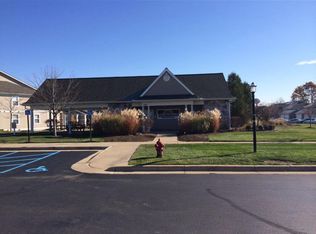
- $--3 bd2 ba1.2k sqft1245 Heatherwood Ln #1, Ann Arbor, MI 48108Off Market
- $--1 bd1 ba700 sqft1245 Heatherwood Ln #3, Ann Arbor, MI 48108Off Market
- $--2 bd2 ba1.3k sqft1111 Heatherwood Ln #1111, Ann Arbor, MI 48108Off Market
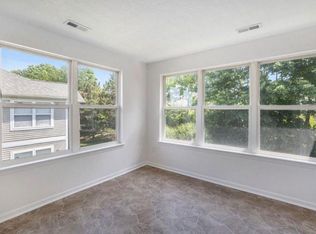
- $248,4002 bd2 ba-- sqft1243 Heatherwood Ln #A2, Ann Arbor, MI 48108Off Market
- $300,0002 bd2 ba1.4k sqft1245 Heatherwood Ln, Ann Arbor, MI 48108Sold
- $276,8002 bd2 ba1.2k sqft1249 Heatherwood Ln, Ann Arbor, MI 48108Off Market
- $289,4003 bd2 ba1.2k sqft1247 Heatherwood Ln, Ann Arbor, MI 48108Off Market
- $283,9003 bd2 ba1.2k sqft1253 Heatherwood Ln, Ann Arbor, MI 48108Off Market
Nearby schools
GreatSchools rating
- NAAnn Arbor Preschool and Family CenterGrades: PK-KDistance: 1.2 mi
- 8/10Tappan Middle SchoolGrades: 6-8Distance: 2.5 mi
- 9/10Pioneer High SchoolGrades: 9-12Distance: 1.7 mi
Schools provided by the listing agent
- Middle: Tappan Middle School
- High: Pioneer High School
Source: MichRIC. This data may not be complete. We recommend contacting the local school district to confirm school assignments for this home.
Get a cash offer in 3 minutes
Find out how much your home could sell for in as little as 3 minutes with a no-obligation cash offer.
Estimated market value
$291,600
Get a cash offer in 3 minutes
Find out how much your home could sell for in as little as 3 minutes with a no-obligation cash offer.
Estimated market value
$291,600
- Michigan
- Washtenaw County
- Ann Arbor
- 48108
- 1243 Heatherwood Ln
Nearby cities
Nearby neighborhoods
Nearby zip codes
Other Ann Arbor Topics
