Welcome to Hidden Mesa Estates, where this beautifully maintained single-story, 4-bed, 3.5-bath, 3,292 sq ft home sits on an expansive 0.84-acre lot on a quiet and private cul-de-sac street, offering PAID solar, dual AC units, dual water heaters, full security with cameras, abundant storage, and resort-style outdoor living. As you arrive, a grand porte-cochère entrance welcomes you, supported by stone pillars and surrounded by lush landscaping, tropical foliage, and a tranquil pond that sets a serene tone before you even step inside. Double doors open into a bright, inviting interior featuring custom flooring and recessed lighting throughout, creating a warm, modern ambiance. Straight ahead, a dramatic double-sided stone fireplace anchors both the formal living room and the family room, serving as a stunning architectural centerpiece. To the right, the formal living room offers elegant seating and natural light. To the left, the family room provides a comfortable everyday gathering space with a TV area and a wet bar with wine fridge, flowing seamlessly into the kitchen. The chef’s kitchen features rich wood cabinetry, granite countertops, a five-burner cooktop, built-in ovens, pantry, and a breakfast nook overlooking the backyard. The open layout connects effortlessly to the family room and dining areas, making the home ideal for entertaining. A conveniently located half bath serves the main living areas, along with a nearby guest bathroom featuring a walk-in shower. Privately positioned on its own side of the home, the spacious primary suite offers direct patio access and a peaceful atmosphere. The suite includes a spa-style jetted soaking tub, a beautifully tiled walk-in shower, dual-sink granite vanity with ornate framed mirrors, a dedicated makeup/dressing vanity, and a large walk-in closet with custom storage. Down the long hallway are three additional bedrooms, two with walk-in closets and sliding glass doors to the backyard. These rooms share a thoughtfully designed hallway bathroom with two separate entrances; one with a full granite sink vanity, the other with a dedicated makeup/vanity station; along with a beautifully tiled tub/shower combo. A large hallway linen closet adds convenience and storage. Additional features include a spacious laundry room with cabinetry, an oversized 3-car garage with epoxy flooring and built-ins, two outdoor storage sheds, two AC units, two water heaters, and a full security system with cameras surrounding the property. Step outside to your private resort-style retreat featuring a sparkling swimming pool with shade sails, an attached spa, and an expansive covered patio with dining space, ceiling fans, outdoor heaters, and a mounted TV. A full built-in BBQ island with bar seating makes outdoor entertaining effortless. The grounds include a peaceful fountain, extensive rose gardens, and mature fruit trees including orange, lemon, peach, mandarin, loquat, prune, guava, plums, and more, all framed by wide open lawn areas and hillside views. Nestled in the prestigious Hidden Mesa Estates, this home offers exceptional privacy, comfort, and refined living; a truly special property in one of Rancho San Diego’s most desirable neighborhoods. See virtual tour.
Sold for $1,550,000
Listed by: Berkshire Hathaway HomeService • Luis Ramos • Contact: 619-805-6496
Bought with: Century 21 Affiliated
$1,550,000
1243 Hidden Mountain Dr, El Cajon, CA 92019
4beds
3,292sqft
Single Family Residence
Built in 1980
0.84 Acres Lot
$1,550,600 Zestimate®
$471/sqft
$7,187 Estimated rent
Home value
$1,550,600
$1.44M - $1.67M
$7,187/mo
Zestimate® history
Owner options
List your home for rent
$7,187/mo
Rent Zestimate®
Find your next renter with Zillow Rental Manager. Plus, with online applications, you can quickly screen prospective tenants – for free.
$7,187/mo
Rent Zestimate®
Refinance and save
$9,948/mo
Est. payment
Refinancing to a lower rate could help reduce your monthly payments and save thousands over the life of the loan.
$9,948/mo
Est. payment
Explore your selling options
Work with a Zillow partner agent
Leverage their expertise and Zillow's premium Showcase listings to get your home seen by more buyers.
Get startedList with your own agent
Get your home in front of millions of buyers by listing it on Zillow.
Learn how to do itSell it yourself
Take full control of how buyers see your home on Zillow by listing For Sale by Owner (FSBO).
List your homeWhat's special
Tranquil pondDramatic double-sided stone fireplacePeaceful fountainStone pillarsLarge hallway linen closetTropical foliageExtensive rose gardens
Zillow last checked:
Listing updated:
Listed by:
Luis Ramos DRE #01428810 ramosproperties@gmail.com,
Berkshire Hathaway HomeService
Bought with:
Melvina Selfani, DRE #01311871
Century 21 Affiliated
Source: CRMLS,MLS#: PTP2602139 Originating MLS: California Regional MLS (North San Diego County & Pacific Southwest AORs)
Originating MLS: California Regional MLS (North San Diego County & Pacific Southwest AORs)Facts & features
Interior
Bedrooms & bathrooms
- Bedrooms: 4
- Bathrooms: 4
- Full bathrooms: 3
- 1/2 bathrooms: 1
Rooms
- Room types: Attic, Entry/Foyer, Family Room, Foyer, Laundry, Living Room, Other, Dining Room
Bathroom
- Features: Bathroom Exhaust Fan, Bathtub, Dual Sinks, Granite Counters, Jetted Tub, Linen Closet, Remodeled, Separate Shower, Upgraded, Vanity
Kitchen
- Features: Granite Counters, Remodeled, Updated Kitchen
Other
- Features: Walk-In Closet(s)
Heating
- Central
Cooling
- Central Air
Appliances
- Included: 6 Burner Stove, Built-In Range, Barbecue, Built-In, Convection Oven, Double Oven, Dishwasher, Exhaust Fan, Electric Oven, Gas Cooking, Gas Cooktop, Disposal, Gas Range, Gas Water Heater, Microwave, Refrigerator, Trash Compactor, Water Heater, Sump Pump
- Laundry: Laundry Room
Features
- Wet Bar, Breakfast Area, Ceiling Fan(s), Separate/Formal Dining Room, Granite Counters, Pantry, Recessed Lighting, Storage, Attic, Entrance Foyer, Walk-In Closet(s)
- Flooring: Laminate
- Doors: Double Door Entry
- Windows: Blinds, Double Pane Windows, Skylight(s)
- Basement: Sump Pump
- Has fireplace: Yes
- Fireplace features: Family Room, Gas, Living Room
- Common walls with other units/homes: No Common Walls
Interior area
- Total interior livable area: 3,292 sqft
Property
Parking
- Total spaces: 3
- Parking features: Door-Multi, Direct Access, Driveway, Garage Faces Front, Garage
- Attached garage spaces: 3
Features
- Levels: One
- Stories: 1
- Entry location: 1
- Exterior features: Koi Pond, Rain Gutters
- Has private pool: Yes
- Pool features: In Ground
- Has spa: Yes
- Spa features: In Ground
- Fencing: Partial
- Has view: Yes
- View description: Neighborhood
Lot
- Size: 0.84 Acres
- Features: 0-1 Unit/Acre, Back Yard, Cul-De-Sac, Front Yard, Garden, Sprinklers In Rear, Sprinklers In Front, Lawn, Landscaped, Sprinklers Timer, Sprinklers On Side, Yard
Details
- Additional structures: Shed(s)
- Parcel number: 5143002800
- Zoning: R-1: Single Fam-Res
- Special conditions: Standard
Construction
Type & style
- Home type: SingleFamily
- Architectural style: Ranch
- Property subtype: Single Family Residence
Materials
- Stucco, Wood Siding
- Foundation: Concrete Perimeter
- Roof: Tile
Condition
- Updated/Remodeled
- Year built: 1980
Utilities & green energy
- Sewer: Public Sewer
- Utilities for property: Electricity Connected
Community & HOA
Community
- Features: Suburban
- Security: Security System
Location
- Region: El Cajon
Financial & listing details
- Price per square foot: $471/sqft
- Tax assessed value: $882,036
- Annual tax amount: $10,306
- Date on market: 3/20/2026
- Cumulative days on market: 57 days
- Listing terms: Cash,Conventional,FHA,VA Loan
- Road surface type: Paved
Price history
| Date | Event | Price |
|---|---|---|
| 6/16/2026 | Sold | $1,550,000-4.6%$471/sqft |
Source:  CRMLS #PTP2602139 Report a problem CRMLS #PTP2602139 Report a problem | ||
| 5/17/2026 | Pending sale | $1,624,900$494/sqft |
Source: CRMLS #PTP2602139 Report a problem | ||
| 5/2/2026 | Price change | $1,624,900-1.5%$494/sqft |
Source: CRMLS #PTP2602139 Report a problem | ||
| 4/8/2026 | Price change | $1,649,900-1.5%$501/sqft |
Source: CRMLS #PTP2602139 Report a problem | ||
| 3/20/2026 | Listed for sale | $1,675,000+120.4%$509/sqft |
Source: CRMLS #PTP2602139 Report a problem | ||
| 11/14/2016 | Sold | $760,000$231/sqft |
Source: Public Record Report a problem | ||
Public tax history
| Year | Property taxes | Tax assessment |
|---|---|---|
| 2025 | $10,306 -0.6% | $882,036 +2% |
| 2024 | $10,370 +2.7% | $864,742 +2% |
| 2023 | $10,100 +1.6% | $847,787 +2% |
| 2022 | $9,942 +1.4% | $831,165 +2% |
| 2021 | $9,809 +1.1% | $814,869 +1% |
| 2020 | $9,704 +1.9% | $806,515 +2% |
| 2019 | $9,519 +1% | $790,702 +2% |
| 2018 | $9,428 +1.3% | $775,199 +2% |
| 2017 | $9,307 +58.6% | $760,000 +55.1% |
| 2016 | $5,869 +0.6% | $489,959 +1.5% |
| 2015 | $5,831 +2% | $482,600 +2% |
| 2014 | $5,716 | $473,148 +0.5% |
| 2013 | -- | $471,011 +2% |
| 2012 | -- | $461,777 +2% |
| 2011 | -- | $452,724 +0.8% |
| 2010 | -- | $449,341 -0.2% |
| 2009 | -- | $450,410 +2% |
| 2008 | -- | $441,580 +2% |
| 2007 | -- | $432,922 +2% |
| 2006 | -- | $424,435 +2% |
| 2005 | -- | $416,113 +2% |
| 2004 | -- | $407,955 +1.9% |
| 2003 | -- | $400,479 +2% |
| 2002 | -- | $392,627 +2% |
| 2001 | -- | $384,930 |
Find assessor info on the county website
Neighborhood: Rancho San Diego
Nearby homes
- $1,802,8004 bd4 ba4.2k sqft1255 Hidden Mountain Dr, El Cajon, CA 92019Off Market
- $1,707,2004 bd-- ba3.6k sqft1231 Hidden Mountain Dr, El Cajon, CA 92019Off Market
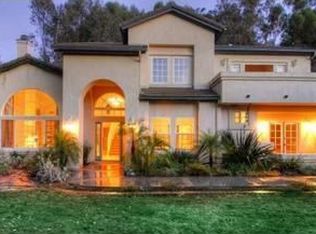
- $1,620,7005 bd4 ba4.1k sqft1944 Hidden Crest Dr, El Cajon, CA 92019Off Market
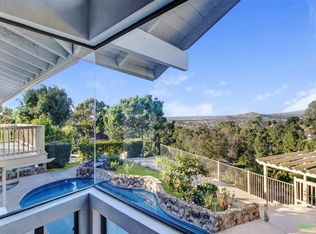
- $2,004,1005 bd4 ba4.1k sqft1170 Avenida Del Oceano, El Cajon, CA 92019Off Market
- $1,304,0004 bd3 ba2.7k sqft1242 Hidden Mountain Dr, El Cajon, CA 92019Off Market
- $1,353,8004 bd3 ba3.8k sqft1952 Hidden Crest Dr, El Cajon, CA 92019Off Market
- $1,476,3004 bd3 ba3.1k sqft1936 Hidden Crest Dr, El Cajon, CA 92019Off Market
- $1,422,8003 bd2 ba2.7k sqft1238 Hidden Mountain Dr, El Cajon, CA 92019Off Market
Nearby schools
GreatSchools rating
- 6/10Vista Grande Elementary SchoolGrades: K-5Distance: 0.8 mi
- 8/10Hillsdale Middle SchoolGrades: 6-8Distance: 2.3 mi
- 8/10Valhalla High SchoolGrades: 9-12Distance: 1.2 mi
Get a cash offer in 3 minutes
Find out how much your home could sell for in as little as 3 minutes with a no-obligation cash offer.
Estimated market value
$1,550,600
Get a cash offer in 3 minutes
Find out how much your home could sell for in as little as 3 minutes with a no-obligation cash offer.
Estimated market value
$1,550,600
- California
- San Diego County
- El Cajon
- 92019
- Rancho San Diego
- 1243 Hidden Mountain Dr
Nearby cities
Nearby neighborhoods
Nearby zip codes
Other El Cajon Topics
