Skip main navigation
Off market
  • Price Unknown

    1243 High School St #W, Gardnerville, NV 89410

    2beds
    1,240sqft
    Apartment
    Built in ----
    -- sqft lot
    $-- Zestimate®
    $--/sqft
    $2,006 Estimated rent

    Home value

    Not available

    Estimated sales range

    Not available

    $2,006/mo

    Zestimate® history
    Loading
    Loading...

    Owner options

    List your home for rent

    $2,006/mo

    Rent Zestimate®

    Find your next renter with Zillow Rental Manager. Plus, with online applications, you can quickly screen prospective tenants – for free.

    Learn more

    $2,006/mo

    Rent Zestimate®

    Refinance and save

    Refinancing to a lower rate could help reduce your monthly payments and save thousands over the life of the loan.

    See today's rates

    Explore your selling options

    Work with a Zillow partner agent

    Leverage their expertise and Zillow's premium Showcase listings to get your home seen by more buyers.

    Get started

    List with your own agent

    Get your home in front of millions of buyers by listing it on Zillow.

    Learn how to do it

    Sell it yourself

    Take full control of how buyers see your home on Zillow by listing For Sale by Owner (FSBO).

    List your home

    What's special

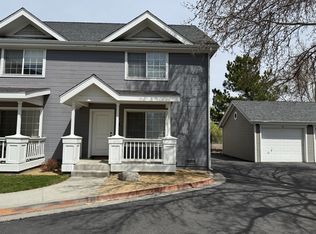
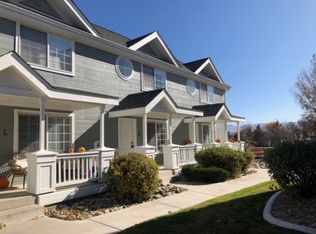
    Modern finishesUpdated exterior lightingCovered front porchCentral air conditioningHalf bath downstairsLarge kitchen islandStone countertops

    Welcome to Unit W at 1243 Highschool St., a well-maintained 2-bedroom, 2.5-bath residence located in a quiet Gardnerville community. This thoughtfully designed unit offers a functional layout, modern finishes, and comfortable living spaces throughout. Conveniently located in Downtown Gardnerville near banks, shopping, schools, parks, restaurants and more! The main level features durable luxury vinyl plank flooring, recessed lighting, and an open living area filled with natural light. The kitchen offers white cabinetry, stone countertops, a large kitchen island, and a full appliance package, with washer and dryer conveniently located in the kitchen. A half bath downstairs adds to everyday convenience. Upstairs, both bedrooms are private master suites, each with its own ensuite bathroom featuring tub/shower combinations and carpeted flooring for comfort. The layout provides separation between living and sleeping areas, making the space feel open and well balanced. Additional features include central air conditioning, a covered front porch, updated exterior lighting, and access to attic storage. The unit includes a dedicated one-car garage for parking and storage, along with professionally maintained common areas and snow removal. Included in Rent Landscaping Snow removal One-car garage Tenant Responsibilities Power Gas Water Sewer Trash Internet / cable Lease Terms Rent: $1,900.00 / month Security Deposit: 1.5x rent (subject to application) 1-Year Lease Required Renters Insurance Required NO PETS

    This property is off market, which means it's not currently listed for sale or rent on Zillow. This may be different from what's available on other websites or public sources.
    Zillow last checked:

    Listing updated:

    Source: Zillow Rentals

    Facts & features

    Interior

    Bedrooms & bathrooms
    • Bedrooms: 2
    • Bathrooms: 3
    • Full bathrooms: 2
    • 1/2 bathrooms: 1
    Heating
    • Forced Air
    Cooling
    • Air Conditioner, Central Air
    Appliances
    • Included: Dishwasher, Dryer, Freezer, Microwave, Oven, Refrigerator, Washer
    • Laundry: In Unit
    Features
    • Flooring: Carpet, Hardwood, Linoleum/Vinyl
    Interior area
    • Total interior livable area: 1,240 sqft

    Property

    Parking
    • Parking features: Detached, Off Street
    • Details: Contact manager
    Features
    • Patio & porch: Porch
    • Exterior features: 2.5 bathrooms (half bath downstairs), Carpeted bedrooms, Heating system: Forced Air, Landscaped common areas, Large kitchen island, Recessed (can) lighting, Snow Removal included in rent, Stone countertops, Two primary suites, White cabinetry (select soft-close)

    Construction

    Type & style
    • Home type: Apartment
    • Property subtype: Apartment

    Community & HOA

    Community
    • Deposit fee: $2,850
    • Application fee: $0
    Location
    • Region: Gardnerville

    Financial & listing details

    • Date on market: 1/6/2026
    • Date available: 01/06/2026
    • Lease term: 1 Year

    Price history

    DateEventPrice
    1/30/2026Listing removed$1,900$2/sqft
    Source: Zillow Rentals Report a problem
    1/7/2026Listed for rent$1,900$2/sqft
    Source: Zillow Rentals Report a problem

    Public tax history

    Tax history is unavailable.

    Neighborhood: 89410

    Nearby schools

    GreatSchools rating