Skip main navigation
Off market
  • $499,700

    1243 Hummingbird Cir, Longmont, CO 80501

    3beds
    1,940sqft
    SingleFamily
    Built in 2010
    2,835 Square Feet Lot
    $499,700 Zestimate®
    $258/sqft
    $2,939 Estimated rent

    Home value

    $499,700

    $475,000 - $525,000

    $2,939/mo

    Zestimate® history
    Loading
    Loading...

    Owner options

    List your home for rent

    $2,939/mo

    Rent Zestimate®

    Find your next renter with Zillow Rental Manager. Plus, with online applications, you can quickly screen prospective tenants – for free.

    Learn more

    $2,939/mo

    Rent Zestimate®

    Refinance and save

    $3,093/mo

    Est. payment

    Refinancing to a lower rate could help reduce your monthly payments and save thousands over the life of the loan.

    See today's rates

    $3,093/mo

    Est. payment

    Explore your selling options

    Work with a Zillow partner agent

    Leverage their expertise and Zillow's premium Showcase listings to get your home seen by more buyers.

    Get started

    List with your own agent

    Get your home in front of millions of buyers by listing it on Zillow.

    Learn how to do it

    Sell it yourself

    Take full control of how buyers see your home on Zillow by listing For Sale by Owner (FSBO).

    List your home

    What's special

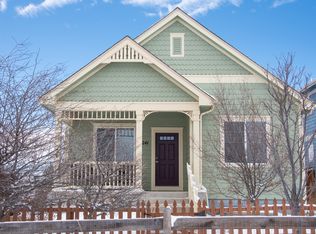
    Fabulous, green-built, MOVE-IN READY home with mountain VIEWS, bordering OPEN-SPACE! This lovely 3BD/4BA plus optional study/guest room home boasts over 1940 SF with a professionally finished basement and 2-Car Garage! You'll love the quality of construction, functional layout, excellent insulation, high-efficiency furnace, and Energy Star appliances! This well-maintained home has all the latest cabinetry, fixtures, and lighting and is a great value compared to the smaller homes in the neighborhood. You won't want to miss this opportunity for instant equity and the chance to live in one of the most popular areas in Longmont. Mins to the Longmont Recreation Center, St Vrain Trail, dining, shopping, museum, and easy access to the Airport, Denver, Boulder and more. To top it off, almost anywhere in this neighborhood yields beautiful mountain vistas and open areas!

    This property is off market, which means it's not currently listed for sale or rent on Zillow. This may be different from what's available on other websites or public sources.

    Facts & features

    Interior

    Bedrooms & bathrooms
    • Bedrooms: 3
    • Bathrooms: 4
    • Full bathrooms: 2
    • 3/4 bathrooms: 1
    • 1/2 bathrooms: 1
    Heating
    • Forced air
    Cooling
    • Central
    Appliances
    • Included: Dishwasher, Dryer, Microwave, Range / Oven, Refrigerator, Washer
    Features
    • Ceiling Fan(s), Pantry, Walk-In Closet(s), Laminate Counters, Open Floorplan, Master Suite
    • Flooring: Tile, Carpet, Linoleum / Vinyl
    • Windows: Double Pane Windows
    • Basement: Finished
    • Common walls with other units/homes: No Common Walls
    Interior area
    • Total interior livable area: 1,940 sqft
    • Finished area below ground: 541.00

    Property

    Parking
    • Total spaces: 2
    • Parking features: Garage - Attached
    Features
    • Patio & porch: Patio, Front Porch
    • Exterior features: Cement / Concrete
    • Has view: Yes
    • View description: Mountain
    Lot
    • Size: 2,835 sqft
    • Features: Greenbelt, Near Public Transit
    Details
    • Parcel number: 131515166008
    • Zoning description: res

    Construction

    Type & style
    • Home type: SingleFamily
    • Architectural style: Contemporary
    Materials
    • Frame
    • Roof: Composition
    Condition
    • Year built: 2010

    Utilities & green energy

    • Sewer: Public Sewer
    • Water: Public

    Community & neighborhood

    Location
    • Region: Longmont

    HOA & financial

    HOA
    • Has HOA: Yes
    • HOA fee: $206 monthly
    • Amenities included: Park
    • Services included: Snow Removal

    Other

    Other facts
    • ViewYN: true
    • Sewer: Public Sewer
    • WaterSource: Public
    • Flooring: Carpet, Tile, Vinyl
    • Heating: Forced Air
    • RoadSurfaceType: Paved
    • Appliances: Dishwasher, Refrigerator, Dryer, Microwave, Washer, Oven
    • AssociationYN: true
    • InteriorFeatures: Ceiling Fan(s), Pantry, Walk-In Closet(s), Laminate Counters, Open Floorplan, Master Suite
    • Basement: Finished, Unfinished
    • GarageYN: true
    • HeatingYN: true
    • CoolingYN: true
    • PatioAndPorchFeatures: Patio, Front Porch
    • RoomsTotal: 13
    • AssociationFeeIncludes: Snow Removal
    • ConstructionMaterials: Frame, Cement Siding
    • Roof: Composition
    • WindowFeatures: Double Pane Windows
    • ArchitecturalStyle: Contemporary
    • PetsAllowed: Yes, Number Limit
    • RentIncludes: Water
    • CoveredSpaces: 2
    • CommonWalls: No Common Walls
    • Cooling: Central Air
    • StructureType: House
    • View: Mountain(s)
    • AssociationAmenities: Park
    • LotFeatures: Greenbelt, Near Public Transit
    • BelowGradeFinishedArea: 541.00
    • ZoningDescription: res
    • AttachedGarageYN: 1
    • MlsStatus: Pending
    • Road surface type: Paved

    Price history

    DateEventPrice
    3/30/2020Sold$415,000+4.3%$214/sqft
    Source: IRES as distributed by MLS GRID #905293 Report a problem
    3/30/2020Listed for sale$398,000$205/sqft
    Source: Tucker Group Real Estate #9038082 Report a problem
    3/3/2020Pending sale$398,000$205/sqft
    Source: Tucker Group Real Estate #905293 Report a problem
    2/28/2020Listed for sale$398,000+91.2%$205/sqft
    Source: Tucker Group Real Estate #905293 Report a problem
    2/13/2012Sold$208,150-16.4%$107/sqft
    Source: IRES as distributed by MLS GRID #657349 Report a problem
    12/24/2011Price change$249,000+15.9%$128/sqft
    Source: Keller Williams Front Range Properties #657349 Report a problem
    11/7/2011Price change$214,900-13.7%$111/sqft
    Source: Boulder Realty Group, LLC #657349 Report a problem
    10/24/2011Listed for sale$249,000$128/sqft
    Source: Keller Williams Front Range Properties #657349 Report a problem

    Public tax history

    YearProperty taxesTax assessment
    2025$3,064 +1.4%$33,444 -6.4%
    2024$3,022 +8.2%$35,718 -1%
    2023$2,793 -1.3%$36,065 +27.8%
    2022$2,829 +17.6%$28,224 -2.8%
    2021$2,405 $29,036 +17.3%
    2020$2,405 +23.7%$24,761 +3%
    2019$1,945 $24,039 +17.4%
    2018$1,945 $20,477 -9.5%
    2017$1,945 +1.5%$22,638 +12.9%
    2016$1,917 +4.9%$20,051 +15.3%
    2015$1,826 +12.5%$17,385
    2014$1,624 +37.5%$17,385 -25.7%
    2013$1,181 +6.8%$23,387 +83.6%
    2012$1,106 +10.8%$12,736
    2011$999 +1.8%--
    2010$981 +0.7%$11,600
    2009$974 $11,600

    Find assessor info on the county website

    Neighborhood: 80501

    Nearby schools

    GreatSchools rating
    Schools provided by the listing agent
    • Elementary: Lyons
    • Middle: Lyons
    • High: Lyons
    • District: St. Vrain Valley RE-1J

    Source: The MLS. This data may not be complete. We recommend contacting the local school district to confirm school assignments for this home.

    Get a cash offer in 3 minutes
    Find out how much your home could sell for in as little as 3 minutes with a no-obligation cash offer.
    Estimated market value
    $499,700
    Get a cash offer in 3 minutes
    Find out how much your home could sell for in as little as 3 minutes with a no-obligation cash offer.
    Estimated market value
    $499,700