Skip main navigation
Sold for $585,000
  • $585,000

    1243 Ketzal Dr, New Port Richey, FL 34655

    4beds
    3,232sqft
    Single Family Residence
    Built in 2011
    7,432 Square Feet Lot
    $603,900 Zestimate®
    $181/sqft
    $3,537 Estimated rent

    Home value

    $603,900

    $568,000 - $646,000

    $3,537/mo

    Zestimate® history
    Loading
    Loading...

    Owner options

    List your home for rent

    $3,537/mo

    Rent Zestimate®

    Find your next renter with Zillow Rental Manager. Plus, with online applications, you can quickly screen prospective tenants – for free.

    Learn more

    $3,537/mo

    Rent Zestimate®

    Refinance and save

    $4,072/mo

    Est. payment

    Refinancing to a lower rate could help reduce your monthly payments and save thousands over the life of the loan.

    See today's rates

    $4,072/mo

    Est. payment

    Explore your selling options

    Work with a Zillow partner agent

    Leverage their expertise and Zillow's premium Showcase listings to get your home seen by more buyers.

    Get started

    List with your own agent

    Get your home in front of millions of buyers by listing it on Zillow.

    Learn how to do it

    Sell it yourself

    Take full control of how buyers see your home on Zillow by listing For Sale by Owner (FSBO).

    List your home

    What's special

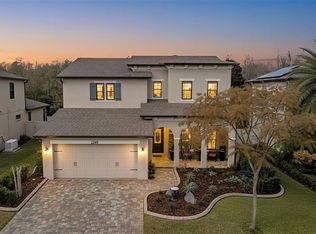
    PRICE DROP BELOW APPRAISAL! If you’re dreaming of a home that combines elegance, comfort, and a touch of natural beauty, look no further. Welcome to Ketzal Drive in the gated community of Trinity East, where every detail whispers “home sweet home.” This 3,200 square feet of living space includes 4 bedrooms, 2.5 bathrooms, large loft and bonus room. As you enter the foyer you immediately notice the naturally lit home's immaculate details from ceilings to the floors. On the first level the master suite, spacious kitchen with never ending granite counter top, 42" cabinets, stainless steel appliances, butler's cove with pantry, open concept living room, dining room, half bath and laundry room. Enjoy a bite with a view on the breakfast bar or eat-in nook as you overlook a peaceful pond/conservation view. Soak up the sun on the enclosed patio as you create the backyard oasis in the large fenced yard. The second floor features large Bonus room with custom bookcases, cozy loft, 3 additional bedrooms and a full bathroom. All this plus whole house Generac Generator, Rinnai Tankless water heater, No CDD Fees, Top-Rated Schools, Trinity Hospital, Golf courses, Parks, Shopping & Dining Conveniences are just around the corner.

    Zillow last checked:

    Listing updated:

    Listing Provided by:

    Jane Mak Makhlouf 727-692-3704,

    JM REAL ESTATE SOLUTIONS 727-692-3704

    Bought with:

    Joseph Lee Morris, 3610833

    BHHS FLORIDA PROPERTIES GROUP

    Source: Stellar MLS,MLS#: T3539833MLS LogoOriginating MLS: Pinellas Suncoast

    Facts & features

    Interior

    Bedrooms & bathrooms
    • Bedrooms: 4
    • Bathrooms: 3
    • Full bathrooms: 2
    • 1/2 bathrooms: 1
    Primary bedroom
    • Features: En Suite Bathroom, Walk-In Closet(s)
    • Level: First
    • Dimensions: 13x22
    Bonus room
    • Features: Built-In Shelving, No Closet
    • Level: Second
    • Dimensions: 15x23
    Kitchen
    • Features: Kitchen Island, Walk-In Closet(s)
    • Level: First
    • Dimensions: 13x14
    Living room
    • Features: Ceiling Fan(s), Coat Closet
    • Level: First
    • Dimensions: 15x23
    Heating
    • Central
    Cooling
    • Central Air
    Appliances
    • Included: Convection Oven, Cooktop, Dishwasher, Disposal, Dryer, Microwave, Refrigerator, Washer
    • Laundry: Inside
    Features
    • Ceiling Fan(s), Coffered Ceiling(s), Eating Space In Kitchen, High Ceilings, Open Floorplan, Primary Bedroom Main Floor, Split Bedroom, Tray Ceiling(s), Walk-In Closet(s)
    • Flooring: Carpet, Ceramic Tile, Laminate
    • Doors: Sliding Doors
    • Windows: Blinds, Skylight(s), Window Treatments
    • Has fireplace: No
    Interior area
    • Total structure area: 3,753
    • Total interior livable area: 3,232 sqft

    Property

    Parking
    • Total spaces: 2
    • Parking features: Garage - Attached
    • Attached garage spaces: 2
    Features
    • Levels: Two
    • Stories: 2
    • Patio & porch: Enclosed, Rear Porch
    • Exterior features: Private Mailbox
    • Has view: Yes
    • View description: Lagoon, Pond
    • Has water view: Yes
    • Water view: Lagoon,Pond
    • Waterfront features: Pond, Lagoon Access, Pond Access
    Lot
    • Size: 7,432 sqft
    • Residential vegetation: Trees/Landscaped
    Details
    • Parcel number: 1726330080000002150
    • Zoning: MPUD
    • Special conditions: None

    Construction

    Type & style
    • Home type: SingleFamily
    • Property subtype: Single Family Residence
    Materials
    • Block, Stucco
    • Foundation: Slab
    • Roof: Shingle
    Condition
    • New construction: No
    • Year built: 2011

    Utilities & green energy

    • Sewer: Public Sewer
    • Water: Public
    • Utilities for property: BB/HS Internet Available, Electricity Connected, Public, Underground Utilities

    Community & neighborhood

    Community
    • Community features: Deed Restrictions, Gated Community - No Guard, Golf Carts OK, Park, Playground, Sidewalks
    Senior living
    • Senior community: Yes
    Location
    • Region: New Port Richey
    • Subdivision: TRINITY EAST REP

    HOA & financial

    HOA
    • Has HOA: Yes
    • HOA fee: $122 monthly
    • Amenities included: Gated, Playground
    • Association name: Melrose Management
    • Association phone: 727-787-3461
    • Second association name: Trinity
    Other fees
    • Pet fee: $0 monthly
    Other financial information
    • Total actual rent: 0

    Other

    Other facts
    • Listing terms: Cash,Conventional,VA Loan
    • Ownership: Fee Simple
    • Road surface type: Asphalt

    Price history

    DateEventPrice
    10/30/2024Sold$585,000-2.3%$181/sqft
    Source: Stellar MLS #T3539833 Report a problem
    10/8/2024Pending sale$599,000$185/sqft
    Source: Stellar MLS #T3539833 Report a problem
    9/5/2024Price change$599,000-4.9%$185/sqft
    Source: Stellar MLS #T3539833 Report a problem
    7/8/2024Listed for sale$630,000-7.1%$195/sqft
    Source: Stellar MLS #T3539833 Report a problem
    4/26/2024Listing removed--
    Source: Stellar MLS #T3511685 Report a problem
    3/31/2024Price change$678,000-2.9%$210/sqft
    Source: Stellar MLS #T3511685 Report a problem
    3/27/2024Price change$698,000-1%$216/sqft
    Source: Stellar MLS #T3511685 Report a problem
    3/16/2024Listed for sale$705,000+90.5%$218/sqft
    Source: Stellar MLS #T3511685 Report a problem
    10/24/2018Sold$370,000+0%$114/sqft
    Source: Public Record Report a problem
    7/6/2018Price change$369,900-1.3%$114/sqft
    Source: FLORIDA LUXURY REALTY #W7635728 Report a problem
    5/29/2018Price change$374,900-1.3%$116/sqft
    Source: FLORIDA LUXURY REALTY #W7635728 Report a problem
    3/27/2018Price change$379,900-1.3%$118/sqft
    Source: FLORIDA LUXURY REALTY #W7635728 Report a problem
    2/13/2018Price change$384,900-1.3%$119/sqft
    Source: FLORIDA LUXURY REALTY #W7635728 Report a problem
    10/10/2017Listed for sale$389,900+27.8%$121/sqft
    Source: FLORIDA LUXURY REALTY #W7633423 Report a problem
    6/17/2014Sold$305,000-4.7%$94/sqft
    Source: Public Record Report a problem
    5/22/2014Pending sale$319,900$99/sqft
    Source: Great Blue Real Estate Marketing Systems #T2610155 Report a problem
    4/3/2014Price change$319,900-1.5%$99/sqft
    Source: Great Blue Real Estate Marketing Systems #T2610155 Report a problem
    2/21/2014Price change$324,900-1.5%$101/sqft
    Source: Great Blue Real Estate Marketing Systems #T2610155 Report a problem
    1/18/2014Listed for sale$329,900+13.4%$102/sqft
    Source: Great Blue Real Estate Marketing Systems #T2610155 Report a problem
    1/18/2012Sold$291,000+394.1%$90/sqft
    Source: Public Record Report a problem
    8/10/2011Sold$58,900$18/sqft
    Source: Public Record Report a problem

    Public tax history

    YearProperty taxesTax assessment
    2024$6,294 +3.7%$399,830
    2023$6,069 +9.4%$399,830 +3%
    2022$5,545 +2.1%$388,190 +6.5%
    2021$5,432 +1.5%$364,650 +1.4%
    2020$5,353 -4.3%$359,616 +8.7%
    2019$5,592 $330,792 +4.5%
    2018$5,592 +18.4%$316,452
    2017$4,721 +0.3%$316,452 +4.2%
    2016$4,705 +0.4%$303,568 +0.7%
    2015$4,688 +21%$301,458 +12.1%
    2014$3,875 $268,944 +5.8%
    2013-- $254,111 +2.8%
    2012-- $247,294 +574.8%
    2011-- $36,649
    2010-- $36,649 -35.7%
    2009-- $57,027 -18.7%
    2008-- $70,120 -3.6%
    2007-- $72,760 +13.4%
    2006-- $64,180 +525%
    2005-- $10,269

    Find assessor info on the county website

    Neighborhood: Trinity

    Nearby schools

    GreatSchools rating
    Schools provided by the listing agent
    • Elementary: Odessa Elementary
    • Middle: Seven Springs Middle-PO
    • High: J.W. Mitchell High-PO

    Source: Stellar MLS. This data may not be complete. We recommend contacting the local school district to confirm school assignments for this home.

    Get a cash offer in 3 minutes
    Find out how much your home could sell for in as little as 3 minutes with a no-obligation cash offer.
    Estimated market value
    $603,900
    Get a cash offer in 3 minutes
    Find out how much your home could sell for in as little as 3 minutes with a no-obligation cash offer.
    Estimated market value
    $603,900