Skip main navigation
Sold for $1,310,000
Street View
  • $1,310,000

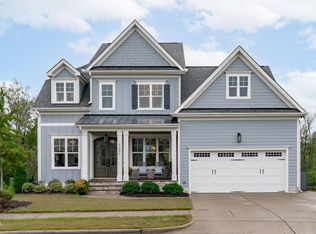
    1243 Lowland St, Apex, NC 27523

    6beds
    4,847sqft
    Single Family Residence, Residential
    Built in 2018
    9,147 Square Feet Lot
    $1,281,100 Zestimate®
    $270/sqft
    $4,212 Estimated rent

    Home value

    $1,281,100

    $1.20M - $1.36M

    $4,212/mo

    Zestimate® history
    Loading
    Loading...

    Owner options

    List your home for rent

    $4,212/mo

    Rent Zestimate®

    Find your next renter with Zillow Rental Manager. Plus, with online applications, you can quickly screen prospective tenants – for free.

    Learn more

    $4,212/mo

    Rent Zestimate®

    Refinance and save

    $7,918/mo

    Est. payment

    Refinancing to a lower rate could help reduce your monthly payments and save thousands over the life of the loan.

    See today's rates

    $7,918/mo

    Est. payment

    Explore your selling options

    Work with a Zillow partner agent

    Leverage their expertise and Zillow's premium Showcase listings to get your home seen by more buyers.

    Get started

    List with your own agent

    Get your home in front of millions of buyers by listing it on Zillow.

    Learn how to do it

    Sell it yourself

    Take full control of how buyers see your home on Zillow by listing For Sale by Owner (FSBO).

    List your home

    What's special

    Fenced yardFully finished walkout basementFirst-floor in-law suiteCozy fireplaceLarge storage roomVersatile bonus roomSpa-worthy rain shower
    Luxury, convenience, and smart upgrades come together in this 4,848 sq. ft. custom-built home in Sweetwater, Apex. With 6 bedrooms, 5.5 baths, and a fully finished walkout basement, this home is designed for effortless living and entertaining. Step inside to elegant wood trim-work, a grand foyer, and a first-floor in-law suite—perfect for guests or extended stays. The formal dining room flows into a butler's pantry with a dry bar, leading to a chef's kitchen with a huge island, stainless steel appliances, and custom cabinetry. The open-concept great room features built-ins and a cozy fireplace. Upstairs, the primary suite is a true retreat, complete with a spa-worthy rain shower and spacious walk-in closet. Three additional bedrooms and a versatile bonus room provide space for work, play, or relaxation. The fully finished walkout basement offers a guest suite, family room with a second fireplace, and a large storage room with backyard access. Outside, the screened-in porch and deck overlook a fenced yard with plenty of space to enjoy. Plus, this prime lot backs up to the Apex Greenway Trail, providing direct access to nature. This home is packed with over $30,000 in luxury window treatments, an EV charger, insulated garage doors, and smart thermostats managing three HVAC systems—plus even more upgrades throughout. Living in Sweetwater means more than just owning a home—it's a lifestyle. Enjoy a clubhouse, fitness center, parks, walking trails, and more, all just minutes from downtown Apex, RTP, and Sweetwater Town Center's restaurants, boutiques, and conveniences. This home truly has it all—schedule a showing today!

    Zillow last checked:

    Listing updated:

    Listed by:

    Alli Pepperling 919-986-0375,

    Compass -- Cary

    Bought with:

    Crystal Ledbetter, 331388

    Better Homes & Gardens Real Es

    Source: Doorify MLS,MLS#: 10070761MLS Logo

    Facts & features

    Interior

    Bedrooms & bathrooms
    • Bedrooms: 6
    • Bathrooms: 6
    • Full bathrooms: 5
    • 1/2 bathrooms: 1
    Heating
    • Forced Air, Natural Gas
    Cooling
    • Central Air, Electric, Multi Units
    Appliances
    • Included: Dishwasher, Disposal, Gas Cooktop, Microwave, Plumbed For Ice Maker, Range Hood, Stainless Steel Appliance(s), Tankless Water Heater, Oven, Wine Refrigerator
    • Laundry: Electric Dryer Hookup, Laundry Room, Sink
    Features
    • Apartment/Suite, Bathtub/Shower Combination, Bookcases, Built-in Features, Ceiling Fan(s), Chandelier, Coffered Ceiling(s), Crown Molding, Double Vanity, Dry Bar, Entrance Foyer, High Ceilings, Kitchen Island, Pantry, Quartz Counters, Recessed Lighting, Separate Shower, Smooth Ceilings, Soaking Tub, Storage, Tray Ceiling(s), Walk-In Closet(s), Walk-In Shower, Water Closet, Wet Bar
    • Flooring: Carpet, Hardwood, Tile
    • Basement: Finished, Storage Space, Walk-Out Access
    • Number of fireplaces: 2
    • Fireplace features: Basement, Family Room, Gas Log, Great Room
    • Common walls with other units/homes: No Common Walls
    Interior area
    • Total structure area: 4,847
    • Total interior livable area: 4,847 sqft
    • Finished area above ground: 3,653
    • Finished area below ground: 1,194

    Property

    Parking
    • Total spaces: 4
    • Parking features: Garage Faces Front
    • Attached garage spaces: 2
    • Uncovered spaces: 2
    Features
    • Levels: Three Or More
    • Stories: 3
    • Patio & porch: Covered, Deck, Front Porch, Porch, Rear Porch, Screened
    • Exterior features: Fenced Yard, Rain Gutters, Smart Lock(s)
    • Pool features: Community
    • Fencing: Back Yard, Fenced, Wrought Iron
    • Has view: Yes
    Lot
    • Size: 9,147 Square Feet
    • Features: Back Yard, Front Yard, Greenbelt, Landscaped
    Details
    • Parcel number: 0722429822
    • Special conditions: Standard

    Construction

    Type & style
    • Home type: SingleFamily
    • Architectural style: Traditional, Transitional
    • Property subtype: Single Family Residence, Residential
    Materials
    • Fiber Cement, Shake Siding, Stone
    • Foundation: Other
    • Roof: Shingle, Metal
    Condition
    • New construction: No
    • Year built: 2018

    Utilities & green energy

    • Sewer: Public Sewer
    • Water: Public
    • Utilities for property: Electricity Connected, Natural Gas Connected, Sewer Connected, Water Connected

    Community & HOA

    Community
    • Features: Clubhouse, Curbs, Fitness Center, Park, Playground, Pool, Restaurant, Sidewalks, Street Lights
    • Subdivision: Sweetwater
    HOA
    • Has HOA: Yes
    • Amenities included: Barbecue, Clubhouse, Dog Park, Fitness Center, Park, Playground, Pool, Trail(s)
    • Services included: Unknown
    • HOA fee: $243 quarterly
    Location
    • Region: Apex

    Financial & listing details

    • Price per square foot: $270/sqft
    • Tax assessed value: $1,050,212
    • Annual tax amount: $8,983
    • Date on market: 1/14/2025
    • Road surface type: Paved

    Price history

    DateEventPrice
    2/21/2025Sold$1,310,000+0.8%$270/sqft
    Source: Doorify MLS #10070761 Report a problem
    1/21/2025Pending sale$1,300,000$268/sqft
    Source: Doorify MLS #10070761 Report a problem
    1/14/2025Listed for sale$1,300,000+5.7%$268/sqft
    Source: Doorify MLS #10070761 Report a problem
    7/13/2023Sold$1,230,000-5.4%$254/sqft
    Source: Doorify MLS #2513251 Report a problem
    6/15/2023Contingent$1,300,000$268/sqft
    Source: Doorify MLS #2513251 Report a problem
    5/30/2023Listed for sale$1,300,000+65.4%$268/sqft
    Source: Doorify MLS #2513251 Report a problem
    7/25/2019Sold$785,801+8.4%$162/sqft
    Source: Doorify MLS #2175494 Report a problem
    5/3/2019Pending sale$724,900$150/sqft
    Source: Coldwell Banker Advantage #2175494 Report a problem
    1/4/2019Price change$724,900-1.4%$150/sqft
    Source: Coldwell Banker Advantage NH #2175494 Report a problem
    7/16/2018Listed for sale$734,900$152/sqft
    Source: Coldwell Banker Advantage NH #2175494 Report a problem

    Public tax history

    YearProperty taxesTax assessment
    2025$9,189 +2.3%$1,050,212
    2024$8,984 +10.1%$1,050,212 +41.5%
    2023$8,160 +6.5%$742,008
    2022$7,659 +4%$742,008
    2021$7,366 +1%$742,008
    2020$7,292 $742,008 +17.7%
    2019-- $630,348 +320.5%
    2018-- $149,900 +30.3%
    2017-- $115,000
    Find assessor info on the county website

    Neighborhood: 27523

    Nearby schools

    GreatSchools rating
    Schools provided by the listing agent
    • Elementary: Wake - Olive Chapel
    • Middle: Wake - Lufkin Road
    • High: Wake - Apex Friendship

    Source: Doorify MLS. This data may not be complete. We recommend contacting the local school district to confirm school assignments for this home.

    Get a cash offer in 3 minutes
    Find out how much your home could sell for in as little as 3 minutes with a no-obligation cash offer.
    Estimated market value
    $1,281,100
    Get a cash offer in 3 minutes
    Find out how much your home could sell for in as little as 3 minutes with a no-obligation cash offer.
    Estimated market value
    $1,281,100