Priced below market value for a fast sell, do not miss out on this opportunity. Unearth the epitome of single-level easy living within this captivating 4-bed, 2.1-bath residence nestled in Woodburn's coveted Henry's Farm neighborhood. Positioned on a premier corner lot, this home exudes elegance with its vaulted ceilings, exquisite granite countertops, and a captivating double-sided fireplace bridging the living room and 4th bedroom/Office. Embrace alfresco relaxation on the patio and deck, private and secluded, complemented by a handy shed and an expansive 2-car garage. Kind to the environment rain collection system that feeds the patio sprinklers to avoid high Summer water bills and keep a beautiful green landscape. Large Family room surround sound ready. All bathrooms have been tastefully remodeled, with bamboo flooring and new water efficient toilets All new energy efficient SS appliances were installed in 2022, ensuring modern comfort and style. With 9ft ceilings throughout, this residence amplifies its spaciousness and grandeur. The laundry room has folding station and a sink. Boasting a prime location near I-5 and an outlet mall, and only 45 mins from downtown Portland. this property seamlessly combines sophistication with practicality. Moreover, it resides in an excellent school district and within a quiet and friendly neighborhood, offering a serene and welcoming ambiance. Welcome to your ultimate dream home!
Sold
$527,000
1243 Mayanna Dr, Woodburn, OR 97071
4beds
2,389sqft
Residential, Single Family Residence
Built in 2002
7,840 Square Feet Lot
$545,400 Zestimate®
$221/sqft
$2,923 Estimated rent
Home value
$545,400
$518,000 - $573,000
$2,923/mo
Zestimate® history
Owner options
List your home for rent
$2,923/mo
Rent Zestimate®
Find your next renter with Zillow Rental Manager. Plus, with online applications, you can quickly screen prospective tenants – for free.
$2,923/mo
Rent Zestimate®
Refinance and save
$3,348/mo
Est. payment
Refinancing to a lower rate could help reduce your monthly payments and save thousands over the life of the loan.
$3,348/mo
Est. payment
Explore your selling options
Work with a Zillow partner agent
Leverage their expertise and Zillow's premium Showcase listings to get your home seen by more buyers.
Get startedList with your own agent
Get your home in front of millions of buyers by listing it on Zillow.
Learn how to do itSell it yourself
Take full control of how buyers see your home on Zillow by listing For Sale by Owner (FSBO).
List your homeWhat's special
Zillow last checked:
Listing updated:
Listed by:
Margarita Arroyo 503-999-1009,
Knipe Realty ERA Powered
Bought with:
Brittany Gibbs, 201209867
Move Real Estate Inc
Source: RMLS (OR),MLS#: 24252742
Facts & features
Interior
Bedrooms & bathrooms
- Bedrooms: 4
- Bathrooms: 3
- Full bathrooms: 2
- Partial bathrooms: 1
- Main level bathrooms: 3
Rooms
- Room types: Bedroom 4, Laundry, Bedroom 2, Bedroom 3, Dining Room, Family Room, Kitchen, Living Room, Primary Bedroom
Primary bedroom
- Features: Bathroom, Vaulted Ceiling, Walkin Closet, Walkin Shower
- Level: Main
- Area: 195
- Dimensions: 13 x 15
Bedroom 2
- Features: Closet
- Level: Main
- Area: 160
- Dimensions: 10 x 16
Bedroom 3
- Features: Closet
- Level: Main
- Area: 160
- Dimensions: 10 x 16
Bedroom 4
- Features: Fireplace, French Doors, Closet
- Level: Main
- Area: 168
- Dimensions: 12 x 14
Dining room
- Features: Vaulted Ceiling
- Level: Main
- Area: 180
- Dimensions: 10 x 18
Family room
- Features: French Doors, Vaulted Ceiling, Wallto Wall Carpet
- Level: Main
- Area: 360
- Dimensions: 15 x 24
Kitchen
- Features: Builtin Range, Builtin Refrigerator, Dishwasher, Island, Granite, Vaulted Ceiling
- Level: Main
- Area: 221
- Width: 17
Living room
- Features: Fireplace, Vaulted Ceiling
- Level: Main
- Area: 247
- Dimensions: 13 x 19
Heating
- Forced Air, Fireplace(s)
Appliances
- Included: Built In Oven, Built-In Range, Built-In Refrigerator, Dishwasher, Disposal, Double Oven, ENERGY STAR Qualified Appliances, Gas Appliances, Stainless Steel Appliance(s), Washer/Dryer, Gas Water Heater
- Laundry: Laundry Room
Features
- Sound System, Vaulted Ceiling(s), Closet, Kitchen Island, Granite, Bathroom, Walk-In Closet(s), Walkin Shower, Cook Island, Pantry, Quartz
- Flooring: Bamboo, Wall to Wall Carpet
- Doors: French Doors
- Windows: Double Pane Windows, Vinyl Frames
- Basement: Crawl Space
Interior area
- Total structure area: 2,389
- Total interior livable area: 2,389 sqft
Property
Parking
- Total spaces: 2
- Parking features: Driveway, On Street, Attached
- Attached garage spaces: 2
- Has uncovered spaces: Yes
Accessibility
- Accessibility features: Ground Level, Main Floor Bedroom Bath, Natural Lighting, One Level, Pathway, Walkin Shower, Accessibility
Features
- Levels: One
- Stories: 1
- Patio & porch: Deck
- Exterior features: Dog Run, Yard
- Fencing: Fenced
- Has view: Yes
- View description: City, Seasonal, Territorial
Lot
- Size: 7,840 Square Feet
- Features: Corner Lot, Private, Secluded, Street Car, Trees, SqFt 7000 to 9999
Details
- Additional structures: ToolShed
- Parcel number: 106765
Construction
Type & style
- Home type: SingleFamily
- Architectural style: Ranch
- Property subtype: Residential, Single Family Residence
Materials
- Cement Siding
- Foundation: Concrete Perimeter
- Roof: Composition
Condition
- Resale
- New construction: No
- Year built: 2002
Utilities & green energy
- Gas: Gas
- Sewer: Public Sewer
- Water: Public
- Utilities for property: Cable Connected, Satellite Internet Service
Community & HOA
HOA
- Has HOA: Yes
- Amenities included: Management
- HOA fee: $120 annually
Location
- Region: Woodburn
Financial & listing details
- Price per square foot: $221/sqft
- Tax assessed value: $549,650
- Annual tax amount: $5,698
- Date on market: 3/6/2024
- Cumulative days on market: 70 days
- Listing terms: Cash,Conventional,FHA,USDA Loan,VA Loan
- Road surface type: Paved
Price history
| Date | Event | Price |
|---|---|---|
| 6/18/2024 | Sold | $527,000-1.5%$221/sqft |
Source:  RMLS (OR) #24252742 Report a problem RMLS (OR) #24252742 Report a problem | ||
| 5/15/2024 | Pending sale | $535,000$224/sqft |
Source: RMLS (OR) #24252742 Report a problem | ||
| 3/8/2024 | Listed for sale | $535,000+53.3%$224/sqft |
Source: RMLS (OR) #24252742 Report a problem | ||
| 7/7/2017 | Sold | $349,000-2.8%$146/sqft |
Source: RMLS (OR) #17655442 Report a problem | ||
| 6/1/2017 | Pending sale | $359,000$150/sqft |
Source: Estates/NW Classic Realty #17655442 Report a problem | ||
| 5/19/2017 | Price change | $359,000-2.9%$150/sqft |
Source: Estates/NW Classic Realty #17655442 Report a problem | ||
| 4/30/2017 | Listed for sale | $369,900$155/sqft |
Source: Estates/NW Classic Realty #17655442 Report a problem | ||
| 4/25/2017 | Pending sale | $369,900$155/sqft |
Source: Estates/NW Classic Realty #17655442 Report a problem | ||
| 3/29/2017 | Listed for sale | $369,900+27.8%$155/sqft |
Source: Estates/NW Classic Realty #17655442 Report a problem | ||
| 6/27/2010 | Listing removed | $289,500$121/sqft |
Source: Hallmark Properties, Inc. #622163 Report a problem | ||
| 1/30/2010 | Listed for sale | $289,500+22.7%$121/sqft |
Source: NCI #10007120 Report a problem | ||
| 3/4/2005 | Sold | $236,000+7.8%$99/sqft |
Source: Public Record Report a problem | ||
| 12/13/2002 | Sold | $219,000+447.5%$92/sqft |
Source: Public Record Report a problem | ||
| 4/15/2002 | Sold | $40,000$17/sqft |
Source: Public Record Report a problem | ||
Public tax history
| Year | Property taxes | Tax assessment |
|---|---|---|
| 2025 | $6,177 +2.1% | $322,310 +3% |
| 2024 | $6,050 +0.6% | $312,930 +6.1% |
| 2023 | $6,012 +2.4% | $294,980 |
| 2022 | $5,870 | $294,980 +3% |
| 2021 | -- | $286,390 +6.1% |
| 2020 | $5,529 +2.8% | $269,960 |
| 2019 | $5,376 +5.3% | -- |
| 2018 | $5,105 | -- |
| 2017 | $5,105 +6.2% | -- |
| 2016 | $4,809 | -- |
| 2015 | $4,809 +8.4% | -- |
| 2014 | $4,435 +21.8% | -- |
| 2013 | $3,642 | -- |
| 2012 | $3,642 -8.5% | -- |
| 2011 | $3,979 -2.3% | $219,450 -2.2% |
| 2010 | $4,072 -7.7% | $224,380 |
| 2009 | $4,412 +0.7% | $224,380 +3% |
| 2008 | $4,381 +3.3% | $217,850 |
| 2007 | $4,240 +2.2% | -- |
| 2006 | $4,150 +3.1% | -- |
| 2005 | $4,026 +5.6% | -- |
| 2004 | $3,812 +2.7% | -- |
| 2003 | $3,711 +433.1% | -- |
| 2002 | $696 -9.9% | -- |
| 2001 | $772 +1.1% | -- |
| 2000 | $764 | -- |
Find assessor info on the county website
Neighborhood: 97071
Nearby homes
- $487,5003 bd3 ba1.8k sqft1237 Mayanna Dr, Woodburn, OR 97071Sold
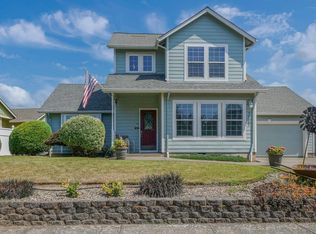
- $512,0003 bd3 ba2k sqft1226 Henrys Blvd, Woodburn, OR 97071Off Market

- $496,4003 bd2 ba1.7k sqft1225 Aletha St, Woodburn, OR 97071Off Market
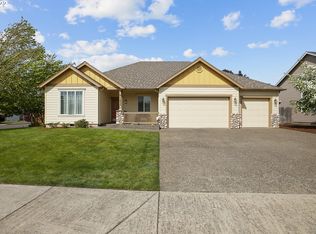
- $295,8204 bd2 ba1.5k sqft1222 Henrys Blvd, Woodburn, OR 97071Off Market
- $473,8004 bd2 ba1.5k sqft1222 Henrys Blvd, Woodburn, OR 97071Off Market
- $454,7004 bd2 ba1.5k sqft1242 Mayanna Dr, Woodburn, OR 97071Off Market
- $503,7004 bd2 ba1.9k sqft1235 Aletha St, Woodburn, OR 97071Off Market
- $467,2003 bd2 ba1.5k sqft1236 Mayanna Dr, Woodburn, OR 97071Off Market
Nearby schools
GreatSchools rating
- 1/10Lincoln Elementary SchoolGrades: K-5Distance: 0.1 mi
- 1/10French Prairie Middle SchoolGrades: 6-8Distance: 0.2 mi
- 1/10Woodburn SuccessGrades: 7-12Distance: 1 mi
Schools provided by the listing agent
- Elementary: Lincoln
- Middle: French Prairie
- High: Woodburn
Source: RMLS (OR). This data may not be complete. We recommend contacting the local school district to confirm school assignments for this home.
Get a cash offer in 3 minutes
Find out how much your home could sell for in as little as 3 minutes with a no-obligation cash offer.
Estimated market value
$545,400
Get a cash offer in 3 minutes
Find out how much your home could sell for in as little as 3 minutes with a no-obligation cash offer.
Estimated market value
$545,400
- Oregon
- Marion County
- Woodburn
- 97071
- 1243 Mayanna Dr
Nearby cities
Nearby zip codes
Other Woodburn Topics
