Waterfront living on Wixom Lk-Tobacco side waterfront cottage or home, 1364 sq ft w/WO Lower level. 3 bedr 1.5 baths. Many updates in recent years, Newer windows, flooring, subway tile back splash, baths and complete lower level finishing, roofing & new 5" well in 2024. Attractive brick paver landscaped to terracing & fire ring w/ full seawall and dock area. HUGE newer composite decking with vinyl railing, "28x14"-great for your entertaining needs. Overlooking the river with full lake levels expected to return late 2027. 20x24 detached garage, plus 24x32 pole barn on 2nd lot across street; has full concrete & power with fire ring area on side. Can include boat & jet ski hoists. Many lovely perennials accent the graceful lines to lake! Shared use of gated subdivision boat ramp to door down!
Sold for $248,800
$248,800
1243 McKimmy Dr, Beaverton, MI 48612
3beds
1,440sqft
Single Family Residence
Built in 1968
0.6 Acres Lot
$212,700 Zestimate®
$173/sqft
$1,445 Estimated rent
Home value
$212,700
$191,000 - $232,000
$1,445/mo
Zestimate® history
Owner options
List your home for rent
$1,445/mo
Rent Zestimate®
Find your next renter with Zillow Rental Manager. Plus, with online applications, you can quickly screen prospective tenants – for free.
$1,445/mo
Rent Zestimate®
Refinance and save
$1,677/mo
Est. payment
Refinancing to a lower rate could help reduce your monthly payments and save thousands over the life of the loan.
$1,677/mo
Est. payment
Explore your selling options
Work with a Zillow partner agent
Leverage their expertise and Zillow's premium Showcase listings to get your home seen by more buyers.
Get startedList with your own agent
Get your home in front of millions of buyers by listing it on Zillow.
Learn how to do itSell it yourself
Take full control of how buyers see your home on Zillow by listing For Sale by Owner (FSBO).
List your homeWhat's special
Pole barnWaterfront livingDetached garageLovely perennialsHuge newer composite deckingFire ringOverlooking the river
Zillow last checked:
Listing updated:
Listed by:
PEGGY MICELI 989-429-6082,
COLDWELL BANKER PROFESSIONALS
Bought with:
PEGGY MICELI, 6502100034
COLDWELL BANKER PROFESSIONALS
Source: MiRealSource,MLS#: 50188395 Originating MLS: Clare Gladwin Board of REALTORS
Originating MLS: Clare Gladwin Board of REALTORSFacts & features
Interior
Bedrooms & bathrooms
- Bedrooms: 3
- Bathrooms: 2
- Full bathrooms: 1
- 1/2 bathrooms: 1
Bedroom 1
- Features: Carpet
- Level: First
- Area: 121
- Dimensions: 11 x 11
Bedroom 2
- Features: Carpet
- Level: First
- Area: 110
- Dimensions: 11 x 10
Bedroom 3
- Features: Carpet
- Level: Lower
- Area: 132
- Dimensions: 12 x 11
Bathroom 1
- Features: Laminate
- Level: First
- Area: 42
- Dimensions: 7 x 6
Dining room
- Features: Laminate
- Level: First
- Area: 88
- Dimensions: 11 x 8
Family room
- Features: Laminate
- Level: Lower
- Area: 187
- Dimensions: 17 x 11
Kitchen
- Features: Laminate
- Level: First
- Area: 99
- Dimensions: 11 x 9
Living room
- Features: Laminate
- Level: First
- Area: 204
- Dimensions: 17 x 12
Heating
- Baseboard, Electric, Wood
Cooling
- Ceiling Fan(s), Wall/Window Unit(s), Window Unit(s)
Appliances
- Included: Range/Oven, Refrigerator, Electric Water Heater
Features
- Flooring: Laminate, Carpet
- Has basement: Yes
- Number of fireplaces: 1
- Fireplace features: Living Room, Free Standing Fireplace
Interior area
- Total structure area: 1,760
- Total interior livable area: 1,440 sqft
- Finished area above ground: 880
- Finished area below ground: 560
Property
Parking
- Total spaces: 2
- Parking features: Detached
- Garage spaces: 2
Features
- On waterfront: Yes
- Waterfront features: All Sports Lake, Dock/Pier Facility, Lake Front, Seawall, Waterfront
- Body of water: Tobacco side of Wixom
- Frontage length: 62
Lot
- Size: 0.6 Acres
- Dimensions: 62 x 147+62 x 280
- Features: Large Lot - 65+ Ft., Platted, Sidewalks, Sloped
Details
- Parcel number: 15012000002100 & 9990640
- Special conditions: Trust
Construction
Type & style
- Home type: SingleFamily
- Architectural style: Raised Ranch
- Property subtype: Single Family Residence
Materials
- Vinyl Siding
- Foundation: Basement
Condition
- New construction: No
- Year built: 1968
Utilities & green energy
- Sewer: Septic Tank
- Water: Private Well, Drilled Well
- Utilities for property: Cable Connected, Natural Gas Available
Community & HOA
Community
- Subdivision: Holiday Shores
HOA
- Has HOA: No
Location
- Region: Beaverton
Financial & listing details
- Price per square foot: $173/sqft
- Tax assessed value: $394
- Annual tax amount: $3,610
- Date on market: 9/14/2025
- Cumulative days on market: 2 days
- Listing agreement: Exclusive Right To Sell
- Listing terms: Cash,Conventional
- Ownership: Trust
Price history
| Date | Event | Price |
|---|---|---|
| 10/2/2025 | Sold | $248,800-0.5%$173/sqft |
Source:  MiRealSource #50188395 Report a problem MiRealSource #50188395 Report a problem | ||
| 9/15/2025 | Pending sale | $250,000$174/sqft |
Source: MiRealSource #50188395 Report a problem | ||
| 9/14/2025 | Listed for sale | $250,000$174/sqft |
Source: MiRealSource #50188395 Report a problem | ||
Public tax history
| Year | Property taxes | Tax assessment |
|---|---|---|
| 2025 | $3,126 +24.9% | $81,300 +8.8% |
| 2024 | $2,502 | $74,700 +22.5% |
| 2023 | -- | $61,000 +20.3% |
| 2022 | -- | $50,700 -7% |
| 2021 | -- | $54,500 -19.6% |
| 2020 | -- | $67,800 +18.7% |
| 2018 | -- | $57,100 +3.8% |
| 2017 | -- | $55,000 -1.4% |
| 2016 | -- | $55,800 |
| 2015 | -- | -- |
| 2014 | -- | $54,900 +0.4% |
| 2013 | -- | $54,700 -10.8% |
| 2011 | -- | $61,300 -12.6% |
| 2010 | -- | $70,100 |
Find assessor info on the county website
Neighborhood: 48612
Nearby homes
- $356,700-- bd-- ba-- sqft1269 McKimmy Dr, Beaverton, MI 48612Off Market
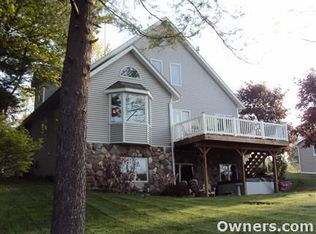
- $232,400-- bd-- ba-- sqft1237 McKimmy Dr, Beaverton, MI 48612Off Market
- $12,000-- bd-- ba-- sqft1237 McKimmy Dr, Beaverton, MI 48612Off Market
- $16,600-- bd-- ba-- sqftMcKimmy Dr, Beaverton, MI 48612Off Market
- $125,0002 bd2 ba1.1k sqft1255 McKimmy Dr, Beaverton, MI 48612Sold
- $209,300-- bd-- ba-- sqft1231 McKimmy Dr, Beaverton, MI 48612Off Market
- $160,5002 bd2 ba1.4k sqft1225 McKimmy Dr, Beaverton, MI 48612Off Market
- $189,8992 bd1 ba1.2k sqft1219 McKimmy Dr, Beaverton, MI 48612Sold
Nearby schools
GreatSchools rating
- 5/10Beaverton Middle SchoolGrades: PK-5Distance: 4 mi
- 6/10Beaverton High SchoolGrades: 6-12Distance: 4 mi
Schools provided by the listing agent
- District: Beaverton Rural Schools
Source: MiRealSource. This data may not be complete. We recommend contacting the local school district to confirm school assignments for this home.


Get pre-qualified for a loan
At Zillow Home Loans, we can pre-qualify you in as little as 5 minutes with no impact to your credit score.An equal housing lender. NMLS #10287.
Sell for more on Zillow
Get a Zillow Showcase℠ listing at no additional cost and you could sell for .
$212,700
2% more
+$4,254
With Zillow Showcase(estimated)
$216,954
- Michigan
- Gladwin County
- Beaverton
- 48612
- 1243 McKimmy Dr
Nearby cities
Nearby zip codes
Other Beaverton Topics
