Co-buying opportunity blocks from Cheesman Park. A 1908-era triplex built for shared ownership—whether you're buying with family, friends, or partners and splitting the building. Car-free living with a Walk Score of 92, Bike Score of 97. Step outside to Thump Coffee, Whole Foods, King Soopers, and Safeway. Cheesman Park, neighborhood bars, and restaurants are minutes away. Leave the car parked—or skip it entirely. Parking: three off-street spaces, a two-car garage plus one uncovered spot. Rare in this neighborhood. 2024 capital improvements: new roof on main house and garage, sewer line repair, chimney rebuilt, partial deck board rebuild and replacement. Landscaping ($12,500, 2024–2025): new retaining wall, garden bed installation, fresh backyard grass, and tile walkway. The garden has been fully planted for the year—the buyer just needs to water and harvest. 1241 unit remodel ($45,000): full interior refresh including paint, fixtures, wallpaper, complete bathroom remodel, and mini-split AC installation. 1243 unit: new paint and refinished tub. Smooth transition—currently owner-occupied by family (brothers and sisters). We're ready to make this easy: flexible lease terms and a clean takeover for the right buyers.
For sale
Price cut: $26K (7/1)
$1,099,000
1243 N Marion Street, Denver, CO 80218
6beds
3baths
3,066sqft
Triplex
Built in 1908
-- sqft lot
$1,072,000 Zestimate®
$358/sqft
$-- HOA
What's special
Fresh backyard grassTile walkwayComplete bathroom remodelChimney rebuiltGarden bed installationNew retaining wallMini-split ac installation
- 98 days
- 542
- 33
Zillow last checked:
Listing updated:
Listed by:
John Galloway john@yourcrossstreet.com,
Cross Street Colorado LLC
Source: REcolorado as distributed by MLS GRID,MLS#: 4603327
Facts & features
Interior
Bedrooms & bathrooms
- Bedrooms: 6
- Bathrooms: 3
Heating
- Heat Pump, Hot Water
Cooling
- Air Conditioning-Room
Appliances
- Included: Convection Oven, Dishwasher, Disposal, Dryer, Freezer, Gas Water Heater, Microwave, Oven, Range, Range Hood, Refrigerator, Washer
- Laundry: In Basement
Features
- Built-in Features, Eat-in Kitchen, Entrance Foyer, High Ceilings, Quartz Counters
- Flooring: Carpet, Wood
- Basement: Finished,Full,Interior Entry
Interior area
- Total structure area: 3,066
- Total interior livable area: 3,066 sqft
- Finished area above ground: 2,044
- Finished area below ground: 922
Property
Parking
- Total spaces: 3
- Parking features: Concrete
- Garage spaces: 2
- Details: Off Street Spaces: 1
Features
- Levels: Two
- Stories: 2
- Patio & porch: Covered, Deck, Front Porch, Patio
- Exterior features: Balcony, Garden, Gas Grill, Lighting, Private Yard, Rain Gutters
Lot
- Size: 4,687 Square Feet
- Features: Level
Details
- Parcel number: 502222023
- Zoning: G-MU-3
- Special conditions: Standard
Construction
Type & style
- Home type: MultiFamily
- Property subtype: Triplex
Materials
- Brick
Condition
- Updated/Remodeled
- Year built: 1908
Utilities & green energy
- Sewer: Public Sewer
- Water: Public
- Utilities for property: Electricity Connected, Natural Gas Connected
Community & HOA
Community
- Security: Smoke Detector(s)
- Subdivision: Cheesman Park
HOA
- Has HOA: No
Location
- Region: Denver
Financial & listing details
- Price per square foot: $358/sqft
- Tax assessed value: $949,600
- Annual tax amount: $6,724
- Date on market: 6/3/2026
- Listing terms: 1031 Exchange,Cash,Conventional,FHA,VA Loan
- Exclusions: None
- Ownership: Agent Owner
- Tenant pays: Electricity, Gas, Grounds Care, Internet
- Electric utility on property: Yes
Estimated market value
$1,072,000
$1.02M - $1.13M
$3,331/mo
Price history
| Date | Event | Price |
|---|---|---|
| 7/1/2026 | Price change | $1,099,000-2.3%$358/sqft |
Source:  REcolorado as distributed by MLS GRID #4603327 Report a problem REcolorado as distributed by MLS GRID #4603327 Report a problem | ||
| 6/3/2026 | Listed for sale | $1,125,000+12.8%$367/sqft |
Source: REcolorado as distributed by MLS GRID #4603327 Report a problem | ||
| 4/12/2024 | Sold | $997,500-9.3%$325/sqft |
Source: REcolorado as distributed by MLS GRID #9191130 Report a problem | ||
| 3/14/2024 | Pending sale | $1,100,000$359/sqft |
Source: REcolorado as distributed by MLS GRID #9191130 Report a problem | ||
| 10/23/2023 | Listed for sale | $1,100,000+91.6%$359/sqft |
Source: REcolorado as distributed by MLS GRID #9191130 Report a problem | ||
| 12/4/2012 | Sold | $574,000+43.5%$187/sqft |
Source: Public Record Report a problem | ||
| 4/30/2005 | Sold | $400,000+32.5%$130/sqft |
Source: Public Record Report a problem | ||
| 11/29/2004 | Sold | $302,000$98/sqft |
Source: Public Record Report a problem | ||
Public tax history
| Year | Property taxes | Tax assessment |
|---|---|---|
| 2025 | $6,724 +2.2% | $66,940 -21.2% |
| 2024 | $6,579 +8.2% | $84,900 -4% |
| 2023 | $6,079 +3.6% | $88,420 +15.7% |
| 2022 | $5,868 +33.6% | $76,440 -2.8% |
| 2021 | $4,394 +2.9% | $78,640 +32.8% |
| 2020 | $4,271 +15.6% | $59,223 -0.7% |
| 2019 | $3,694 | $59,637 +24.9% |
| 2018 | $3,694 +0.3% | $47,750 |
| 2017 | $3,683 -6.1% | $47,750 -4.9% |
| 2016 | $3,922 +30.4% | $50,200 |
| 2015 | $3,008 0% | $50,200 +38.6% |
| 2014 | $3,010 | $36,220 |
Find assessor info on the county website
Monthly payment
Est. payment
Payment breakdown
Explore the cost of this home by adjusting the details. Changes won't be saved.Climate risks
Neighborhood: Cheesman Park
Nearby schools
Schools provided by the listing agent
- Elementary: Dora Moore
- Middle: Morey
- High: East
- District: Denver 1
Source: REcolorado as distributed by MLS GRID. This data may not be complete. We recommend contacting the local school district to confirm school assignments for this home.
Similar homes
- $948,0004 bd4 ba2.8k sqft1215 E 14th Ave, Denver, CO 80218For Sale

 MLS ID #1067614, Sally Anderson, Live West Realty. IRES as distributed by MLS GRID
 - $925,0004 bd3 ba2.7k sqft1766 N High Street, Denver, CO 80218For Sale
 MLS ID #7478495, Madison Kissel, Compass - Denver. REcolorado as distributed by MLS GRID
 - $1,080,0007 bd3 ba3.1k sqft146 N Logan St #1-3, Denver, CO 80203For Sale
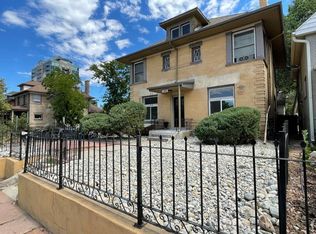 MLS ID #1059262, Rebecca Saenz, RE/MAX Elevate. IRES as distributed by MLS GRID
 - $1,100,0005 bd4 ba4.3k sqft1646 N High Street, Denver, CO 80218For Sale
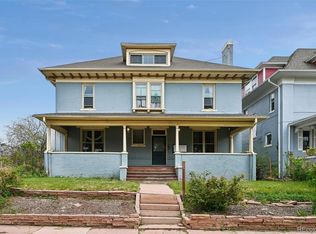 MLS ID #2030177, Elise LoSasso, The Agency - Denver. REcolorado as distributed by MLS GRID
 - $699,0003 bd3 ba2.5k sqft1218 N Downing Street, Denver, CO 80218For SaleMLS ID #3067061, Leslie Lowery, Worth Clark Realty. REcolorado as distributed by MLS GRID
- $1,150,0004 bd4 ba2.5k sqft784 N Corona Street, Denver, CO 80218For SaleMLS ID #5378914, Natalie Hengel, The Agency - Denver. REcolorado as distributed by MLS GRID
- $1,175,0003 bd4 ba2.3k sqft833 N Marion Street, Denver, CO 80218For SaleMLS ID #3331212, Allison Rankin, Compass - Denver. REcolorado as distributed by MLS GRID
- $1,025,0005 bd3 ba3k sqft2045 N Emerson Street, Denver, CO 80205For SaleMLS ID #9885078, Deanna Silva, Compass - Denver. REcolorado as distributed by MLS GRID
- $1,250,0005 bd3 ba3k sqft1000 E 7th Avenue, Denver, CO 80218For SaleMLS ID #8753405, Ian Wolfe, LIV Sotheby's International Realty. REcolorado as distributed by MLS GRID
- $999,0003 bd3 ba2.3k sqft960 N Ogden Street, Denver, CO 80218For SaleMLS ID #8424231, Colin Whitenack, Your Castle Real Estate Inc. REcolorado as distributed by MLS GRID
- $1,165,0005 bd4 ba2.7k sqft1424 Clayton Street, Denver, CO 80206For SaleMLS ID #1638328, Jason Koch, MMGREA LLC. REcolorado as distributed by MLS GRID
- $829,0005 bd3 ba2.2k sqft960 N Downing Street, Denver, CO 80218For SaleMLS ID #7202032, Andra Berzins, Keller Williams Integrity Real Estate LLC. REcolorado as distributed by MLS GRID
- $1,275,0005 bd4 ba2.8k sqft650 N Williams Street, Denver, CO 80218For SaleMLS ID #2894421, Annzo Phelps, Kentwood Real Estate DTC, LLC. REcolorado as distributed by MLS GRID
- $1,150,0005 bd4 ba2.4k sqft1411 Clayton Street, Denver, CO 80206For SaleMLS ID #5101816, Jason Koch, MMGREA LLC. REcolorado as distributed by MLS GRID
- $925,0004 bd2 ba2k sqft632 N Ogden Street, Denver, CO 80218For SaleMLS ID #4103777, Lisa Santos, Compass - Denver. REcolorado as distributed by MLS GRID
- $1,075,0005 bd3 ba3.4k sqft2109 N Gilpin St, Denver, CO 80205For SaleMLS ID #1064373, Ryan Kelley, Coldwell Banker Realty-Boulder. IRES as distributed by MLS GRID
- $1,000,0009 bd9 ba3.8k sqft1134 Josephine Street, Denver, CO 80206For SaleMLS ID #7342352, Rikki Brewer, Epique Realty. REcolorado as distributed by MLS GRID
- $1,599,0006 bd4 ba3.7k sqft1107 N Downing Street, Denver, CO 80218For SaleMLS ID #9124991, Ben Drotar, LoKation. REcolorado as distributed by MLS GRID
- $1,145,0003 bd5 ba2.8k sqft12 S Lincoln Street, Denver, CO 80209For SaleMLS ID #8890899, Katrina Burton, Sierra Vista Realty LLC. REcolorado as distributed by MLS GRID
