Skip main navigation
Off market
  • $464,100

    1243 N Myrtlewood St, Philadelphia, PA 19121

    3beds
    1,825sqft
    SingleFamily
    Built in 1920
    701 Square Feet Lot
    $464,100 Zestimate®
    $254/sqft
    $2,225 Estimated rent

    Home value

    $464,100

    $436,000 - $492,000

    $2,225/mo

    Zestimate® history
    Loading
    Loading...

    Owner options

    List your home for rent

    $2,225/mo

    Rent Zestimate®

    Find your next renter with Zillow Rental Manager. Plus, with online applications, you can quickly screen prospective tenants – for free.

    Learn more

    $2,225/mo

    Rent Zestimate®

    Refinance and save

    $2,860/mo

    Est. payment

    Refinancing to a lower rate could help reduce your monthly payments and save thousands over the life of the loan.

    See today's rates

    $2,860/mo

    Est. payment

    Explore your selling options

    Work with a Zillow partner agent

    Leverage their expertise and Zillow's premium Showcase listings to get your home seen by more buyers.

    Get started

    List with your own agent

    Get your home in front of millions of buyers by listing it on Zillow.

    Learn how to do it

    Sell it yourself

    Take full control of how buyers see your home on Zillow by listing For Sale by Owner (FSBO).

    List your home

    What's special

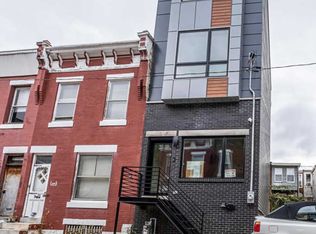
    Welcome to 1243 N. Myrtlewood! This brand new construction has everything you are looking for in a Brewerytown property, yet so much more! Featuring 1,825 spacious SF of living space, countless high-end finishes, recessed high-hat lighting throughout, hardwood flooring, uniquely designed and spacious kitchen with walk out access to a fenced in rear patio, Gigantic 4th Floor roof deck, Honeywell smart home security system, 3 bedrooms and 2 gorgeously designed bathrooms and a fully finished basement off of the kitchen. Enter through the main entrance into the open floor plan. The living room / dining room combo is just perfect for the entire family to enjoy. Features hardwood flooring, recessed lighting and a lighted ceiling fan above the living area. Pass the open living/dining area and you are led into a uniquely designed chef~s kitchen, with a large breakfast bar, a large farm sink, BRAND NEW stainless steel Samsung appliances include a French door refrigerator with water & ice dispenser plus an abundance of bright white soft close cabinetry. A window in the kitchen overlooks the rear fenced in patio. Off of the kitchen, steps lead down to a fully finished tile floored basement.Directly ahead of the foyer you will find a set of stairs which lead to the 2nd floor; featuring 2 large bedrooms both equipped with high hat lighting, hard wood flooring and large closets with built in shelving. The 2nd floor bath is breathtaking and features his and her double sink vanity w. tile backsplash and custom light up drawers beneath, high hat lighting, tile flooring, and a large tub shower w. custom tile design and sliding glass doors. Stairs on the 2nd floor lead to the 3rd floor master suite! This stunning suite is closed off by a large sliding barn style door which separates the suite from the turning staircase leading to the massive roof deck with amazing city views. The master suite offers a giant master bath with a beautiful granite vanity and double bowl sinks with fountain style faucets, an over-sized tub with spigot and shower handle as well as an over-sized custom designed stall shower w massive glass doors and pebble stone flooring. The Master bath also offers a large linen closet with built in shelving. From the master bath a hallway leads to the closed off laundry room with new stacked LG tru-balance washer and dryer and w a granite counter top with space below perfectly sized for a hamper or trashcan. Past the laundry room on the right is a massive walk in closet with shelving and hanger rods throughout. Hallway ends at the master bedroom which provides high hat lighting hardwood flooring, a lighted ceiling fan w. remote controls and large windows! This home is truly breathtaking, you must see it for yourself. Schedule your private showing today!

    This property is off market, which means it's not currently listed for sale or rent on Zillow. This may be different from what's available on other websites or public sources.

    Facts & features

    Interior

    Bedrooms & bathrooms
    • Bedrooms: 3
    • Bathrooms: 2
    • Full bathrooms: 2
    Heating
    • Forced air, Gas
    Cooling
    • Central
    Features
    • Basement: Y
    Interior area
    • Total interior livable area: 1,825 sqft
    • Finished area below ground: 0

    Property

    Features
    • Exterior features: Brick
    • Has view: Yes
    • View description: Territorial
    Lot
    • Size: 701 Square Feet
    Details
    • Parcel number: 292262900
    • Special conditions: Standard

    Construction

    Type & style
    • Home type: SingleFamily
    • Architectural style: Traditional
    Condition
    • Year built: 1920

    Community & HOA

    Location
    • Region: Philadelphia
    • Municipality: PHILADELPHIA

    Financial & listing details

    • Price per square foot: $254/sqft
    • Tax assessed value: $471,200
    • Annual tax amount: $6,596

    Price history

    DateEventPrice
    3/31/2022Sold$452,500-0.5%$248/sqft
    Source: Bright MLS #PAPH2048182 Report a problem
    3/8/2022Pending sale$455,000$249/sqft
    Source: Bright MLS #PAPH2048182 Report a problem
    2/18/2022Contingent$455,000$249/sqft
    Source: Bright MLS #PAPH2048182 Report a problem
    1/24/2022Price change$455,000-1.1%$249/sqft
    Source: Bright MLS #PAPH2048182 Report a problem
    12/29/2021Price change$459,999-0.5%$252/sqft
    Source: Bright MLS #PAPH2048182 Report a problem
    12/20/2021Price change$462,500-0.5%$253/sqft
    Source: Bright MLS #PAPH2048182 Report a problem
    12/3/2021Listed for sale$465,000+3.6%$255/sqft
    Source: Bright MLS #PAPH2048182 Report a problem
    7/13/2020Sold$449,000-0.2%$246/sqft
    Source: Public Record Report a problem
    1/11/2020Listed for sale$449,900+389%$247/sqft
    Source: RE/MAX Elite #PAPH857928 Report a problem
    5/17/2017Sold$92,000-3.1%$50/sqft
    Source: Public Record Report a problem
    4/6/2017Pending sale$94,900$52/sqft
    Source: Keller Williams Philly #6946651 Report a problem
    4/3/2017Price change$94,900-5%$52/sqft
    Source: Keller Williams Philly #6946651 Report a problem
    3/24/2017Price change$99,900-7.9%$55/sqft
    Source: Keller Williams Philly #6946651 Report a problem
    3/22/2017Price change$108,500-1.3%$59/sqft
    Source: Keller Williams Philly #6946651 Report a problem
    3/18/2017Listed for sale$109,900+65.3%$60/sqft
    Source: Keller Williams Philly #6946651 Report a problem
    2/27/2017Sold$66,500-10.7%$36/sqft
    Source: Public Record Report a problem
    1/23/2017Listed for sale$74,480-6.8%$41/sqft
    Source: Owner Report a problem
    3/4/2016Listing removed$79,900$44/sqft
    Source: RE/MAX Access #6693055 Report a problem
    1/10/2016Listed for sale$79,900+128.3%$44/sqft
    Source: RE/MAX Access #6693055 Report a problem
    7/13/2015Sold$35,000-2.8%$19/sqft
    Source: Public Record Report a problem
    5/28/2015Price change$35,999-2.4%$20/sqft
    Source: Keller Williams - Collegeville #6558080 Report a problem
    5/24/2015Price change$36,899-0.3%$20/sqft
    Source: Keller Williams - Collegeville #6558080 Report a problem
    5/21/2015Price change$36,999-2.3%$20/sqft
    Source: Keller Williams - Collegeville #6558080 Report a problem
    5/9/2015Price change$37,888-0.3%$21/sqft
    Source: Keller Williams - Collegeville #6558080 Report a problem
    4/27/2015Price change$37,999+2.7%$21/sqft
    Source: Keller Williams - Collegeville #6558080 Report a problem
    4/24/2015Price change$37,000-7.5%$20/sqft
    Source: Keller Williams - Collegeville #6558080 Report a problem
    4/22/2015Listed for sale$39,999+2566.6%$22/sqft
    Source: Keller Williams Realty Group #6558080 Report a problem
    9/26/1994Sold$1,500$1/sqft
    Source: Public Record Report a problem

    Public tax history

    YearProperty taxesTax assessment
    2025$6,596 +457.1%$471,200 +12.9%
    2024$1,184 $417,300
    2023$1,184 -29.5%$417,300
    2022$1,679 --
    2021$1,679 +48.4%--
    2018$1,131 --
    2017$1,131 +105.6%--
    2016$550 --
    2015$550 --
    2014$550 $29,300 +1807.6%
    2012-- $1,536
    2011-- $1,536
    2010-- $1,536
    2009-- $1,536
    2008-- $1,536
    2007-- $1,536 +6.7%
    2006-- $1,440
    2005-- $1,440
    2004-- $1,440
    2003-- $1,440
    2002-- $1,440
    2000-- $1,440 +28.6%
    1999-- $1,120
    Find assessor info on the county website

    Neighborhood: Brewerytown

    Nearby schools

    GreatSchools rating
    Schools provided by the listing agent
    • District: THE SCHOOL DISTRICT OF PHILADELPHIA

    Source: The MLS. This data may not be complete. We recommend contacting the local school district to confirm school assignments for this home.

    Get a cash offer in 3 minutes
    Find out how much your home could sell for in as little as 3 minutes with a no-obligation cash offer.
    Estimated market value
    $464,100
    Get a cash offer in 3 minutes
    Find out how much your home could sell for in as little as 3 minutes with a no-obligation cash offer.
    Estimated market value
    $464,100