Sophisticated Duplex in the Heart of Wicker Park. Experience elevated city living in this stunning 3-bedroom (2 bedrooms UP), 3-bathroom duplex down, perfectly situated in Wicker Park-one of Chicago's most dynamic and sought-after neighborhoods. Offering approximately 2,000 square feet of thoughtfully designed space, this residence combines modern elegance with everyday functionality. Two living areas, each anchored by a fireplace, provide the perfect backdrop for entertaining. Sleek, updated bathrooms and rich hardwood floors complement the home's contemporary aesthetic, while a full laundry room ensures the utmost convenience. Enjoy the two private outdoor spaces, ideal for morning coffee or evening gatherings. The lower level features a full bath, creating a comfortable retreat for guests. One garage parking space and additional private storage complete this exceptional offering. Step outside and immerse yourself in Wicker Park's vibrant scene, with acclaimed restaurants, boutique shopping, nightlife, and effortless access to public transportation just blocks away. A rare blend of sophistication, comfort, and location-this is city living at its finest. UPDATES: Building New deck stairs (August 2022) Block sealed on condo ROMA Waterproofing (September 2023) New garage door (June 2024) UNIT UPDATES: Bosch dishwasher (Abt, February 2023) Water heater (Abt, November 2023) Two split heaters installed downstairs (Besco Air, December 2023, Warranty = 12 year parts, 12 year compressor, 5 year labor warranty) LG dryer (Abt, February 2024) GE refrigerator (Abt, July 2025). Taxes: $14,260, HOA: 324.17.
Closed
$750,000
1243 N Paulina St #1N, Chicago, IL 60622
3beds
--sqft
Condominium, Duplex, Single Family Residence
Built in 2001
-- sqft lot
$881,400 Zestimate®
$--/sqft
$4,832 Estimated rent
Home value
$881,400
$776,000 - $1.00M
$4,832/mo
Zestimate® history
Owner options
List your home for rent
$4,832/mo
Rent Zestimate®
Find your next renter with Zillow Rental Manager. Plus, with online applications, you can quickly screen prospective tenants – for free.
$4,832/mo
Rent Zestimate®
Refinance and save
$5,662/mo
Est. payment
Refinancing to a lower rate could help reduce your monthly payments and save thousands over the life of the loan.
$5,662/mo
Est. payment
Explore your selling options
Work with a Zillow partner agent
Leverage their expertise and Zillow's premium Showcase listings to get your home seen by more buyers.
Get startedList with your own agent
Get your home in front of millions of buyers by listing it on Zillow.
Learn how to do itSell it yourself
Take full control of how buyers see your home on Zillow by listing For Sale by Owner (FSBO).
List your homeWhat's special
Modern eleganceEveryday functionalityNew garage doorRich hardwood floorsBlock sealed on condoBosch dishwasherFull laundry room
Zillow last checked:
Listing updated:
Listed by:
Sophia Klopas (312)927-0334,
Jameson Sotheby's Int'l Realty,
Jason Stratton,
Jameson Sotheby's Int'l Realty
Bought with:
Joe Freeman
Compass
Source: MRED as distributed by MLS GRID,MLS#: 12463372
Facts & features
Interior
Bedrooms & bathrooms
- Bedrooms: 3
- Bathrooms: 3
- Full bathrooms: 3
Rooms
- Room types: Storage, Deck
Primary bedroom
- Features: Flooring (Hardwood), Window Treatments (Shades), Bathroom (Full)
- Level: Main
- Area: 165 Square Feet
- Dimensions: 15X11
Bedroom 2
- Features: Flooring (Hardwood), Window Treatments (Shades)
- Level: Main
- Area: 180 Square Feet
- Dimensions: 15X12
Bedroom 3
- Features: Flooring (Carpet), Window Treatments (Blinds)
- Level: Lower
- Area: 180 Square Feet
- Dimensions: 15X12
Deck
- Features: Flooring (Hardwood)
- Level: Main
- Area: 165 Square Feet
- Dimensions: 15X11
Deck
- Features: Flooring (Other)
- Level: Lower
- Area: 84 Square Feet
- Dimensions: 14X06
Dining room
- Level: Main
- Dimensions: COMBO
Family room
- Features: Flooring (Carpet), Window Treatments (Blinds)
- Level: Lower
- Area: 231 Square Feet
- Dimensions: 21X11
Kitchen
- Features: Kitchen (Island), Flooring (Hardwood), Window Treatments (Blinds)
- Level: Main
- Area: 120 Square Feet
- Dimensions: 12X10
Laundry
- Features: Flooring (Ceramic Tile)
- Level: Lower
- Area: 105 Square Feet
- Dimensions: 15X7
Living room
- Features: Flooring (Hardwood), Window Treatments (Shades)
- Level: Main
- Area: 176 Square Feet
- Dimensions: 16X11
Storage
- Features: Flooring (Other)
- Level: Lower
- Area: 30 Square Feet
- Dimensions: 10X3
Heating
- Natural Gas, Forced Air
Cooling
- Central Air
Appliances
- Included: Range, Microwave, Dishwasher, Refrigerator, Freezer, Washer, Dryer, Disposal, Stainless Steel Appliance(s)
- Laundry: Washer Hookup, In Unit
Features
- Storage
- Flooring: Hardwood
- Windows: Screens
- Basement: None
- Number of fireplaces: 2
- Fireplace features: Wood Burning, Attached Fireplace Doors/Screen, Gas Starter, Family Room, Living Room
Interior area
- Total structure area: 0
Property
Parking
- Total spaces: 1
- Parking features: Garage Door Opener, On Site, Garage Owned, Detached, Garage
- Garage spaces: 1
- Has uncovered spaces: Yes
Accessibility
- Accessibility features: No Disability Access
Features
- Patio & porch: Deck, Patio
Details
- Parcel number: 17062351201001
- Special conditions: None
- Other equipment: Intercom, Ceiling Fan(s)
Construction
Type & style
- Home type: Condo
- Property subtype: Condominium, Duplex, Single Family Residence
Materials
- Brick, Block
Condition
- New construction: No
- Year built: 2001
Utilities & green energy
- Electric: Circuit Breakers
- Sewer: Public Sewer
- Water: Lake Michigan, Public
Community & HOA
Community
- Security: Security System, Carbon Monoxide Detector(s)
HOA
- Has HOA: Yes
- Amenities included: Storage
- Services included: Water, Insurance, Exterior Maintenance, Scavenger
- HOA fee: $324 monthly
Location
- Region: Chicago
Financial & listing details
- Tax assessed value: $789,820
- Annual tax amount: $14,260
- Date on market: 9/10/2025
- Listing terms: Conventional
- Ownership: Condo
Price history
| Date | Event | Price |
|---|---|---|
| 10/17/2025 | Sold | $750,000+7.3% |
Source:  MRED as distributed by MLS GRID #12463372 Report a problem MRED as distributed by MLS GRID #12463372 Report a problem | ||
| 10/8/2025 | Pending sale | $699,000 |
Source: MRED as distributed by MLS GRID #12463372 Report a problem | ||
| 9/16/2025 | Contingent | $699,000 |
Source: MRED as distributed by MLS GRID #12463372 Report a problem | ||
| 9/10/2025 | Listed for sale | $699,000+6.4% |
Source: MRED as distributed by MLS GRID #12463372 Report a problem | ||
| 7/12/2022 | Sold | $657,000+1.1% |
Source: MRED as distributed by MLS GRID #11398346 Report a problem | ||
| 7/6/2022 | Pending sale | $650,000 |
Source: MRED as distributed by MLS GRID #11398346 Report a problem | ||
| 5/25/2022 | Contingent | $650,000 |
Source: MRED as distributed by MLS GRID #11398346 Report a problem | ||
| 5/18/2022 | Listed for sale | $650,000+30% |
Source: MRED as distributed by MLS GRID #11398346 Report a problem | ||
| 11/27/2019 | Sold | $500,000-4% |
Source: Public Record Report a problem | ||
| 10/21/2016 | Sold | $521,000+1.2% |
Source: Public Record Report a problem | ||
| 9/6/2016 | Pending sale | $515,000 |
Source: @properties #09330424 Report a problem | ||
| 9/1/2016 | Listed for sale | $515,000+21.7% |
Source: @properties #09330424 Report a problem | ||
| 5/21/2012 | Sold | $423,000-9% |
Source: Public Record Report a problem | ||
| 10/24/2006 | Sold | $465,000 |
Source: Public Record Report a problem | ||
Public tax history
| Year | Property taxes | Tax assessment |
|---|---|---|
| 2024 | $15,915 +11.6% | $78,982 +17.2% |
| 2023 | $14,260 +2.9% | $67,385 |
| 2022 | $13,860 +2.3% | $67,385 |
| 2021 | $13,551 +26.8% | $67,385 +40.5% |
| 2020 | $10,685 +9.3% | $47,964 -7.9% |
| 2019 | $9,778 +1.7% | $52,099 |
| 2018 | $9,613 -5.8% | $52,099 +9.9% |
| 2017 | $10,203 +13.5% | $47,398 |
| 2016 | $8,993 +9.6% | $47,398 |
| 2015 | $8,205 +27.2% | $47,398 +27% |
| 2014 | $6,448 -5% | $37,322 |
| 2013 | $6,788 +8.6% | $37,322 |
| 2012 | $6,250 -9.6% | $37,322 -16.4% |
| 2011 | $6,911 +6.7% | $44,670 |
| 2010 | $6,480 +7.3% | $44,670 |
| 2009 | $6,040 -13.7% | $44,670 -19.5% |
| 2008 | $6,997 +6.3% | $55,490 |
| 2007 | $6,582 +5.9% | $55,490 |
| 2006 | $6,216 +19.8% | $55,490 +65.2% |
| 2005 | $5,191 +1.4% | $33,599 |
| 2004 | $5,121 -3.7% | $33,599 |
| 2003 | $5,317 | $33,599 |
Find assessor info on the county website
Neighborhood: Wicker Park
Nearby homes
- $660,0003 bd3 ba2.2k sqft1241 N Paulina St #1S, Chicago, IL 60622Sold

- $537,9002 bd2 ba9.4k sqft1243 N Paulina St #3N, Chicago, IL 60622Off Market
- $3,4002 bd2 ba1.1k sqft1241 N Paulina St #3S, Chicago, IL 60622For Rent
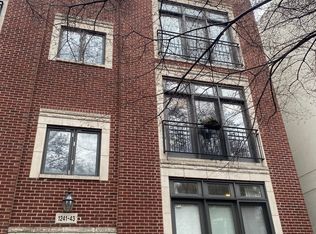
- $594,5002 bd2 ba9.4k sqft1243 N Paulina St #2N, Chicago, IL 60622Off Market

- $531,1002 bd2 ba9.4k sqft1241 N Paulina St #2S, Chicago, IL 60622Off Market
- $1,671,5003 bd2 ba1.3k sqft1239 N Paulina St, Chicago, IL 60622Off Market
- $1,125,0008 bd2 ba2.9k sqft1247 N Paulina St, Chicago, IL 60622Off Market
- $--1 bd1 ba750 sqft1247 N Paulina St APT 2R, Chicago, IL 60622Off Market
Nearby schools
GreatSchools rating
- 8/10Pritzker Elementary SchoolGrades: PK-8Distance: 0.4 mi
- 1/10Wells Community Academy High SchoolGrades: 9-12Distance: 0.4 mi
Schools provided by the listing agent
- Elementary: Pritzker Elementary School
- Middle: Pritzker Elementary School
- High: Wells Community Academy Senior H
- District: 299
Source: MRED as distributed by MLS GRID. This data may not be complete. We recommend contacting the local school district to confirm school assignments for this home.
Get a cash offer in 3 minutes
Find out how much your home could sell for in as little as 3 minutes with a no-obligation cash offer.
Estimated market value
$881,400
Get a cash offer in 3 minutes
Find out how much your home could sell for in as little as 3 minutes with a no-obligation cash offer.
Estimated market value
$881,400
- Illinois
- Cook County
- Chicago
- 60622
- Wicker Park
- 1243 N Paulina St Unit 1N
Nearby cities
Nearby neighborhoods
Nearby zip codes
Other Chicago Topics
