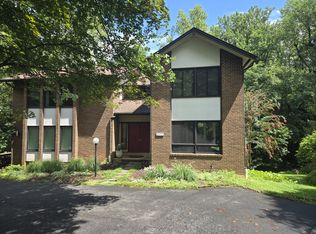
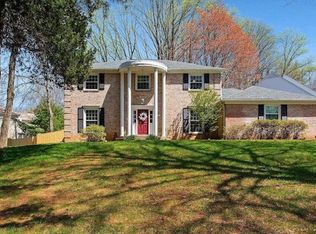
This is a great opportunity to rent a stunning craftsman home designed by noted architect Charles Moore. This 5-bedroom, 3.5 bath home is nestled on a large 9,375 Square Foot lot in the heart of Ballston and VA Square. Located just 3 blocks from the Ballston Metro, this custom-built gem with quality finishings was totally rebuilt and renovated in 2016. It features gleaming hardwood floors on the main and upper levels, a gourmet sun drenched eat-in kitchen, a rare main level primary bedroom with ensuite and walk-in closet, a main level study, welcoming, sunny foyer, two spacious upper level bedrooms and full bath, and a finished basement with a separate laundry room, full bath, a 4th bedroom and family room that also doubles as a guest bedroom (#5). There is space for 3 cars in the driveway. The icing on the cake is the outdoor space which includes a beautifully landscaped and low maintenance 9,375 Square Foot outdoor oasis, a patio designed for entertaining, a good size shed and an inviting front porch perfect for hosting family and friends. The finished square footage (above grade) is 2,166 SF, with 3,118K total SF. While situated on a quiet neighborhood street, this house's location is A+. It not only 3 blocks from the Ballston Metro, but is walkable and bikeable, or a short car ride, to a host of urban village amenities, including restaurants, coffee shops, groceries, Ballston Quarter, Quincy Park and tennis courts, Arlington Central Library, GMU Law School, the VA Square Metro (.8M), Rocklands BBQ, and the Washington-Liberty high school pool and track facilities. Convenient to major commuter routes including Washington Boulevard (27), Glebe Road (120), I-66, Quincy Road, and George Mason Drive.
House for rent
$7,700/moFees may apply
1243 N Stuart St, Arlington, VA 22201
5beds
2,975sqft
Price may not include required fees and charges. Learn more|
Singlefamily
Available now
No pets
Air conditioner, central air, electric
Dryer in unit laundry
3 Open parking spaces parking
Central, electric, forced air, natural gas, wood
What's special
Good size shedMain level studyWelcoming sunny foyerPatio designed for entertaining
- 7 days |
- -- |
- -- |
Zillow last checked:
Listing updated:
Travel times

Let’s turn your rent into credit progress
Build credit history with every on-time payment and get credit for the payment you’re already making.
Facts & features
Interior
Bedrooms & bathrooms
- Bedrooms: 5
- Bathrooms: 4
- Full bathrooms: 3
- 1/2 bathrooms: 1
Heating
- Central, Electric, Forced Air, Natural Gas, Wood
Cooling
- Air Conditioner, Central Air, Electric
Appliances
- Included: Dishwasher, Dryer, Garbage Disposal, Gas Water Heater, Ice Maker, Oven/Range - Gas, Range Hood, Refrigerator, Stainless Steel Appliance(s), Washer
- Laundry: Dryer In Unit, In Unit, Lower Level, Washer In Unit
Features
- 9'+ Ceilings, Breakfast Area, Built-in Features, Ceiling Fan(s), Ceiling Fan(s), Combination Dining/Living, Eat-in Kitchen, Entry Level Bedroom, Open Floorplan, Primary Bath(s), Storage, Upgraded Countertops, Walk-In Closet(s), Wine Storage
- Flooring: Ceramic, Laminate Plank, Wood
- Has basement: Yes
Interior area
- Total interior livable area: 2,975 sqft
Property
Parking
- Total spaces: 3
- Parking features: Driveway, Open
- Has uncovered spaces: Yes
- Details: Contact manager
Features
- Exterior features: 9'+ Ceilings, Basement, Breakfast Area, Combination Dining/Living, Primary Bath(s), Upgraded Countertops
- Pool features: Contact manager
Lot
- Features: Landscaped, Level
Details
- Parcel number: 14003010
Construction
Type & style
- Home type: SingleFamily
- Architectural style: Craftsman
- Property subtype: SingleFamily
Condition
- Year built: 1939
Community & HOA
Community
- Features: Sidewalks, Suburban
Location
- Region: Arlington
Financial & listing details
- Lease term: Contact For Details
Nearby apartments for rent
Price history
| Date | Event | Price |
|---|---|---|
| 9/10/2026 | Listed for rent | $7,700$3/sqft |
Source: Bright MLS #VAAR2079654 Report a problem | ||
| 5/7/2026 | Sold | $1,894,522+6.4%$637/sqft |
Source:  Bright MLS #VAAR2070836 Report a problem Bright MLS #VAAR2070836 Report a problem | ||
| 4/7/2026 | Pending sale | $1,780,000$598/sqft |
Source: Bright MLS #VAAR2070836 Report a problem | ||
| 4/2/2026 | Listed for sale | $1,780,000+2182.1%$598/sqft |
Source: Bright MLS #VAAR2070836 Report a problem | ||
| 4/2/2015 | Sold | $78,000-88.1%$26/sqft |
Source: Public Record Report a problem | ||
| 9/24/2009 | Sold | $655,000+1.3%$220/sqft |
Source: Public Record Report a problem | ||
| 3/17/2005 | Sold | $646,500+287.1%$217/sqft |
Source: Public Record Report a problem | ||
| 9/23/1996 | Sold | $167,000$56/sqft |
Source: Public Record Report a problem | ||
Neighborhood: Ballston-Virginia Square
Nearby schools
GreatSchools rating
- 10/10Glebe Elementary SchoolGrades: PK-5Distance: 0.6 mi
- 9/10Dorothy Hamm MiddleGrades: 6-8Distance: 0.9 mi
- 7/10Washington Liberty High SchoolGrades: 9-12Distance: 0.1 mi