Nestled on a quiet tree-lined street in the heart of Wicker Park, this light-filled 3 bedroom + 2.1 bathroom duplex-up is an incredibly unique floor plan with tons of character and beautiful updates throughout! This former synagogue, turned church, and most recently a condo conversion holds so much history and features soaring ceilings, exposed brick walls, skylights and new large windows allowing natural light to flood in throughout the day. As you enter the home, you're met with gorgeous, new wide-plank hardwood flooring that runs through the entire living space of the home. The kitchen was expertly designed with white shaker style cabinetry, custom backsplash, black matte hardware, newer quartz countertops, a stainless steel appliance package and large island with breakfast bar seating for gathering and casual dining. This is the perfect floor plan for anyone who loves to entertain - the spacious living room's focal point is a beautiful gas fireplace with custom built-ins for extra storage, and a separately dedicated dining room with an adjacent Juliet balcony to let in fresh air and west-facing light. The main level offers a large bedroom, powder room and an oversized entryway closet that runs under the stairs allowing for great storage. Upstairs is the expansive primary bedroom featuring a private balcony, hard to find seating area for a chaise lounge and reading nook setup, and is equipped with a professionally organized walk-in closet, two additional closets and a redesigned ensuite bathroom with dual vanities with quartz countertops, a deep soaking euro tub & gorgeous shower with custom tile throughout. Down the hall is another generously sized bedroom that doubles as a guest suite and home office, has incredible closet space, with an adjacent full bathroom that's also been recently updated with designer finishes. The upper level is the home of the side-by-side washer/dryer with incredible storage space, and doubles as a multi-purpose closet. Included in the price is 1 attached, heated garage parking space and large storage closet, with no lack of additional storage within the home. This location is unbeatable, a block from everything Wicker Park has to offer - close to the Perch, Alliance Bakery, Smoke Daddy, Tortello, Parlor Pizza, Paradise Park, Cava, Sweetgreen, Dove's Luncheonette, Six Corners restaurants and so much more! Conveniently close to the Blue "L" line, Division, Damen & Ashland CTA bus routes, not far from the 606 Bloomingdale Trail or Wicker Park's Sunday farmer's market.
Closed
$805,000
1243 N Wolcott Ave APT 3, Chicago, IL 60622
3beds
--sqft
Condominium, Duplex, Single Family Residence
Built in ----
-- sqft lot
$944,400 Zestimate®
$--/sqft
$5,816 Estimated rent
Home value
$944,400
$841,000 - $1.05M
$5,816/mo
Zestimate® history
Owner options
List your home for rent
$5,816/mo
Rent Zestimate®
Find your next renter with Zillow Rental Manager. Plus, with online applications, you can quickly screen prospective tenants – for free.
$5,816/mo
Rent Zestimate®
Refinance and save
$5,238/mo
Est. payment
Refinancing to a lower rate could help reduce your monthly payments and save thousands over the life of the loan.
$5,238/mo
Est. payment
Explore your selling options
Work with a Zillow partner agent
Leverage their expertise and Zillow's premium Showcase listings to get your home seen by more buyers.
Get startedList with your own agent
Get your home in front of millions of buyers by listing it on Zillow.
Learn how to do itSell it yourself
Take full control of how buyers see your home on Zillow by listing For Sale by Owner (FSBO).
List your homeWhat's special
Zillow last checked:
Listing updated:
Listed by:
Kelly Parker 312-881-8981,
Compass,
Emily Ackerman 913-314-3112,
Compass
Bought with:
Shanley Henry
Compass
Source: MRED as distributed by MLS GRID,MLS#: 12067312
Facts & features
Interior
Bedrooms & bathrooms
- Bedrooms: 3
- Bathrooms: 3
- Full bathrooms: 2
- 1/2 bathrooms: 1
Rooms
- Room types: Balcony/Porch/Lanai, Storage
Primary bedroom
- Features: Flooring (Hardwood), Window Treatments (Curtains/Drapes), Bathroom (Full, Double Sink, Tub & Separate Shwr)
- Level: Second
- Area: 242 Square Feet
- Dimensions: 22X11
Bedroom 2
- Features: Flooring (Hardwood), Window Treatments (Curtains/Drapes)
- Level: Second
- Area: 190 Square Feet
- Dimensions: 19X10
Bedroom 3
- Features: Flooring (Hardwood)
- Level: Main
- Area: 140 Square Feet
- Dimensions: 14X10
Balcony porch lanai
- Features: Flooring (Hardwood)
- Level: Second
- Area: 24 Square Feet
- Dimensions: 4X6
Dining room
- Features: Flooring (Hardwood), Window Treatments (Window Treatments)
- Level: Main
- Area: 96 Square Feet
- Dimensions: 12X8
Family room
- Features: Flooring (Hardwood)
Kitchen
- Features: Kitchen (Eating Area-Breakfast Bar, Island, Custom Cabinetry, Granite Counters, Pantry, Updated Kitchen), Flooring (Hardwood), Window Treatments (Window Treatments)
- Level: Main
- Area: 126 Square Feet
- Dimensions: 14X9
Laundry
- Features: Flooring (Other)
- Level: Second
- Area: 18 Square Feet
- Dimensions: 3X6
Living room
- Features: Flooring (Hardwood), Window Treatments (Window Treatments)
- Level: Main
- Area: 286 Square Feet
- Dimensions: 22X13
Storage
- Features: Flooring (Other)
- Level: Lower
- Area: 16 Square Feet
- Dimensions: 4X4
Heating
- Natural Gas, Forced Air
Cooling
- Central Air
Appliances
- Included: Range, Microwave, Dishwasher, Refrigerator, Washer, Dryer, Disposal, Stainless Steel Appliance(s), Gas Water Heater
- Laundry: Washer Hookup, Upper Level, Gas Dryer Hookup, In Unit, Laundry Closet
Features
- Cathedral Ceiling(s), 1st Floor Bedroom, Storage, Built-in Features, Walk-In Closet(s), Bookcases, High Ceilings, Open Floorplan, Granite Counters
- Flooring: Hardwood, Carpet
- Windows: Screens, Skylight(s), Drapes
- Basement: None
- Number of fireplaces: 1
- Fireplace features: Gas Log, Gas Starter, Insert, Living Room
- Common walls with other units/homes: End Unit
Interior area
- Total structure area: 0
Property
Parking
- Total spaces: 1
- Parking features: Concrete, Off Alley, Garage Door Opener, Heated Garage, On Site, Garage Owned, Attached, Garage
- Attached garage spaces: 1
- Has uncovered spaces: Yes
Accessibility
- Accessibility features: No Disability Access
Features
- Exterior features: Balcony
Lot
- Features: Common Grounds
Details
- Additional structures: None
- Parcel number: 17062270691003
- Special conditions: List Broker Must Accompany
- Other equipment: Intercom
Construction
Type & style
- Home type: Condo
- Property subtype: Condominium, Duplex, Single Family Residence
Materials
- Brick
- Foundation: Block, Brick/Mortar, Concrete Perimeter, Other
- Roof: Metal,Other
Condition
- New construction: No
Utilities & green energy
- Electric: Circuit Breakers
- Sewer: Public Sewer
- Water: Public
Community & HOA
HOA
- Has HOA: Yes
- Amenities included: Storage, Intercom
- Services included: Water, Parking, Insurance, Exterior Maintenance, Scavenger, Snow Removal
- HOA fee: $500 monthly
Location
- Region: Chicago
Financial & listing details
- Tax assessed value: $704,000
- Annual tax amount: $14,001
- Date on market: 7/26/2024
- Listing terms: Conventional
- Ownership: Condo
Price history
| Date | Event | Price |
|---|---|---|
| 7/26/2024 | Sold | $805,000+19.3% |
Source:  MRED as distributed by MLS GRID #12067312 Report a problem MRED as distributed by MLS GRID #12067312 Report a problem | ||
| 8/21/2020 | Sold | $675,000+29.8% |
Source: MRED as distributed by MLS GRID #10785235 Report a problem | ||
| 7/26/2005 | Sold | $520,000+21.8% |
Source: Public Record Report a problem | ||
| 9/25/2001 | Sold | $427,000 |
Source: Public Record Report a problem | ||
Public tax history
| Year | Property taxes | Tax assessment |
|---|---|---|
| 2024 | -- | $70,400 +5.3% |
| 2023 | $13,452 -2.2% | $66,882 |
| 2022 | $13,756 +2.3% | $66,882 |
| 2021 | $13,449 +23% | $66,882 +28.1% |
| 2020 | $10,937 +2.2% | $52,200 -7.9% |
| 2019 | $10,703 +1.7% | $56,700 |
| 2018 | $10,522 +14.3% | $56,700 +22.9% |
| 2017 | $9,208 +5.3% | $46,150 |
| 2016 | $8,743 +9.6% | $46,150 |
| 2015 | $7,976 +12.7% | $46,150 +13.4% |
| 2014 | $7,076 -4.4% | $40,704 |
| 2013 | $7,403 +8% | $40,704 |
| 2012 | $6,856 -6.6% | $40,704 -14% |
| 2011 | $7,341 -0.9% | $47,322 |
| 2010 | $7,405 +11.9% | $47,322 |
| 2009 | $6,618 +3.2% | $47,322 +1.6% |
| 2008 | $6,415 +2.8% | $46,567 |
| 2007 | $6,239 +0.8% | $46,567 |
| 2006 | $6,191 -4.6% | $46,567 +12.1% |
| 2005 | $6,488 -3.4% | $41,535 |
| 2004 | $6,718 +2.2% | $41,535 |
| 2003 | $6,572 | $41,535 |
Find assessor info on the county website
Neighborhood: Wicker Park
Nearby homes
- $861,9003 bd2 ba2k sqft1243 N Wolcott Ave APT 2, Chicago, IL 60622Off Market
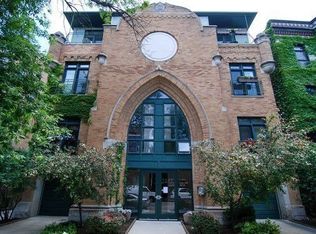
- $5,7503 bd3 ba1.8k sqft1243 N Wolcott Ave APT 6, Chicago, IL 60622For Rent

- $618,700-- bd-- ba16k sqft1243 N Wolcott Ave #PU3, Chicago, IL 60622Off Market
- $713,300-- bd-- ba16k sqft1243 N Wolcott Ave #PU4, Chicago, IL 60622Off Market
- $887,5003 bd3 ba2k sqft1243 N Wolcott Ave APT 5, Chicago, IL 60622Off Market
- $774,800-- bd-- ba16k sqft1243 N Wolcott Ave #PU1, Chicago, IL 60622Off Market
- $971,1003 bd3 ba2k sqft1243 N Wolcott Ave #PU2, Chicago, IL 60622Off Market
- $712,300-- bd-- ba16k sqft1243 N Wolcott Ave #PU5, Chicago, IL 60622Off Market
- $943,2003 bd3 ba2k sqft1243 N Wolcott Ave APT 5, Chicago, IL 60622Off Market
Nearby schools
GreatSchools rating
- 8/10Pritzker Elementary SchoolGrades: PK-8Distance: 0.2 mi
- 1/10Wells Community Academy High SchoolGrades: 9-12Distance: 0.5 mi
Schools provided by the listing agent
- Elementary: Pritzker Elementary School
- High: Wells Community Academy Senior H
- District: 299
Source: MRED as distributed by MLS GRID. This data may not be complete. We recommend contacting the local school district to confirm school assignments for this home.
Get a cash offer in 3 minutes
Find out how much your home could sell for in as little as 3 minutes with a no-obligation cash offer.
Estimated market value
$944,400
Get a cash offer in 3 minutes
Find out how much your home could sell for in as little as 3 minutes with a no-obligation cash offer.
Estimated market value
$944,400
- Illinois
- Cook County
- Chicago
- 60622
- Wicker Park
- 1243 N Wolcott Ave Apartment 3
Nearby cities
Nearby neighborhoods
Nearby zip codes
Other Chicago Topics
