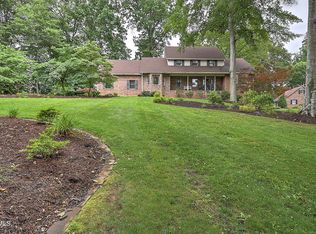
Stunning brick home in desirable Olde Oaks Subdivision situated at the end of a quiet cul-de-sac on an almost 1-acre lot with private backyard. This fabulous home was built in 1988 by Carl Little and has been well maintained, updated and cared for; there are over 3,200 finished square feet, 4 bedrooms, 2.5 baths, 2-car main level garage and full unfinished basement with 2 garage spaces. The main level features an inviting entry foyer, formal living room, office/den with French doors, family room with gas-log fireplace and dining area with bay window, powder room, updated kitchen with Corian countertops and stainless-steel appliances, large breakfast room with vaulted ceiling and windows overlooking the fabulous backyard and natural light. The second floor features a luxurious master bedroom with sitting area and gfireplace, adjacent bonus room/den/ nursery or could be used as a dressing room/giant walk-in closet, updated en-suite master bathroom with Jacuzzi tub, double vanity, marble counters and walk-in shower and large walk-in closet, adjacent bonus room/den/ nursery or could be used as a dressing room/giant walk-in closet. There are 3 generously sized bedrooms and full bath; plus, access to the walk-up attic which offers tons of extra storage. Enjoy fabulous outdoor living spaces: covered front porch, custom bi-level deck for entertaining and cookouts, beautiful landscaping, mature trees, serene park-like setting with abundant wildlife, private fenced-in backyard and .94-acre lot. Olde Oaks Subdivision is located in the Boones Creek Community, conveniently located between Jonesborough, Johnson City and Kingsport, easy access to I-26 and Tri-Cities Regional airport, close to shopping, dining and medical facilities, only 1 mile from the new Boones Creek K-8 school and only 2 miles from Tri-Cities premier Blackthorn Country Club at the Ridges. SEE MORE DETAILS BELOW Other highlights are: architectural details throughout, neutral colors, central vac, crown molding, wood paneled ceiling in living room, 2 brick masonry fireplaces, insulated windows, ceramic tile, wooden doors, gutter guards, connected to Brightridge High Speed Internet service, no HOA dues and pay county taxes only.
Sold for $652,000
$652,000
1243 Olde Oaks Dr, Gray, TN 37615
4beds
3,284sqft
Single Family Residence, Residential
Built in 1988
0.94 Acres Lot
$684,100 Zestimate®
$199/sqft
$3,163 Estimated rent
Home value
$684,100
$568,000 - $821,000
$3,163/mo
Zestimate® history
Owner options
List your home for rent
$3,163/mo
Rent Zestimate®
Find your next renter with Zillow Rental Manager. Plus, with online applications, you can quickly screen prospective tenants – for free.
$3,163/mo
Rent Zestimate®
Refinance and save
$3,818/mo
Est. payment
Refinancing to a lower rate could help reduce your monthly payments and save thousands over the life of the loan.
$3,818/mo
Est. payment
Explore your selling options
Work with a Zillow partner agent
Leverage their expertise and Zillow's premium Showcase listings to get your home seen by more buyers.
Get startedList with your own agent
Get your home in front of millions of buyers by listing it on Zillow.
Learn how to do itSell it yourself
Take full control of how buyers see your home on Zillow by listing For Sale by Owner (FSBO).
List your homeWhat's special
Serene park-like settingPrivate backyardBeautiful landscapingPrivate fenced-in backyardCovered front porchMature treesStainless-steel appliances
Zillow last checked:
Listing updated:
Listed by:
Petra Becker 423-791-9000,
REMAX Checkmate, Inc. Realtors
Bought with:
Teresa Davenport, 374887
KW Johnson City
Source: TVRMLS,MLS#: 9975102
Facts & features
Interior
Bedrooms & bathrooms
- Bedrooms: 4
- Bathrooms: 3
- Full bathrooms: 2
- 1/2 bathrooms: 1
Primary bedroom
- Level: Second
Bedroom 2
- Level: Second
Bedroom 3
- Level: Second
Bedroom 4
- Level: Second
Bathroom 1
- Level: First
Bathroom 2
- Level: Second
Bathroom 3
- Level: Second
Basement
- Level: Basement
Den
- Level: Second
Dining room
- Level: First
Family room
- Level: First
Kitchen
- Level: First
Living room
- Level: First
Office
- Level: First
Heating
- Electric, Fireplace(s), Heat Pump
Cooling
- Central Air, Heat Pump
Appliances
- Included: Built-In Electric Oven, Cooktop, Dishwasher, Microwave, Refrigerator
- Laundry: Electric Dryer Hookup, Washer Hookup
Features
- Entrance Foyer, Marble Counters, Pantry, Remodeled, Solid Surface Counters, Walk-In Closet(s)
- Flooring: Carpet, Ceramic Tile
- Windows: Insulated Windows, Window Treatments
- Basement: Full,Garage Door,Unfinished,Walk-Out Access
- Number of fireplaces: 2
- Fireplace features: Master Bedroom, Brick, Gas Log, Great Room, Masonry
Interior area
- Total structure area: 4,704
- Total interior livable area: 3,284 sqft
Property
Parking
- Total spaces: 4
- Parking features: Asphalt, Attached, Garage Door Opener, See Remarks
- Attached garage spaces: 4
Features
- Levels: Two
- Stories: 2
- Patio & porch: Back, Covered, Deck, Front Porch
- Has spa: Yes
- Spa features: Bath
- Fencing: Back Yard
Lot
- Size: 0.94 Acres
- Dimensions: .94 acres
- Topography: Level, Part Wooded, Rolling Slope
Details
- Parcel number: 036f A 025.00
- Zoning: R
Construction
Type & style
- Home type: SingleFamily
- Architectural style: Traditional
- Property subtype: Single Family Residence, Residential
Materials
- Brick
- Foundation: Block
- Roof: Asphalt,Shingle
Condition
- Updated/Remodeled,Above Average
- New construction: No
- Year built: 1988
Utilities & green energy
- Sewer: Septic Tank
- Water: Public
- Utilities for property: Fiber Available, Cable Available, Electricity Connected, Phone Available, Propane, Water Connected
Community & HOA
Community
- Features: Curbs
- Security: Smoke Detector(s)
- Subdivision: Olde Oaks
HOA
- Has HOA: No
- Amenities included: Landscaping
Location
- Region: Gray
Financial & listing details
- Price per square foot: $199/sqft
- Tax assessed value: $564,700
- Annual tax amount: $2,414
- Date on market: 1/17/2025
- Listing terms: Cash,Conventional,FHA,VA Loan
- Electric utility on property: Yes
Price history
| Date | Event | Price |
|---|---|---|
| 3/6/2025 | Sold | $652,000+0.3%$199/sqft |
Source: TVRMLS #9975102 Report a problem | ||
| 1/25/2025 | Pending sale | $650,000$198/sqft |
Source: TVRMLS #9975102 Report a problem | ||
| 1/17/2025 | Listed for sale | $650,000+176.6%$198/sqft |
Source: TVRMLS #9975102 Report a problem | ||
| 6/4/2003 | Sold | $235,000+9.3%$72/sqft |
Source: Public Record Report a problem | ||
| 1/23/2002 | Sold | $215,000$65/sqft |
Source: Public Record Report a problem | ||
Public tax history
| Year | Property taxes | Tax assessment |
|---|---|---|
| 2025 | $2,414 | $141,175 |
| 2024 | $2,414 +44.6% | $141,175 +81.8% |
| 2023 | $1,669 | $77,650 |
| 2022 | $1,669 | $77,650 |
| 2021 | $1,669 | $77,650 |
| 2020 | $1,669 | $77,650 |
| 2019 | $1,669 | $77,650 +15% |
| 2018 | -- | $67,550 |
| 2017 | $1,608 | $67,550 |
| 2016 | $1,608 +20.2% | $67,550 |
| 2015 | $1,337 | $67,550 |
| 2014 | $1,337 | $67,550 |
| 2013 | -- | $67,550 +0.4% |
| 2011 | $1,288 | $67,300 |
| 2010 | $1,288 | $67,300 |
| 2009 | $1,288 | $67,300 |
| 2008 | -- | $67,300 +17.3% |
| 2007 | $1,348 +17.5% | $57,350 |
| 2006 | $1,147 +7% | $57,350 |
| 2005 | $1,072 | $57,350 |
| 2004 | $1,072 +9.9% | $57,350 +13.4% |
| 2003 | $976 | $50,575 +1.7% |
| 2001 | -- | $49,710 -75.3% |
| 2000 | -- | $201,581 |
Find assessor info on the county website
Neighborhood: 37615
Nearby homes
- $503,400-- bd2 ba2.1k sqft1241 Olde Oaks Dr, Gray, TN 37615Off Market
- $655,800-- bd2 ba3.6k sqft1240 Olde Oaks Dr, Gray, TN 37615Off Market
- $537,8005 bd3 ba2.9k sqftOlde Oaks Dr, Gray, TN 37615Off Market
- $750,0004 bd3 ba3.6k sqft1239 Olde Oaks Dr, Gray, TN 37615Sold
- $502,7004 bd3 ba2.6k sqft1237 Olde Oaks Dr, Johnson City, TN 37615Off Market
- $48,000-- bd-- ba-- sqftOlde Oaks Dr, Gray, TN 37615Off Market
- $55,500-- bd-- ba-- sqftOlde Oaks Dr, Gray, TN 37615Off Market
- $50,000-- bd-- ba-- sqftOlde Oaks Dr, Johnson City, TN 37615Off Market
Nearby schools
GreatSchools rating
- 7/10Boones Creek Elementary SchoolGrades: PK-8Distance: 0.4 mi
- 6/10Daniel Boone High SchoolGrades: 9-12Distance: 3 mi
- 2/10Washington County Adult High SchoolGrades: 9-12Distance: 4.1 mi
Schools provided by the listing agent
- Elementary: Boones Creek
- Middle: Boones Creek
- High: Daniel Boone
Source: TVRMLS. This data may not be complete. We recommend contacting the local school district to confirm school assignments for this home.
Get a cash offer in 3 minutes
Find out how much your home could sell for in as little as 3 minutes with a no-obligation cash offer.
Estimated market value
$684,100
Get a cash offer in 3 minutes
Find out how much your home could sell for in as little as 3 minutes with a no-obligation cash offer.
Estimated market value
$684,100
- Tennessee
- Washington County
- Johnson City
- 37615
- 1243 Olde Oaks Dr
Nearby cities
Nearby neighborhoods
Nearby zip codes
Other Johnson City Topics
