UNDER CONTRACT, ACCEPTING BACK-UP OFFERS! Over 3000 sq feet now available in Pines of Wekiva! Rarely is a home of this caliber and size available in this highly sought-after community! This beautiful 4-bedroom, 3-bathroom home also features an office, a bonus room, and a gorgeous outdoor oasis, making it the perfect blend of comfort and functionality. Step inside and you're greeted with soaring ceilings and an abundance of natural light. The spacious kitchen boasts granite countertops, newer stainless steel appliances, and seamlessly flows into the family room, making this home ideal for entertaining. From the kitchen/family room area, glass sliders lead you to the sparkling, heated pool and expansive, screened-in patio area, creating a perfect indoor/outdoor living space to fully enjoy year-round Florida living at its finest! A large, private office provides a quiet workspace, while the bonus room is perfect for a playroom, gym or second work from home space. The primary suite is a true retreat, featuring a newly renovated primary bath, and a large balcony. Enjoy your morning coffee while overlooking your fully-fenced in backyard and beautiful pool that was just resurfaced a few years ago. Three additional, generously-sized bedrooms ensure plenty of space for family and guests. This home is also energy-efficient, equipped with newer solar panels which will be fully paid-off for the buyer at closing, meaning you get to enjoy the benefit of lower energy costs! Additionally, a brand new HVAC was installed in 2025, and the pool heater and hot water heater were both replaced in 2023! Located just minutes from the 429, this home is an easy commute to all Orlando has to offer. Do not miss this opportunity. Schedule your private showing today!
Sold for $549,000
$549,000
1243 Osprey Way, Apopka, FL 32712
4beds
3,078sqft
Single Family Residence
Built in 2000
7,343 Square Feet Lot
$543,600 Zestimate®
$178/sqft
$3,057 Estimated rent
Home value
$543,600
$495,000 - $598,000
$3,057/mo
Zestimate® history
Owner options
List your home for rent
$3,057/mo
Rent Zestimate®
Find your next renter with Zillow Rental Manager. Plus, with online applications, you can quickly screen prospective tenants – for free.
$3,057/mo
Rent Zestimate®
Refinance and save
$3,977/mo
Est. payment
Refinancing to a lower rate could help reduce your monthly payments and save thousands over the life of the loan.
$3,977/mo
Est. payment
Explore your selling options
Work with a Zillow partner agent
Leverage their expertise and Zillow's premium Showcase listings to get your home seen by more buyers.
Get startedList with your own agent
Get your home in front of millions of buyers by listing it on Zillow.
Learn how to do itSell it yourself
Take full control of how buyers see your home on Zillow by listing For Sale by Owner (FSBO).
List your homeWhat's special
Abundance of natural lightBonus roomGranite countertopsNewly renovated primary bathFamily roomLarge private officeSoaring ceilings
Zillow last checked:
Listing updated:
Listed by:
Jenny Dunn 407-580-7964,
STOCKWORTH REALTY GROUP 407-909-5900
Bought with:
Mickaelle Duverger, 3418392
KELLER WILLIAMS LEGACY REALTY
Source: Stellar MLS,MLS#: O6279836 Originating MLS: Orlando Regional
Originating MLS: Orlando Regional
Facts & features
Interior
Bedrooms & bathrooms
- Bedrooms: 4
- Bathrooms: 3
- Full bathrooms: 3
Rooms
- Room types: Bonus Room, Den/Library/Office, Family Room
Primary bedroom
- Features: Dual Sinks, En Suite Bathroom, Walk-In Closet(s)
- Level: Second
- Dimensions: 16x15
Bedroom 2
- Features: Coat Closet
- Level: Second
Bedroom 3
- Features: Coat Closet
- Level: Second
Bedroom 4
- Features: Coat Closet
- Level: First
Family room
- Features: Ceiling Fan(s)
- Level: First
- Dimensions: 22x17
Kitchen
- Features: Kitchen Island
- Level: First
- Dimensions: 18x12
Living room
- Level: First
Heating
- Central, Electric
Cooling
- Central Air
Appliances
- Included: Dishwasher, Disposal, Electric Water Heater, Microwave, Range, Refrigerator, Water Purifier, Water Softener
- Laundry: Inside, Laundry Room
Features
- Ceiling Fan(s), Crown Molding, High Ceilings, Kitchen/Family Room Combo, Stone Counters, Thermostat, Vaulted Ceiling(s), Walk-In Closet(s)
- Flooring: Laminate, Tile
- Doors: Sliding Doors
- Windows: Blinds, Drapes, Rods, Tinted Windows, Window Treatments
- Has fireplace: No
Interior area
- Total structure area: 3,848
- Total interior livable area: 3,078 sqft
Property
Parking
- Total spaces: 2
- Parking features: Driveway, Garage Door Opener
- Attached garage spaces: 2
- Has uncovered spaces: Yes
Features
- Levels: Two
- Stories: 2
- Patio & porch: Patio, Screened
- Exterior features: Balcony, Irrigation System, Lighting, Private Mailbox, Rain Gutters, Sidewalk
- Has private pool: Yes
- Pool features: Child Safety Fence, Gunite, Heated, In Ground, Lighting, Pool Sweep, Screen Enclosure
- Fencing: Vinyl
- Has view: Yes
- View description: Pool
Lot
- Size: 7,343 Square Feet
- Features: Level, Sidewalk
- Residential vegetation: Mature Landscaping, Trees/Landscaped
Details
- Additional structures: Shed(s)
- Parcel number: 332028710900200
- Zoning: PUD
- Special conditions: None
Construction
Type & style
- Home type: SingleFamily
- Property subtype: Single Family Residence
Materials
- Block, Concrete, Stucco
- Foundation: Slab
- Roof: Shingle
Condition
- New construction: No
- Year built: 2000
Utilities & green energy
- Electric: Photovoltaics Seller Owned
- Sewer: Public Sewer
- Water: Public
- Utilities for property: BB/HS Internet Available, Cable Available, Electricity Connected, Sewer Connected, Solar, Sprinkler Meter, Street Lights, Underground Utilities, Water Connected
Green energy
- Energy generation: Solar
Community & HOA
Community
- Security: Smoke Detector(s)
- Pet fee: $0 monthly
- Subdivision: PINES WEKIVA SEC 01 02 & 03 PH 02
HOA
- Has HOA: Yes
- HOA fee: $41 monthly
- HOA name: Pines of Wekiva/Leland Mgmt
- HOA phone: 386-693-1650
Location
- Region: Apopka
Financial & listing details
- Price per square foot: $178/sqft
- Tax assessed value: $431,926
- Annual tax amount: $3,194
- Date on market: 2/13/2025
- Cumulative days on market: 4 days
- Listing terms: Cash,Conventional,FHA,VA Loan
- Ownership: Fee Simple
- Total actual rent: 0
- Electric utility on property: Yes
- Road surface type: Paved
Price history
| Date | Event | Price |
|---|---|---|
| 3/24/2025 | Sold | $549,000$178/sqft |
Source:  Stellar MLS #O6279836 Report a problem Stellar MLS #O6279836 Report a problem | ||
| 2/18/2025 | Pending sale | $549,000$178/sqft |
Source: Stellar MLS #O6279836 Report a problem | ||
| 2/13/2025 | Listed for sale | $549,000+144.1%$178/sqft |
Source: Stellar MLS #O6279836 Report a problem | ||
| 4/27/2012 | Sold | $224,900-2.2%$73/sqft |
Source: Stellar MLS #O5057704 Report a problem | ||
| 1/5/2012 | Price change | $229,900-4.2%$75/sqft |
Source: Minehart Real Estate Report a problem | ||
| 11/18/2011 | Price change | $239,900-2%$78/sqft |
Source: Minehart Real Estate Report a problem | ||
| 9/11/2011 | Price change | $244,900-2%$80/sqft |
Source: Minehart Real Estate Report a problem | ||
| 8/9/2011 | Listed for sale | $249,900-19.1%$81/sqft |
Source: Minehart Real Estate Report a problem | ||
| 4/19/2009 | Listing removed | $309,000$100/sqft |
Source: eWebEngine #g4644297 Report a problem | ||
| 2/1/2009 | Price change | $309,000-6.1%$100/sqft |
Source: eWebEngine #g4644297 Report a problem | ||
| 1/20/2009 | Listed for sale | $329,000-3.2%$107/sqft |
Source: eWebEngine #g4644297 Report a problem | ||
| 12/5/2008 | Listing removed | $339,900$110/sqft |
Source: Watson Realty Corp #MO4858888 Report a problem | ||
| 7/15/2008 | Listed for sale | $339,900+41.6%$110/sqft |
Source: Watson Realty Corp #MO4858888 Report a problem | ||
| 12/31/2003 | Sold | $240,000$78/sqft |
Source: Public Record Report a problem | ||
Public tax history
| Year | Property taxes | Tax assessment |
|---|---|---|
| 2024 | $3,195 +7.1% | $233,886 +3% |
| 2023 | $2,982 +4.5% | $227,074 +3% |
| 2022 | $2,855 +1.6% | $220,460 +3% |
| 2021 | $2,810 +0.3% | $214,039 +1.4% |
| 2020 | $2,803 +2.5% | $211,084 +2.3% |
| 2019 | $2,735 +1% | $206,338 +1.9% |
| 2018 | $2,709 | $202,491 -17.8% |
| 2017 | $2,709 +2.8% | $246,303 +7.3% |
| 2016 | $2,635 +0.3% | $229,652 +4.4% |
| 2015 | $2,629 +0.2% | $220,067 +5.2% |
| 2014 | $2,624 +1.5% | $209,274 +11% |
| 2013 | $2,585 +8.5% | $188,538 +7.2% |
| 2012 | $2,384 -4.9% | $175,798 -3.6% |
| 2011 | $2,507 -7.4% | $182,376 -8.8% |
| 2010 | $2,709 | $199,948 -14.1% |
| 2009 | -- | $232,795 -23.5% |
| 2008 | $2,734 -2% | $304,391 -13.2% |
| 2007 | $2,790 -6% | $350,703 +18.8% |
| 2006 | $2,967 0% | $295,198 +35.2% |
| 2005 | $2,968 +4.7% | $218,395 +16.6% |
| 2004 | $2,834 +2.8% | $187,257 -6.1% |
| 2003 | $2,758 +2.8% | $199,441 +3.1% |
| 2002 | $2,682 -1.2% | $193,356 +12.2% |
| 2001 | $2,715 | $172,317 |
Find assessor info on the county website
Neighborhood: 32712
Nearby homes
- $450,1005 bd3 ba2.6k sqft1249 Osprey Way, Apopka, FL 32712Off Market
- $525,4004 bd3 ba3.3k sqft1237 Osprey Way, Apopka, FL 32712Off Market
- $353,6003 bd2 ba1.7k sqft1255 Osprey Way, Apopka, FL 32712Off Market
- $405,4004 bd3 ba2.2k sqft732 Welch Hill Cir, Apopka, FL 32712Off Market
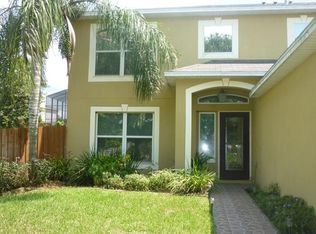
- $386,6004 bd2 ba1.8k sqft1205 Welch Hill Cir, Apopka, FL 32712Off Market
- $403,7004 bd3 ba2.1k sqft1213 Welch Ridge Ter, Apopka, FL 32712Off Market
- $596,9005 bd3 ba3.6k sqft1231 Osprey Way, Apopka, FL 32712Off Market
- $361,4004 bd2 ba1.7k sqft1213 Osprey Way, Apopka, FL 32712Off Market
Nearby schools
GreatSchools rating
- 5/10Dream Lake Elementary SchoolGrades: PK-5Distance: 1 mi
- 5/10Apopka Middle SchoolGrades: 6-8Distance: 1.3 mi
- 4/10Apopka High SchoolGrades: 9-12Distance: 0.6 mi
Get a cash offer in 3 minutes
Find out how much your home could sell for in as little as 3 minutes with a no-obligation cash offer.
Estimated market value
$543,600
Get a cash offer in 3 minutes
Find out how much your home could sell for in as little as 3 minutes with a no-obligation cash offer.
Estimated market value
$543,600
- Florida
- Orange County
- Apopka
- 32712
- 1243 Osprey Way
Nearby cities
Nearby neighborhoods
Nearby zip codes
Other Apopka Topics
