Skip main navigation
Closed
  • Listing Provided by: Worth Clark Realty
    Bought with: Keller Williams Chesterfield
    Price Unknown

    1243 Parkspur Ln, Fenton, MO 63026

    4beds
    2,939sqft
    Single Family Residence
    Built in 1988
    0.52 Acres Lot
    $383,800 Zestimate®
    $--/sqft
    $2,707 Estimated rent

    Home value

    $383,800

    $338,000 - $434,000

    $2,707/mo

    Zestimate® history
    Loading
    Loading...

    Owner options

    List your home for rent

    $2,707/mo

    Rent Zestimate®

    Find your next renter with Zillow Rental Manager. Plus, with online applications, you can quickly screen prospective tenants – for free.

    Learn more

    $2,707/mo

    Rent Zestimate®

    Refinance and save

    Refinancing to a lower rate could help reduce your monthly payments and save thousands over the life of the loan.

    See today's rates

    Explore your selling options

    Work with a Zillow partner agent

    Leverage their expertise and Zillow's premium Showcase listings to get your home seen by more buyers.

    Get started

    List with your own agent

    Get your home in front of millions of buyers by listing it on Zillow.

    Learn how to do it

    Sell it yourself

    Take full control of how buyers see your home on Zillow by listing For Sale by Owner (FSBO).

    List your home

    What's special

    Woodburning fireplaceCurb appealPark like yardGranite countertopsEuro kitchenDynamite master bedroomMaster bath
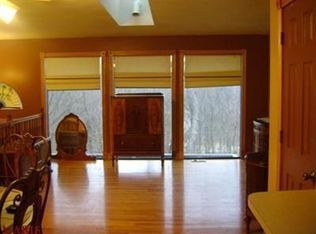
    What a peaceful Haven!!! This sprawling ranch wont be disapointment on your plate! Lets start with curb appeal and a light filled great room with skylites and a woodburning fireplace! How about a Euro Kitchen with great cabinets and granite countertops and stainless steel appliances! Dynamite master bedroom with master bath and a walk in closet and french doors lead out to the private deck looking over a park like yard! Two additional bedrooms are serviced by a updated full bath. Open staircase from great room leads to a finished lower level and extra bedroom,family room and a full bath! My favorite is the 3 plus car garage that are a rare commodtity in this area! This is a great house for all lifestyles!! Dont wait!!

    Zillow last checked:

    Listing updated:

    Listing Provided by:

    Brad G Elsner 314-630-7490,

    Worth Clark Realty

    Bought with:

    Josephine Alu, 2020008868

    Keller Williams Chesterfield

    Source: MARIS,MLS#: 24072850MLS LogoOriginating MLS: St. Louis Association of REALTORS

    Facts & features

    Interior

    Bedrooms & bathrooms
    • Bedrooms: 4
    • Bathrooms: 3
    • Full bathrooms: 3
    • Main level bathrooms: 2
    • Main level bedrooms: 3
    Primary bedroom
    • Level: Main
    Bedroom
    • Level: Main
    Bedroom
    • Level: Main
    Bedroom
    • Level: Lower
    Breakfast room
    • Level: Main
    Family room
    • Level: Lower
    Great room
    • Level: Main
    Kitchen
    • Level: Main
    Laundry
    • Level: Main
    Heating
    • Forced Air, Electric
    Cooling
    • Central Air, Electric
    Appliances
    • Included: Dishwasher, Disposal, Electric Cooktop, Electric Range, Electric Oven, Wine Cooler, Electric Water Heater
    • Laundry: Main Level
    Features
    • Dining/Living Room Combo, Kitchen/Dining Room Combo, Cathedral Ceiling(s), Open Floorplan, Walk-In Closet(s), Breakfast Bar, Breakfast Room, Kitchen Island, Custom Cabinetry, Eat-in Kitchen, Granite Counters, Pantry
    • Flooring: Carpet
    • Basement: Partially Finished,Concrete,Sleeping Area,Walk-Out Access
    • Number of fireplaces: 1
    • Fireplace features: Recreation Room, Wood Burning, Great Room, Kitchen
    Interior area
    • Total structure area: 2,939
    • Total interior livable area: 2,939 sqft
    • Finished area above ground: 2,139
    • Finished area below ground: 800

    Property

    Parking
    • Total spaces: 3
    • Parking features: Attached, Basement, Covered, Garage, Garage Door Opener, Oversized, Off Street
    • Attached garage spaces: 3
    Features
    • Levels: One
    • Patio & porch: Deck
    Lot
    • Size: 0.52 Acres
    • Dimensions: 120 x 170
    • Features: Corner Lot
    Details
    • Parcel number: 021.011.01001072
    • Special conditions: Standard

    Construction

    Type & style
    • Home type: SingleFamily
    • Architectural style: Traditional,Ranch
    • Property subtype: Single Family Residence
    Materials
    • Brick, Frame, Vinyl Siding
    Condition
    • Year built: 1988

    Utilities & green energy

    • Sewer: Public Sewer
    • Water: Public

    Community & neighborhood

    Location
    • Region: Fenton
    • Subdivision: Cabanne

    Other

    Other facts
    • Listing terms: Cash,Conventional,FHA,VA Loan
    • Ownership: Private

    Price history

    DateEventPrice
    1/21/2025Sold--
    Source: MARIS #24072850 Report a problem
    12/17/2024Pending sale$349,900$119/sqft
    Source: MARIS #24072850 Report a problem
    12/12/2024Contingent$349,900$119/sqft
    Source: MARIS #24072850 Report a problem
    11/25/2024Listed for sale$349,900-6.7%$119/sqft
    Source: MARIS #24072850 Report a problem
    9/3/2024Listing removed$375,000$128/sqft
    Source: Exit Realty #24041841 Report a problem
    8/17/2024Listed for sale$375,000$128/sqft
    Source: Exit Realty #24041841 Report a problem
    8/1/2024Listing removed$375,000-6%$128/sqft
    Source: MARIS #24041841 Report a problem
    7/16/2024Price change$399,000-3.9%$136/sqft
    Source: MARIS #24041841 Report a problem
    7/9/2024Price change$415,000-2.4%$141/sqft
    Source: MARIS #24041841 Report a problem
    7/4/2024Listed for sale$425,000$145/sqft
    Source: MARIS #24041841 Report a problem
    1/14/2000Sold--
    Source: Public Record Report a problem

    Public tax history

    YearProperty taxesTax assessment
    2025$2,670 +3.8%$37,700 +7.4%
    2024$2,572 -0.2%$35,100
    2023$2,577 +0%$35,100
    2022$2,576 +0.1%$35,100
    2021$2,574 +5.2%$35,100 +11.8%
    2020$2,447 -0.1%$31,400
    2019$2,449 $31,400
    2018$2,449 +3.5%$31,400
    2017$2,367 $31,400 +6.4%
    2016$2,367 +6.9%$29,500
    2015$2,214 $29,500
    2013$2,214 $29,500 +35.3%
    2005-- $21,800 +9.5%
    2004-- $19,900
    2003-- $19,900
    2002-- $19,900
    2001-- $19,900

    Find assessor info on the county website

    Neighborhood: 63026

    Nearby schools

    GreatSchools rating
    Schools provided by the listing agent
    • Elementary: George Guffey Elem.
    • Middle: Ridgewood Middle
    • High: Fox Sr. High

    Source: MARIS. This data may not be complete. We recommend contacting the local school district to confirm school assignments for this home.

    Get a cash offer in 3 minutes
    Find out how much your home could sell for in as little as 3 minutes with a no-obligation cash offer.
    Estimated market value
    $383,800
    Get a cash offer in 3 minutes
    Find out how much your home could sell for in as little as 3 minutes with a no-obligation cash offer.
    Estimated market value
    $383,800