Skip main navigation
Sold for $360,000
  • $360,000

    1243 Pine St, Pottstown, PA 19464

    3beds
    1,449sqft
    Single Family Residence
    Built in 1955
    8,250 Square Feet Lot
    $362,100 Zestimate®
    $248/sqft
    $2,274 Estimated rent

    Home value

    $362,100

    $337,000 - $387,000

    $2,274/mo

    Zestimate® history
    Loading
    Loading...

    Owner options

    List your home for rent

    $2,274/mo

    Rent Zestimate®

    Find your next renter with Zillow Rental Manager. Plus, with online applications, you can quickly screen prospective tenants – for free.

    Learn more

    $2,274/mo

    Rent Zestimate®

    Refinance and save

    $2,283/mo

    Est. payment

    Refinancing to a lower rate could help reduce your monthly payments and save thousands over the life of the loan.

    See today's rates

    $2,283/mo

    Est. payment

    Explore your selling options

    Work with a Zillow partner agent

    Leverage their expertise and Zillow's premium Showcase listings to get your home seen by more buyers.

    Get started

    List with your own agent

    Get your home in front of millions of buyers by listing it on Zillow.

    Learn how to do it

    Sell it yourself

    Take full control of how buyers see your home on Zillow by listing For Sale by Owner (FSBO).

    List your home

    What's special

    Private fenced yardFully fenced backyardEat-in kitchenLarge living spacesSpacious single-floor livingCovered patioStainmaster petprotect flooring
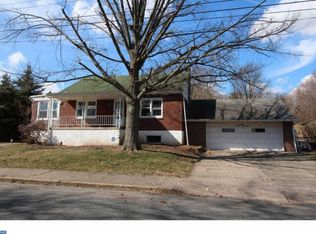
    Welcome to 1243 Pine St, offering spacious single-floor living in a well-maintained 3-bedroom, 2-bath brick ranch. The home features an extra-large sun-filled living room, eat-in kitchen, and functional circular floor plan that maximizes usable space and makes everyday living and entertaining easy. Designed with practicality in mind, the home includes Stainmaster PetProtect flooring, a durable quartz windowsill beneath the large front window to protect against claw damage and wear-and-tear, a fully fenced backyard, and a mudroom entry directly from the backyard—perfect for pets, outdoor gear, and everyday convenience. For buyers prioritizing main floor laundry, the mudroom sits directly above the existing basement laundry hookups, creating a natural and easily adaptable location for a future main-level laundry setup. Outdoor living is easy and comfortable with a covered patio and private fenced yard, ideal for relaxing, entertaining, or enjoying the blooming cherry tree each spring. The full basement with exterior access offers excellent storage and is readily finishable, providing the opportunity to add additional living space, recreation area, home office, or gym. Additional features include a whole house fan for natural cooling, large living spaces, and a layout with no wasted square footage. Conveniently located with easy access to major commuter routes, shopping, restaurants, breweries, and downtown amenities. Street parking is consistently available and rarely an issue for residents or guests. Homes with this combination of single-floor living, fenced yard, and future expansion potential don’t come along often. Schedule your showing today and see everything 1243 Pine St has to offer.

    Zillow last checked:

    Listing updated:

    Listed by:

    Jennifer Anusky 610-389-7411,

    Real of Pennsylvania,

    Co-Listing Agent: Seth Lejeune 610-804-2104,

    Real of Pennsylvania

    Bought with:

    Kim Welch, RS282555

    Herb Real Estate, Inc.

    Source: Bright MLS,MLS#: PAMC2170872MLS Logo

    Facts & features

    Interior

    Bedrooms & bathrooms
    • Bedrooms: 3
    • Bathrooms: 2
    • Full bathrooms: 2
    • Main level bathrooms: 1
    • Main level bedrooms: 3
    Bedroom 1
    • Level: Main
    • Area: 180 Square Feet
    • Dimensions: 10 X 18
    Bedroom 2
    • Level: Main
    • Area: 135 Square Feet
    • Dimensions: 9 X 15
    Bedroom 3
    • Level: Main
    • Area: 132 Square Feet
    • Dimensions: 11 X 12
    Bathroom 2
    • Features: Bathroom - Stall Shower
    • Level: Lower
    • Area: 63 Square Feet
    • Dimensions: 7 X 9
    Basement
    • Level: Lower
    • Area: 945 Square Feet
    • Dimensions: 21 X 45
    Other
    • Features: Granite Counters
    • Level: Main
    • Area: 56 Square Feet
    • Dimensions: 7 X 8
    Kitchen
    • Features: Granite Counters, Dining Area, Eat-in Kitchen
    • Level: Main
    • Area: 144 Square Feet
    • Dimensions: 12 X 12
    Laundry
    • Level: Lower
    • Area: 264 Square Feet
    • Dimensions: 12 X 22
    Living room
    • Features: Ceiling Fan(s), Flooring - Carpet, Dining Area
    • Level: Main
    • Area: 775 Square Feet
    • Dimensions: 25 X 31
    Mud room
    • Features: Attic - Walk-Up
    • Level: Main
    • Area: 90 Square Feet
    • Dimensions: 9 X 10
    Storage room
    • Level: Lower
    • Area: 276 Square Feet
    • Dimensions: 12 X 23
    Heating
    • Baseboard, Oil
    Cooling
    • Central Air, Electric
    Appliances
    • Included: Microwave, Dishwasher, Oven/Range - Electric, Water Heater
    • Laundry: Laundry Room, Mud Room
    Features
    • Attic, Attic/House Fan, Entry Level Bedroom, Eat-in Kitchen, Upgraded Countertops
    • Flooring: Carpet, Luxury Vinyl
    • Basement: Full,Exterior Entry,Walk-Out Access,Workshop
    • Has fireplace: No
    Interior area
    • Total structure area: 1,449
    • Total interior livable area: 1,449 sqft
    • Finished area above ground: 1,449
    • Finished area below ground: 0

    Property

    Parking
    • Parking features: On Street
    • Has uncovered spaces: Yes
    Accessibility
    • Accessibility features: None
    Features
    • Levels: One
    • Stories: 1
    • Patio & porch: Patio
    • Exterior features: Sidewalks
    • Pool features: None
    • Fencing: Wood,Back Yard
    Lot
    • Size: 8,250 sqft
    • Dimensions: 75.00 x 0.00
    • Features: Corner Lot
    Details
    • Additional structures: Above Grade, Below Grade
    • Parcel number: 160022292003
    • Zoning: RLD
    • Special conditions: Standard

    Construction

    Type & style
    • Home type: SingleFamily
    • Architectural style: Ranch/Rambler
    • Property subtype: Single Family Residence
    Materials
    • Brick, Vinyl Siding
    • Foundation: Block
    • Roof: Shingle
    Condition
    • New construction: No
    • Year built: 1955

    Utilities & green energy

    • Sewer: Public Sewer
    • Water: Public

    Community & neighborhood

    Location
    • Region: Pottstown
    • Subdivision: None Available
    • Municipality: POTTSTOWN BORO

    Other

    Other facts
    • Listing agreement: Exclusive Agency
    • Listing terms: Cash,Conventional,FHA,VA Loan
    • Ownership: Fee Simple

    Price history

    DateEventPrice
    5/6/2026Sold$360,000+10.8%$248/sqft
    Source: Bright MLS #PAMC2170872 Report a problem
    5/1/2026Pending sale$325,000$224/sqft
    Source: Bright MLS #PAMC2170872 Report a problem
    3/25/2026Contingent$325,000$224/sqft
    Source: Bright MLS #PAMC2170872 Report a problem
    3/19/2026Listed for sale$325,000+150%$224/sqft
    Source: Bright MLS #PAMC2170872 Report a problem
    10/2/2012Sold$130,000+4.1%$90/sqft
    Source: Public Record Report a problem
    8/10/2012Price change$124,900-3.8%$86/sqft
    Source: RE/MAX ACHIEVERS #6045584 Report a problem
    7/13/2012Price change$129,900-7.1%$90/sqft
    Source: RE/MAX ACHIEVERS #6045584 Report a problem
    6/6/2012Price change$139,900-9.7%$97/sqft
    Source: RE/MAX ACHIEVERS #6045584 Report a problem
    4/28/2012Listed for sale$155,000$107/sqft
    Source: RE/MAX ACHIEVERS #6045584 Report a problem

    Public tax history

    YearProperty taxesTax assessment
    2025$6,061 +1.5%$98,160
    2024$5,970 $98,160
    2023$5,970 +1%$98,160
    2022$5,912 +1.8%$98,160
    2021$5,806 +0.3%$98,160
    2020$5,789 +3.2%$98,160
    2019$5,610 +6.9%$98,160
    2018$5,246 +0.7%$98,160
    2017$5,208 +0.1%$98,160
    2016$5,205 +0.6%$98,160
    2015$5,174 +2.4%$98,160
    2014$5,055 +1.8%$98,160
    2013$4,968 +1.2%$98,160
    2012$4,908 +3%$98,160
    2011$4,767 +4.8%$98,160
    2010$4,548 +6.2%$98,160
    2009$4,281 +6.3%$98,160
    2008$4,027 +7.2%--
    2007$3,757 +4%--
    2006$3,613 +3.1%--
    2005$3,506 +2%--
    2004$3,436 +2.4%--
    2003$3,355 +7.9%--
    2002$3,108 +11.2%--
    2000$2,796 +5.9%--
    1999$2,641 --

    Find assessor info on the county website

    Neighborhood: North End

    Nearby schools

    GreatSchools rating
    Schools provided by the listing agent
    • District: Pottstown

    Source: Bright MLS. This data may not be complete. We recommend contacting the local school district to confirm school assignments for this home.

    Get a cash offer in 3 minutes
    Find out how much your home could sell for in as little as 3 minutes with a no-obligation cash offer.
    Estimated market value
    $362,100
    Get a cash offer in 3 minutes
    Find out how much your home could sell for in as little as 3 minutes with a no-obligation cash offer.
    Estimated market value
    $362,100