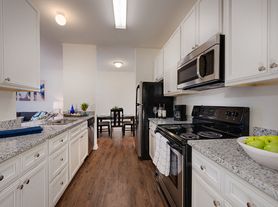
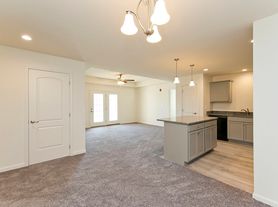
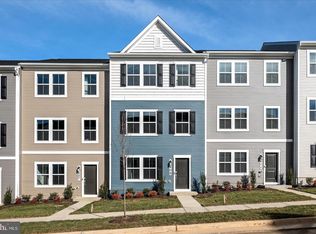
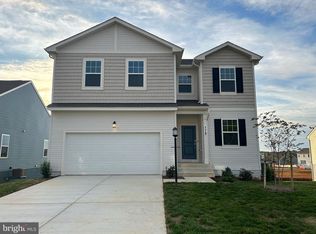
Nestled in the serene community of Red Clover Meadows, this exquisite residential lease offers a harmonious blend of luxury and comfort, perfect for those seeking an elevated lifestyle. Built in 2025, this traditional-style detached home boasts a meticulously designed open floor plan that invites warmth and connection throughout its spacious 4-bedroom, 2.5-bath layout. Step inside to discover a gourmet kitchen that is a chef's dream, featuring high-end stainless steel appliances, including a built-in microwave, wall oven, and energy-efficient cooktop. The expansive kitchen island serves as a focal point for gatherings, while the adjoining breakfast area and dining space create an inviting atmosphere for meals and entertaining. The family room, seamlessly connected to the kitchen, enhances the sense of togetherness, making it an ideal space for relaxation and enjoyment. Retreat to the luxurious primary suite, complete with a generous walk-in closet and an en-suite bathroom featuring a stall shower. Each additional bedroom offers ample space and comfort, ensuring everyone has their own sanctuary. Thoughtfully designed window treatments and double-hung windows fill the home with natural light, creating a warm and inviting ambiance. This property is not just about aesthetics; it is equipped with modern conveniences that enhance daily living. The upper-floor laundry room adds practicality, while the attached two-car garage with a front entry and concrete driveway provides easy access and ample parking. Enjoy peace of mind with security features such as smoke detectors and carbon monoxide detectors, ensuring a safe environment for all. Available for lease starting October 06, 2026, this home offers flexible leasing options ranging from 6 to 36 months. The rental includes furnishings, parking, trash removal, and snow removal, allowing you to settle in effortlessly and enjoy the lifestyle you deserve. Experience the perfect blend of luxury and comfort in this stunning home, where every detail has been thoughtfully curated to provide an exclusive living experience. Embrace the opportunity to make this exceptional property your new sanctuary. Walking distance to shopping & dining Minutes to Hollywood Casino at Charles Town Races Close to historic Harpers Ferry About 45 minutes to IAD Airport
House for rent
Singlefamily
Available now
Cats, dogs OK
Air conditioner, central air, electric
In unit laundry
2 Attached garage spaces parking
Central, electric
What's special
Built-in microwaveLuxurious primary suiteExpansive kitchen islandTraditional-style detached homeEnergy-efficient cooktopThoughtfully designed window treatmentsGourmet kitchen
- 2 days |
- -- |
- -- |
Zillow last checked:
Listing updated:
Travel times

Let’s turn your rent into credit progress
Build credit history with every on-time payment and get credit for the payment you’re already making.
Facts & features
Interior
Bedrooms & bathrooms
- Bedrooms: 4
- Bathrooms: 3
- Full bathrooms: 2
- 1/2 bathrooms: 1
Heating
- Central, Electric
Cooling
- Air Conditioner, Central Air, Electric
Appliances
- Included: Dishwasher, Dryer, Dryer - Electric, Electric Water Heater, Energy Efficient Appliances, Exhaust Fan, Garbage Disposal, Microwave Oven, Oven - Wall, Refrigerator, Stainless Steel Appliance(s), Stove, Washer, Water Heater - High-Efficiency
- Laundry: In Unit, Upper Level
Features
- 9'+ Ceilings, Breakfast Area, Combination Kitchen/Living, Dining Area, Exhaust Fan, Family Room Off Kitchen, Kitchen - Gourmet, Kitchen Island, Open Floorplan, Pantry, Pantry, Walk In Closet, Walk-In Closet(s)
- Flooring: Carpet, Laminate Plank
- Furnished: Yes
Interior area
- Total interior livable area: 2,550 sqft
Property
Parking
- Total spaces: 2
- Parking features: Attached, Driveway, Garage, Open
- Has attached garage: Yes
- Has uncovered spaces: Yes
- Details: Contact manager
Features
- Exterior features: 9'+ Ceilings, Breakfast Area, Combination Kitchen/Living, Dining Area, Family Room Off Kitchen, Kitchen - Gourmet
- Pool features: Contact manager
Details
- Additional structures: Garage(s)
Construction
Type & style
- Home type: SingleFamily
- Architectural style: Traditional
- Property subtype: SingleFamily
Condition
- Year built: 2025
Utilities & green energy
- Utilities for property: Garbage
Community & HOA
Location
- Region: Ranson
Financial & listing details
- Lease term: Contact For Details
Price history
| Date | Event | Price |
|---|---|---|
| 10/6/2026 | Listed for rent | $3,200+156%$1/sqft |
Source: Bright MLS #WVJF2026632 Report a problem | ||
| 10/5/2026 | Listing removed | $1,250 |
Source: Zillow Rentals Report a problem | ||
| 9/14/2026 | Listed for rent | $1,250 |
Source: Zillow Rentals Report a problem | ||
| 8/17/2026 | Listing removed | $1,250 |
Source: Zillow Rentals Report a problem | ||
| 8/7/2026 | Listed for rent | $1,250 |
Source: Zillow Rentals Report a problem | ||
| 10/17/2025 | Listing removed | $412,340$162/sqft |
Source:  Lennar Homes Report a problem Lennar Homes Report a problem | ||
| 10/14/2025 | Price change | $412,340-0.7%$162/sqft |
Source: Lennar Homes Report a problem | ||
| 10/7/2025 | Price change | $415,090-0.8%$163/sqft |
Source: Lennar Homes Report a problem | ||
| 9/23/2025 | Price change | $418,590-1.6%$164/sqft |
Source: Lennar Homes Report a problem | ||
| 9/16/2025 | Price change | $425,290-0.6%$167/sqft |
Source: Lennar Homes Report a problem | ||
| 9/9/2025 | Price change | $428,040-0.3%$168/sqft |
Source: Lennar Homes Report a problem | ||
| 8/29/2025 | Price change | $429,540-0.3%$168/sqft |
Source: Lennar Homes Report a problem | ||
| 8/22/2025 | Price change | $430,990-4.3%$169/sqft |
Source: Lennar Homes Report a problem | ||
| 8/12/2025 | Listed for sale | $450,190$177/sqft |
Source: Lennar Homes Report a problem | ||