Step inside this stunning South Loop brick and timber loft, featuring soaring 14' ceilings and exposed brick - a perfect blend of tasteful updates and classic industrial charm! The open-concept kitchen is both stylish and practical; tall cabinets, granite countertops, stainless steel appliances (Dishwasher and microwave replaced in 2022) and a generous breakfast bar which can comfortably fit 4 stools. From here, one can look onto the dining & living area, where a gas fireplace provides added coziness as the temperatures begin to drop; while private outdoor space just off the living room allows for easy grilling or outdoor relaxation as the weather allows. The hall bathroom has been newly remodeled with sleek, modern finishes; and the water heater was replaced in 2019. Extra loft space above the entrance has been used by the sellers as a work-from-home office, but buyers can use their imagination to envision all of the potential that comes with this unique extra space. This unit features great storage throughout: from the spacious front closet to the ample kitchen cabinetry, and a primary bedroom with a walk-in closet PLUS two additional closets, there is no shortage of space here! Both bedrooms are really spacious, too - plenty of room in the primary for a king size bed and additional furniture, and a 2nd bedroom which comfortably fits a queen size bed plus desk. Make "Laundry Day" efficient and easy with full-sized stacked washer and dryer, situated in a dedicated closet with additional shelving. Enjoy the convenience of living in an incredibly accessible location: just steps from Jewel-Osco & Target, a short drive from 290/90/Lake Shore Dr and a stone's throw from the CTA Green, Red and Orange lines. Deeded garage parking is available for 20k. Gleaming, newly-refinished hardwood floors and a fresh coat of paint make this home move-in ready - all that's missing is you!
Closed
$445,000
1243 S Wabash Ave APT 204, Chicago, IL 60605
2beds
1,500sqft
Condominium, Apartment, Single Family Residence
Built in ----
-- sqft lot
$453,300 Zestimate®
$297/sqft
$3,199 Estimated rent
Home value
$453,300
$413,000 - $494,000
$3,199/mo
Zestimate® history
Owner options
List your home for rent
$3,199/mo
Rent Zestimate®
Find your next renter with Zillow Rental Manager. Plus, with online applications, you can quickly screen prospective tenants – for free.
$3,199/mo
Rent Zestimate®
Refinance and save
$3,547/mo
Est. payment
Refinancing to a lower rate could help reduce your monthly payments and save thousands over the life of the loan.
$3,547/mo
Est. payment
Explore your selling options
Work with a Zillow partner agent
Leverage their expertise and Zillow's premium Showcase listings to get your home seen by more buyers.
Get startedList with your own agent
Get your home in front of millions of buyers by listing it on Zillow.
Learn how to do itSell it yourself
Take full control of how buyers see your home on Zillow by listing For Sale by Owner (FSBO).
List your homeWhat's special
Zillow last checked:
Listing updated:
Listed by:
Chris Lennie 773-697-5555,
Baird & Warner
Bought with:
Jolanta Saletnik
Landmark Realtors
Source: MRED as distributed by MLS GRID,MLS#: 12106098
Facts & features
Interior
Bedrooms & bathrooms
- Bedrooms: 2
- Bathrooms: 2
- Full bathrooms: 2
Rooms
- Room types: Balcony/Porch/Lanai, Foyer, Walk In Closet, Loft
Primary bedroom
- Features: Flooring (Hardwood), Bathroom (Full)
- Level: Main
- Area: 240 Square Feet
- Dimensions: 16X15
Bedroom 2
- Features: Flooring (Hardwood)
- Level: Main
- Area: 196 Square Feet
- Dimensions: 14X14
Balcony porch lanai
- Level: Main
- Area: 42 Square Feet
- Dimensions: 6X7
Dining room
- Level: Main
- Dimensions: COMBO
Foyer
- Level: Main
- Area: 120 Square Feet
- Dimensions: 8X15
Kitchen
- Features: Kitchen (Eating Area-Breakfast Bar, Eating Area-Table Space), Flooring (Hardwood), Window Treatments (Curtains/Drapes)
- Level: Main
- Area: 171 Square Feet
- Dimensions: 19X9
Living room
- Features: Flooring (Hardwood), Window Treatments (Curtains/Drapes)
- Level: Main
- Area: 308 Square Feet
- Dimensions: 22X14
Loft
- Level: Second
- Area: 133 Square Feet
- Dimensions: 7X19
Walk in closet
- Level: Main
- Area: 30 Square Feet
- Dimensions: 6X5
Heating
- Natural Gas, Forced Air
Cooling
- Central Air
Appliances
- Included: Range, Microwave, Dishwasher, Refrigerator, Washer, Dryer
- Laundry: Washer Hookup
Features
- Storage
- Flooring: Hardwood
- Basement: None
- Number of fireplaces: 1
- Fireplace features: Gas Log, Living Room
Interior area
- Total structure area: 0
- Total interior livable area: 1,500 sqft
Property
Parking
- Total spaces: 1
- Parking features: Garage Door Opener, Heated Garage, On Site, Deeded, Attached, Garage
- Attached garage spaces: 1
- Has uncovered spaces: Yes
Accessibility
- Accessibility features: No Interior Steps, Disability Access
Features
- Exterior features: Balcony
Details
- Additional parcels included: 17221010381046
- Parcel number: 17221010381051
- Special conditions: List Broker Must Accompany
Construction
Type & style
- Home type: Condo
- Property subtype: Condominium, Apartment, Single Family Residence
Materials
- Brick
Condition
- New construction: No
Utilities & green energy
- Electric: Circuit Breakers
- Sewer: Public Sewer
- Water: Lake Michigan
Community & HOA
HOA
- Has HOA: Yes
- Amenities included: Elevator(s), Storage
- Services included: Water, Parking, Insurance, Exterior Maintenance, Scavenger
- HOA fee: $387 monthly
Location
- Region: Chicago
Financial & listing details
- Price per square foot: $297/sqft
- Tax assessed value: $313,140
- Annual tax amount: $5,648
- Date on market: 10/3/2024
- Listing terms: Conventional
- Ownership: Condo
Price history
| Date | Event | Price |
|---|---|---|
| 12/18/2024 | Sold | $445,000+3.5%$297/sqft |
Source:  MRED as distributed by MLS GRID #12106098 Report a problem MRED as distributed by MLS GRID #12106098 Report a problem | ||
| 10/24/2024 | Contingent | $430,000$287/sqft |
Source: MRED as distributed by MLS GRID #12106098 Report a problem | ||
| 10/3/2024 | Listed for sale | $430,000+4.9%$287/sqft |
Source: MRED as distributed by MLS GRID #12106098 Report a problem | ||
| 9/24/2014 | Sold | $410,000+12.3%$273/sqft |
Source: MRED as distributed by MLS GRID #08702511 Report a problem | ||
| 7/22/2010 | Sold | $365,000+32.7%$243/sqft |
Source: Berkshire Hathaway HomeServices Koenig Rubloff #07484825_60605_204 Report a problem | ||
| 8/10/2001 | Sold | $275,000$183/sqft |
Source: Public Record Report a problem | ||
Public tax history
| Year | Property taxes | Tax assessment |
|---|---|---|
| 2024 | -- | $31,314 +8% |
| 2023 | $5,437 +3% | $28,999 |
| 2022 | $5,278 +1.9% | $28,999 |
| 2021 | $5,177 -6% | $28,999 +4.2% |
| 2020 | $5,510 +2% | $27,835 -8.2% |
| 2019 | $5,400 +1.7% | $30,308 |
| 2018 | $5,308 +8.4% | $30,308 +16% |
| 2017 | $4,896 +3.5% | $26,119 |
| 2016 | $4,731 +9.9% | $26,119 |
| 2015 | $4,306 +23.2% | $26,119 +22% |
| 2014 | $3,495 +2.3% | $21,408 |
| 2013 | $3,415 +0.6% | $21,408 |
| 2012 | $3,394 -11.7% | $21,408 -22.8% |
| 2011 | $3,842 +3.1% | $27,746 |
| 2010 | $3,726 -13.9% | $27,746 |
| 2009 | $4,327 +21.7% | $27,746 +12% |
| 2008 | $3,554 +1% | $24,773 |
| 2007 | $3,518 -1.1% | $24,773 |
| 2006 | $3,556 +19% | $24,773 +35.4% |
| 2005 | $2,990 +1% | $18,297 |
| 2004 | $2,960 +2.2% | $18,297 |
| 2003 | $2,895 -2.5% | $18,297 +10.7% |
| 2002 | $2,969 | $16,528 |
| 2001 | -- | $16,528 |
Find assessor info on the county website
Neighborhood: South Loop
Nearby homes
- $518,6002 bd2 ba1.2k sqft1243 S Wabash Ave #101, Chicago, IL 60605Off Market

- $420,6002 bd2 ba1.2k sqft1243 S Wabash Ave APT 301, Chicago, IL 60605Off Market
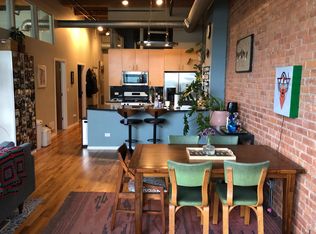
- $463,0002 bd2 ba1.5k sqft1243 S Wabash Ave APT 302, Chicago, IL 60605Off Market

- $460,7002 bd2 ba1.2k sqft1243 S Wabash Ave APT 303, Chicago, IL 60605Off Market
- $412,5002 bd2 ba1.5k sqft1243 S Wabash Ave APT 304, Chicago, IL 60605Sold
- $422,7002 bd2 ba1.5k sqft1243 S Wabash Ave APT 305, Chicago, IL 60605Off Market
- $435,3122 bd2 ba1.1k sqft1243 S Wabash Ave APT 401, Chicago, IL 60605Sold
- $450,0002 bd2 ba1.5k sqft1243 S Wabash Ave APT 402, Chicago, IL 60605Sold
- $412,3002 bd2 ba1.2k sqft1243 S Wabash Ave APT 403, Chicago, IL 60605Off Market
Nearby schools
GreatSchools rating
- 8/10South Loop Elementary SchoolGrades: PK-8Distance: 0.5 mi
- 1/10Phillips Academy High SchoolGrades: 9-12Distance: 2.9 mi
Schools provided by the listing agent
- Elementary: South Loop Elementary School
- High: Jones College Prep High School
- District: 299
Source: MRED as distributed by MLS GRID. This data may not be complete. We recommend contacting the local school district to confirm school assignments for this home.
Get a cash offer in 3 minutes
Find out how much your home could sell for in as little as 3 minutes with a no-obligation cash offer.
Estimated market value
$453,300
Get a cash offer in 3 minutes
Find out how much your home could sell for in as little as 3 minutes with a no-obligation cash offer.
Estimated market value
$453,300
- Illinois
- Cook County
- Chicago
- 60605
- South Loop
- 1243 S Wabash Ave Apartment 204
Nearby cities
Nearby neighborhoods
Nearby zip codes
Other Chicago Topics
