Skip main navigation
Closed
Street View
  • $832,000

    1243 Sharrow Way, Carson City, NV 89703

    3beds
    2,182sqft
    Single Family Residence
    Built in 1990
    0.3 Acres Lot
    $832,900 Zestimate®
    $381/sqft
    $2,757 Estimated rent

    Home value

    $832,900

    $741,000 - $933,000

    $2,757/mo

    Zestimate® history
    Loading
    Loading...

    Owner options

    List your home for rent

    $2,757/mo

    Rent Zestimate®

    Find your next renter with Zillow Rental Manager. Plus, with online applications, you can quickly screen prospective tenants – for free.

    Learn more

    $2,757/mo

    Rent Zestimate®

    Refinance and save

    $4,739/mo

    Est. payment

    Refinancing to a lower rate could help reduce your monthly payments and save thousands over the life of the loan.

    See today's rates

    $4,739/mo

    Est. payment

    Explore your selling options

    Work with a Zillow partner agent

    Leverage their expertise and Zillow's premium Showcase listings to get your home seen by more buyers.

    Get started

    List with your own agent

    Get your home in front of millions of buyers by listing it on Zillow.

    Learn how to do it

    Sell it yourself

    Take full control of how buyers see your home on Zillow by listing For Sale by Owner (FSBO).

    List your home

    What's special

    Refined glass upper displaysSweeping mountain viewsBreathtaking backdropCustom crafted iron railingThoughtfully placed skylightsHunter douglas shadesLeathered granite countertops
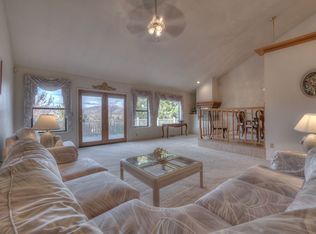
    Perched just beneath C-Hill in Carson City on a cul-de-sac, this exquisitely remodeled and updated home offers sweeping mountain views and captivating views of the Capitol city below. Expansive floor to ceiling windows and thoughtfully placed skylights flood the home with natural light, creating an atmosphere of warmth, elegance, and effortless sophistication. The designer kitchen is a true showpiece, appointed with leathered granite countertops, premium Cafe GE appliances, and custom stained cabinetry from Waypoint featuring soft close doors, pull-out shelving and refined glass upper displays. Large kitchen island includes cabinets for storage. A custom gas fireplace with a shiplap surround and reclaimed wood mantel adds architectural charm and a striking focal point to the living space. Primary suite is generously sized with a slider to the backyard, the stunning primary bathroom is a true spa-like sanctuary beautifully designed with both luxury and comfort in mind. A fully tiled walk-in shower takes center stage, crowned by a skylight that fills the space with an airy, serene atmosphere offering a perfect blend of elegance, space and relaxation. Completing the suite is a large walk-in closet offering ample storage and effortless organization. Luxury vinyl plank flooring throughout, a custom crafted iron railing, and Hunter Douglas shades reflect exceptional attention to detail. Toto toilets and high-end finishes further elevate the home's refined appeal. Large soaking tub in guest bathroom. Outdoors, a beautifully executed xeriscape design enhances both the front and rear yards, while a covered backyard deck provides the perfect setting for relaxing or entertaining against a breathtaking backdrop. This one of a kind, remarkable home offers luxury, comfort, and timeless style in one of the area's most coveted locations, an exceptional opportunity to own a truly special residence. Pride of ownership is on display in every room and ready for you to move right in.

    Zillow last checked:

    Listing updated:

    Listed by:

    Crystal Jackson S.176312 775-720-6765,

    CalNeva Realty

    Bought with:

    Julie Green Kozich, S.199919

    Chase International Carson Cit

    Source: NNRMLS,MLS#: 260001242MLS Logo

    Facts & features

    Interior

    Bedrooms & bathrooms
    • Bedrooms: 3
    • Bathrooms: 2
    • Full bathrooms: 2
    Heating
    • Forced Air, Natural Gas
    Cooling
    • Central Air, Electric
    Appliances
    • Included: Dishwasher, Disposal, Dryer, Gas Range, Microwave, Refrigerator, Washer
    • Laundry: Laundry Closet, Shelves, Washer Hookup
    Features
    • Breakfast Bar, Entrance Foyer, High Ceilings, Kitchen Island, Pantry, Vaulted Ceiling(s), Walk-In Closet(s)
    • Flooring: Luxury Vinyl
    • Windows: Double Pane Windows, Metal Frames
    • Number of fireplaces: 1
    • Fireplace features: Gas, Insert
    • Common walls with other units/homes: No Common Walls
    Interior area
    • Total structure area: 2,182
    • Total interior livable area: 2,182 sqft

    Property

    Parking
    • Total spaces: 2
    • Parking features: Attached, Garage, Garage Door Opener
    • Attached garage spaces: 2
    Features
    • Levels: One
    • Stories: 1
    • Patio & porch: Covered, Patio, Deck
    • Exterior features: None
    • Spa features: None
    • Fencing: Back Yard
    • Has view: Yes
    • View description: City, Mountain(s), Trees/Woods
    Lot
    • Size: 0.30 Acres
    • Features: Cul-De-Sac, Landscaped, Level, Sloped Up, Sprinklers In Front, Sprinklers In Rear
    Details
    • Additional structures: Shed(s)
    • Parcel number: 00335220
    • Zoning: SF6

    Construction

    Type & style
    • Home type: SingleFamily
    • Property subtype: Single Family Residence
    Materials
    • Foundation: Crawl Space
    • Roof: Pitched,Tile
    Condition
    • New construction: No
    • Year built: 1990

    Utilities & green energy

    • Sewer: Public Sewer
    • Water: Public
    • Utilities for property: Electricity Connected, Internet Available, Natural Gas Connected, Phone Available, Sewer Connected, Water Connected, Cellular Coverage

    Community & neighborhood

    Security
    • Security features: Carbon Monoxide Detector(s), Security System Owned, Smoke Detector(s)
    Location
    • Region: Carson City
    • Subdivision: Highland Estates

    Other

    Other facts
    • Listing terms: 1031 Exchange,Cash,Conventional,FHA,VA Loan

    Price history

    DateEventPrice
    3/20/2026Sold$832,000-2%$381/sqft
    Source: NNRMLS #260001242 Report a problem
    2/22/2026Contingent$849,000$389/sqft
    Source: NNRMLS #260001242 Report a problem
    2/19/2026Price change$849,000-3%$389/sqft
    Source: NNRMLS #260001242 Report a problem
    2/4/2026Listed for sale$875,000+35.7%$401/sqft
    Source: NNRMLS #260001242 Report a problem
    4/24/2023Sold$645,000+3.2%$296/sqft
    Source: Public Record Report a problem
    4/2/2023Pending sale$625,000$286/sqft
    Source: NNRMLS #230002816 Report a problem
    3/31/2023Listed for sale$625,000+78.6%$286/sqft
    Source: NNRMLS #230002816 Report a problem
    3/3/2022Sold$350,000+7.7%$160/sqft
    Source: Public Record Report a problem
    1/26/2016Sold$325,000-7.1%$149/sqft
    Source: Public Record Report a problem
    11/13/2015Price change$349,900-6.7%$160/sqft
    Source: RE/MAX REALTY AFFILIATES #150012928 Report a problem
    9/12/2015Listed for sale$375,000$172/sqft
    Source: RE/MAX Realty Affiliates #150012928 Report a problem

    Public tax history

    YearProperty taxesTax assessment
    2025$3,557 +4.1%$128,119 -0.6%
    2024$3,416 +3%$128,841 +9.9%
    2023$3,317 +3%$117,224 +10%
    2022$3,221 +3%$106,529 +7.1%
    2021$3,127 $99,448 +5.6%
    2019$3,127 +6.1%$94,131 +5%
    2018$2,946 +3%$89,652 +1.4%
    2017$2,860 +3%$88,375 -0.8%
    2016$2,777 +2.6%$89,104 +0.2%
    2015$2,707 +5%$88,892 +4.2%
    2014$2,579 +6.3%$85,348 +5.5%
    2013$2,427 +2.8%$80,915 -7.4%
    2012$2,362 +3%$87,371 -10.7%
    2011$2,293 +3.1%$97,807 -8.4%
    2010$2,224 +3%$106,743 -11%
    2009$2,160 +2.9%$119,882 -2.6%
    2008$2,099 +1.4%$123,107 +17.8%
    2007$2,070 $104,549 +0.9%
    2006-- $103,637 +17.3%
    2005-- $88,323 +24.2%
    2004-- $71,117 +0.7%
    2003-- $70,605 -1.9%
    2002-- $71,959 +1.1%
    2001$1,799 $71,175

    Find assessor info on the county website

    Neighborhood: 89703

    Nearby schools

    GreatSchools rating
    Schools provided by the listing agent
    • Elementary: Bordewich-Bray
    • Middle: Carson
    • High: Carson

    Source: NNRMLS. This data may not be complete. We recommend contacting the local school district to confirm school assignments for this home.

    Get a cash offer in 3 minutes
    Find out how much your home could sell for in as little as 3 minutes with a no-obligation cash offer.
    Estimated market value
    $832,900
    Get a cash offer in 3 minutes
    Find out how much your home could sell for in as little as 3 minutes with a no-obligation cash offer.
    Estimated market value
    $832,900