Skip main navigation
Sold for $330,000
  • $330,000

    1243 Stanwood St, Philadelphia, PA 19111

    3beds
    1,452sqft
    Single Family Residence
    Built in 1967
    3,345 Square Feet Lot
    $330,100 Zestimate®
    $227/sqft
    $2,502 Estimated rent

    Home value

    $330,100

    $314,000 - $347,000

    $2,502/mo

    Zestimate® history
    Loading
    Loading...

    Owner options

    List your home for rent

    $2,502/mo

    Rent Zestimate®

    Find your next renter with Zillow Rental Manager. Plus, with online applications, you can quickly screen prospective tenants – for free.

    Learn more

    $2,502/mo

    Rent Zestimate®

    Refinance and save

    $2,173/mo

    Est. payment

    Refinancing to a lower rate could help reduce your monthly payments and save thousands over the life of the loan.

    See today's rates

    $2,173/mo

    Est. payment

    Explore your selling options

    Work with a Zillow partner agent

    Leverage their expertise and Zillow's premium Showcase listings to get your home seen by more buyers.

    Get started

    List with your own agent

    Get your home in front of millions of buyers by listing it on Zillow.

    Learn how to do it

    Sell it yourself

    Take full control of how buyers see your home on Zillow by listing For Sale by Owner (FSBO).

    List your home

    What's special

    Warm and inviting atmosphereFully finished basementTwo additional half bathsSpacious eat-in kitchenThree generously sized bedrooms
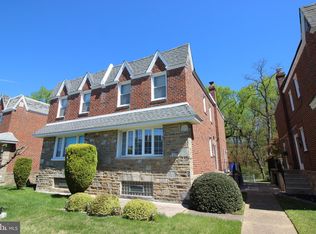
    Nestled in the charming Fox Chase neighborhood, this exquisite twin home offers a perfect blend of comfort and sophistication. B This residence has been thoughtfully designed to cater to modern living while retaining its timeless appeal. The home is a sanctuary that invites you to unwind and create lasting memories. Step inside to discover a warm and inviting atmosphere, accentuated by a harmonious mix of plush carpeting with hardwood flooring underneath. The spacious eat-in kitchen is a culinary enthusiast's dream, featuring wood overhead and base cabinets with extra counter space making meal preparation a delight. The kitchen's layout encourages gatherings, whether it's a casual breakfast or an intimate dinner party. The home boasts three generously sized bedrooms, each designed to provide a peaceful retreat. The full bathroom features a walk in shower, while the two additional half baths ensure convenience for both residents and guests. Ceiling fans throughout the home enhance comfort, creating a refreshing ambiance year-round. Venture downstairs to the fully finished basement, a versatile space that can serve as a home office, entertainment area, or playroom, tailored to your lifestyle needs. The laundry area is conveniently located in the basement, equipped with a washer and dryer for your convenience. Outside, the property features a charming rear yard, ideal for outdoor gatherings or quiet evenings under the stars. The attached garage and driveway provide ample parking, ensuring that you and your guests always have a place to park. This home is not just a residence; it's a lifestyle. Enjoy the tranquility of suburban living while being just moments away from local amenities, parks, and vibrant community life. The Fox Chase neighborhood is known for its friendly atmosphere and accessibility, making it a perfect place to call home. Experience the luxury of space, comfort, and convenience in this beautifully maintained property. Whether you're entertaining friends or enjoying a quiet evening at home, this residence offers the perfect backdrop for your life's moments. Embrace the opportunity to make this exquisite home your own and enjoy the exclusive lifestyle it provides.

    Zillow last checked:

    Listing updated:

    Listed by:

    Michael Barrett 215-379-2002,

    Coldwell Banker Hearthside Realtors

    Bought with:

    Juliette Kousombos, 2556506

    RE/MAX Select Group

    Source: Bright MLS,MLS#: PAPH2668706MLS Logo

    Facts & features

    Interior

    Bedrooms & bathrooms
    • Bedrooms: 3
    • Bathrooms: 3
    • Full bathrooms: 1
    • 1/2 bathrooms: 2
    • Main level bathrooms: 1
    Basement
    • Area: 0
    Heating
    • Forced Air, Natural Gas
    Cooling
    • Central Air, Electric
    Appliances
    • Included: Microwave, Dishwasher, Disposal, Dryer, Oven/Range - Gas, Refrigerator, Washer, Gas Water Heater
    • Laundry: In Basement
    Features
    • Bathroom - Tub Shower, Ceiling Fan(s), Eat-in Kitchen
    • Flooring: Carpet, Hardwood
    • Basement: Finished
    • Has fireplace: No
    Interior area
    • Total structure area: 1,452
    • Total interior livable area: 1,452 sqft
    • Finished area above ground: 1,452
    • Finished area below ground: 0

    Property

    Parking
    • Total spaces: 2
    • Parking features: Garage Faces Rear, Attached, Driveway, On Street
    • Attached garage spaces: 1
    • Uncovered spaces: 1
    Accessibility
    • Accessibility features: None
    Features
    • Levels: Two
    • Stories: 2
    • Pool features: None
    Lot
    • Size: 3,345 Square Feet
    • Features: Rear Yard
    Details
    • Additional structures: Above Grade, Below Grade
    • Parcel number: 631337900
    • Zoning: RSA3
    • Special conditions: Standard

    Construction

    Type & style
    • Home type: SingleFamily
    • Architectural style: Straight Thru
    • Property subtype: Single Family Residence
    • Attached to another structure: Yes
    Materials
    • Masonry
    • Foundation: Block, Brick/Mortar
    Condition
    • New construction: No
    • Year built: 1967

    Utilities & green energy

    • Electric: 100 Amp Service
    • Sewer: Public Sewer
    • Water: Public
    • Utilities for property: Cable Connected

    Community & HOA

    Community
    • Subdivision: Fox Chase
    HOA
    • Has HOA: No
    Location
    • Region: Philadelphia
    • Municipality: PHILADELPHIA

    Financial & listing details

    • Price per square foot: $227/sqft
    • Tax assessed value: $326,300
    • Annual tax amount: $4,567
    • Date on market: 9/9/2026
    • Listing agreement: Exclusive Right To Sell
    • Listing terms: Cash,Conventional,FHA 203(b),VA Loan
    • Inclusions: Refrigerator, Washer, Dryer As-is Condition
    • Ownership: Fee Simple

    Price history

    DateEventPrice
    10/23/2026Sold$330,000-1.5%$227/sqft
    Source: Bright MLS #PAPH2668706 Report a problem
    9/23/2026Pending sale$335,000$231/sqft
    Source: Bright MLS #PAPH2668706 Report a problem
    9/18/2026Contingent$335,000$231/sqft
    Source: Bright MLS #PAPH2668706 Report a problem
    9/9/2026Listed for sale$335,000$231/sqft
    Source: Bright MLS #PAPH2668706 Report a problem

    Public tax history

    YearProperty taxesTax assessment
    2025$4,365 +17.4%$311,800 +17.4%
    2024$3,719 $265,700
    2023$3,719 +19%$265,700
    2022$3,124 --
    2021$3,124 +9.8%--
    2018$2,844 +24.5%--
    2017$2,284 +1.9%--
    2016$2,242 --
    2015$2,242 --
    2014$2,242 +4.5%$190,200 +708.7%
    2012$2,147 $23,520
    Find assessor info on the county website

    Neighborhood: Rhawnhurst

    Nearby schools

    GreatSchools rating
    Schools provided by the listing agent
    • District: Philadelphia City

    Source: Bright MLS. This data may not be complete. We recommend contacting the local school district to confirm school assignments for this home.

    Get a cash offer in 3 minutes
    Find out how much your home could sell for in as little as 3 minutes with a no-obligation cash offer.
    Estimated market value

    $330,100

    Get a cash offer in 3 minutes
    Find out how much your home could sell for in as little as 3 minutes with a no-obligation cash offer.
    Estimated market value

    $330,100