Skip main navigation
Closed
  • $1,921,700

    1243 Stillwood Dr NE, Atlanta, GA 30306

    5beds
    3,800sqft
    Single Family Residence, Residential
    Built in 1924
    0.3 Acres Lot
    $1,921,700 Zestimate®
    $506/sqft
    $7,833 Estimated rent

    Home value

    $1,921,700

    $1.71M - $2.15M

    $7,833/mo

    Zestimate® history
    Loading
    Loading...

    Owner options

    List your home for rent

    $7,833/mo

    Rent Zestimate®

    Find your next renter with Zillow Rental Manager. Plus, with online applications, you can quickly screen prospective tenants – for free.

    Learn more

    $7,833/mo

    Rent Zestimate®

    Refinance and save

    $9,694/mo

    Est. payment

    Refinancing to a lower rate could help reduce your monthly payments and save thousands over the life of the loan.

    See today's rates

    $9,694/mo

    Est. payment

    Explore your selling options

    Work with a Zillow partner agent

    Leverage their expertise and Zillow's premium Showcase listings to get your home seen by more buyers.

    Get started

    List with your own agent

    Get your home in front of millions of buyers by listing it on Zillow.

    Learn how to do it

    Sell it yourself

    Take full control of how buyers see your home on Zillow by listing For Sale by Owner (FSBO).

    List your home

    What's special

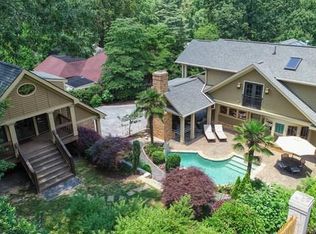
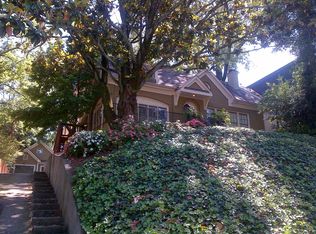
    Dream house alert! If there was ever a post-pandemic home that works seamlessly with today’s lifestyle- this is it. This 10+ Virginia Highland home sits up proudly enjoying excellent walkability, privacy & a skyline view. Notable exterior features include stunning curb appeal with outstanding attention to detail, lush gardens, extensive landscape lighting, covered porch with stone fireplace & in-ground, heated, saltwater pool. Completely fenced yard, the new electric gate opens to reveal this urban oasis with Koi pond featuring mature goldfish, offering a four-bedroom main house & an oversized 2-car garage with separate Coachhouse- all in pristine move-in-condition. In 2002, the home was taken back to the studs to be renovated & expanded, including new brickwork, windows & systems. Recent upgrades include newly stained hardwood floors & HVAC system. This home has all the pieces & parts buyers are looking for without being crazy big. An open stairwell with an oversized skylight floods the home with natural light. The main level enjoys a spacious living room that opens to the h&some dining room with Butler’s pantry leading to the top-of-the-line, eat-in kitchen & family room with fireplace. A guest bedroom & bathroom complete the main level. Anchoring the second level is a sunlit, fireside landing ideal for office. The master suite is super sassy, with a private porch & dramatic master bathroom with heated, Italian marble floors & steam shower. Finishing off the second level are 2 additional bedrooms & bathroom. Built just 6 years ago, the Coachhouse enjoys large 2-car garage bays with abundant storage. The finished space above has endless possibilities with a refreshment kitchen & full bathroom. Seller can close quickly so you can enjoy the pool.

    This property is not currently displayed as for sale or rent on Zillow. This may be different from what's on other websites or public sources.

    Zillow last checked:

    Listing updated:

    Listed by:

    Ken Covers,

    Engel & Volkers Atlanta

    Bought with:

    Andre Dewinter, 239712

    Compass

    Source: FMLS GA,MLS#: 6912511MLS Logo

    Facts & features

    Interior

    Bedrooms & bathrooms
    • Bedrooms: 5
    • Bathrooms: 5
    • Full bathrooms: 4
    • 1/2 bathrooms: 1
    • Main level bathrooms: 2
    • Main level bedrooms: 2
    Rooms
    • Room types: Bonus Room, Den, Exercise Room, Family Room, Living Room, Other, Office
    Primary bedroom
    • Features: Oversized Master
    • Level: Oversized Master
    Bedroom
    • Features: Oversized Master
    Primary bathroom
    • Features: Double Vanity, Shower Only, Skylights, Vaulted Ceiling(s)
    Dining room
    • Features: Seats 12+, Open Concept
    Kitchen
    • Features: Breakfast Bar, Cabinets Other, Cabinets Stain, Other Surface Counters, Stone Counters, Eat-in Kitchen, Pantry, Wine Rack, View to Family Room
    Heating
    • Forced Air, Natural Gas, Zoned
    Cooling
    • Ceiling Fan(s), Zoned, Central Air
    Appliances
    • Included: Dishwasher, Dryer, Disposal, ENERGY STAR Qualified Appliances, Refrigerator, Gas Range, Gas Cooktop, Gas Oven, Microwave, Range Hood, Washer, Self Cleaning Oven
    • Laundry: Laundry Room, Upper Level
    Features
    • High Ceilings 9 ft Lower, High Ceilings 9 ft Upper, Double Vanity, High Speed Internet, His and Hers Closets, Tray Ceiling(s), Wet Bar, Walk-In Closet(s)
    • Flooring: Ceramic Tile, Hardwood
    • Windows: Skylight(s), Insulated Windows
    • Basement: Interior Entry,Unfinished,Partial
    • Number of fireplaces: 3
    • Fireplace features: Double Sided, Gas Starter, Glass Doors, Living Room, Other Room, Outside
    • Common walls with other units/homes: No Common Walls
    Interior area
    • Total structure area: 3,800
    • Total interior livable area: 3,800 sqft
    • Finished area below ground: 806

    Property

    Parking
    • Total spaces: 2
    • Parking features: Garage Door Opener, Driveway, Detached, Garage, Kitchen Level
    • Garage spaces: 2
    • Has uncovered spaces: Yes
    Accessibility
    • Accessibility features: None
    Features
    • Levels: Two
    • Stories: 2
    • Patio & porch: Covered, Patio, Front Porch
    • Exterior features: Garden, Balcony, Private Yard
    • Has private pool: Yes
    • Pool features: Gunite, Heated, In Ground, Private
    • Spa features: None
    • Fencing: Back Yard,Fenced,Privacy
    • Has view: Yes
    • View description: City
    • Body of water: None
    Lot
    • Size: 0.3 Acres
    • Dimensions: 71x176x88x184
    • Features: Back Yard, Private, Landscaped
    Details
    • Additional structures: None
    • Parcel number: 18 001 03 016
    • Other equipment: None
    • Horse amenities: None

    Construction

    Type & style
    • Home type: SingleFamily
    • Architectural style: Bungalow
    • Property subtype: Single Family Residence, Residential
    Materials
    • Brick 4 Sides
    • Foundation: Slab
    • Roof: Composition
    Condition
    • Resale
    • New construction: No
    • Year built: 1924

    Utilities & green energy

    • Electric: 220 Volts in Laundry
    • Sewer: Public Sewer
    • Water: Public
    • Utilities for property: Cable Available, Electricity Available, Natural Gas Available, Sewer Available, Water Available, Phone Available
    Green energy
    • Energy efficient items: Appliances, HVAC, Thermostat, Windows
    • Energy generation: None
    • Water conservation: Low-Flow Fixtures

    Community & HOA

    Community
    • Features: Near Beltline, Public Transportation, Near Trails/Greenway, Park, Playground, Restaurant, Sidewalks, Near Shopping, Street Lights
    • Security: Carbon Monoxide Detector(s), Fire Alarm, Security Gate, Smoke Detector(s), Security System Owned
    • Subdivision: Virginia Highlands
    HOA
    • Has HOA: No
    Location
    • Region: Atlanta

    Financial & listing details

    • Price per square foot: $506/sqft
    • Annual tax amount: $14,160
    • Date on market: 7/9/2021
    • Cumulative days on market: 50 days
    • Ownership: Fee Simple
    • Electric utility on property: Yes
    • Road surface type: Paved

    Price history

    DateEventPrice
    10/27/2021Sold$1,527,500-7.4%$402/sqft
    Source: FMLS GA #6912511 Report a problem
    9/12/2021Pending sale$1,649,000$434/sqft
    Source: FMLS GA #6912511 Report a problem
    8/30/2021Contingent$1,649,000$434/sqft
    Source: FMLS GA #6912511 Report a problem
    7/22/2021Listed for sale$1,649,000$434/sqft
    Source: FMLS GA #6912511 Report a problem
    7/19/2021Contingent$1,649,000$434/sqft
    Source: FMLS GA #6912511 Report a problem
    7/9/2021Listed for sale$1,649,000$434/sqft
    Source: FMLS GA #6912511 Report a problem

    Public tax history

    Tax history is unavailable.

    Neighborhood: Druid Hills

    Nearby schools

    GreatSchools rating
    Schools provided by the listing agent
    • Elementary: Fernbank
    • Middle: Druid Hills
    • High: Druid Hills

    Source: FMLS GA. This data may not be complete. We recommend contacting the local school district to confirm school assignments for this home.

    Get a cash offer in 3 minutes
    Find out how much your home could sell for in as little as 3 minutes with a no-obligation cash offer.
    Estimated market value
    $1,921,700
    Get a cash offer in 3 minutes
    Find out how much your home could sell for in as little as 3 minutes with a no-obligation cash offer.
    Estimated market value
    $1,921,700