Skip main navigation
For sale
  • $650,000

    1243 Temple Dr, Pacheco, CA 94553

    3beds
    1,341sqft
    : 
    $4,420/mo
    Get pre-qualified
    Residential, Single Family Residence
    Built in 1957
    6,000 Square Feet Lot
    $645,000 Zestimate®
    $485/sqft
    $-- HOA

    What's special

    Attached two-car garageCharming single-story homeInviting front porchNewer roofSingle-level layoutVersatile floor planGenerous living spaces
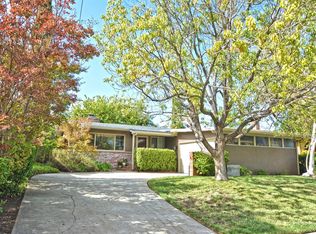
    Welcome to 1243 Temple Dr, a charming single-story home offering a versatile floor plan, comfortable living spaces and plenty of opportunity to make it your own. Set on an approximately 6,000 sq ft lot, this 3-bedroom, 2-bath home offers 1,341 sq ft of living space along with an attached two-car garage. Step inside to hardwood flooring, a spacious kitchen and two separate living areas, giving you flexibility for entertaining or relaxing. Two fireplaces add character and warmth, while the primary bedroom features and en-suite bathroom. A newer roof and dual-pane windows are valuable improvements already in place, allowing the next owner to focus on the fun part — bringing their own style and vision to the home. Outside, the inviting front porch is a great spot to unwind at the end of the day, while the fenced backyard provides room for outdoor dining, gardening, pets, play or future improvements. Conveniently located near Highway 4 and I-680, the home offers easy access throughout Contra Costa County and the greater Bay Area. Nearby shopping, dining and entertainment at The Veranda and SunValley Shopping Center, along with convenient access to BART, Concord, Pleasant Hill and Martinez, put everyday necessities and weekend activities within easy reach. With its single-level layout, generous living spaces, desirable lot and solid improvements already completed, this is a wonderful opportunity for a buyer looking for a home they can enjoy today while making it their own over time.
    5 days
    1,390
    78

    Zillow last checked:

    Listing updated:

    Listed by:

    Daryl Temple DRE #01799010 925-808-8913,

    Realty One Group Future

    Source: Bay East AOR,MLS#: 41145899MLS Logo

      Facts & features

      Interior

      Bedrooms & bathrooms
      • Bedrooms: 3
      • Bathrooms: 2
      • Full bathrooms: 2
      Rooms
      • Room types: 2 Bedrooms, 1 Bath, Primary Bedrm Suite - 1, Main Entry, Dining Room, Dining Area, Eat-In Kitchen, Living Room
      Bathroom
      • Features: Shower Over Tub, Window, Stall Shower
      Kitchen
      • Features: Laminate Counters, Dishwasher, Eat-in Kitchen, Disposal, Gas Range/Cooktop, Oven Built-in
      Heating
      • Forced Air
      Cooling
      • Ceiling Fan(s), Central Air
      Appliances
      • Included: Dishwasher, Gas Range, Oven, Gas Water Heater
      • Laundry: Gas Dryer Hookup, In Garage
      Features
      • Solar Tube(s)
      • Flooring: Hardwood, Linoleum, Carpet
      • Windows: Double Pane Windows
      • Basement: Crawl Space
      • Number of fireplaces: 2
      • Fireplace features: Brick, Living Room, Stone, Wood Burning
      Interior area
      • Total structure area: 1,341
      • Total interior livable area: 1,341 sqft
      Video & virtual tour

      Property

      Parking
      • Total spaces: 2
      • Parking features: Attached, Direct Access, Side Yard Access, Garage Faces Front, Garage Door Opener
      • Garage spaces: 2
      Features
      • Levels: One
      • Stories: 1
      • Patio & porch: Porch, Porch Steps
      • Pool features: Possible Pool Site, None
      Lot
      • Size: 6,000 Square Feet
      • Features: Back Yard, Yard Space
      Details
      • Parcel number: 1251110134
      • Special conditions: Probate Listing

      Construction

      Type & style
      • Home type: SingleFamily
      • Architectural style: Ranch
      • Property subtype: Residential, Single Family Residence
      Materials
      • Brick, Stucco, Wood Siding
      • Roof: Composition
      Condition
      • Existing
      • New construction: No
      • Year built: 1957

      Utilities & green energy

      • Electric: No Solar, 220 Volts in Laundry
      • Sewer: Public Sewer
      • Water: Public

      Community & HOA

      Community
      • Security: Carbon Monoxide Detector(s), Double Strapped Water Heater, Smoke Detector(s)
      • Subdivision: Pacheco
      HOA
      • Has HOA: No
      Location
      • Region: Pacheco

      Financial & listing details

      • Price per square foot: $485/sqft
      • Tax assessed value: $489,731
      • Price range: $650K - $650K
      • Date on market: 8/25/2026
      • Listing agreement: Excl Right
      • Listing terms: Cash,Conventional,FHA,VA Loan
      • Electric utility on property: Yes

        Estimated market value

        $645,000

        $613,000 - $677,000

        $3,533/mo

        Price history

        DateEventPrice
        8/25/2026Listed for sale$650,000+62.7%$485/sqft
        Source: Bay East AOR #41145899 Report a problem
        4/23/2015Sold$399,500$298/sqft
        Source: Public Record Report a problem

        Public tax history

        YearProperty taxesTax assessment
        2026-- $489,731 +2%
        2025$6,137 +2.5%$480,129 +2%
        2024$5,988 +1.8%$470,715 +2%
        2023$5,882 +1%$461,487 +2%
        2022$5,826 +2.5%$452,439 +2%
        2021$5,687 +1.5%$443,569 +1%
        2020$5,603 +1.1%$439,021 +2%
        2019$5,541 +3.8%$430,414 +2%
        2018$5,337 +3.5%$421,976 +2%
        2017$5,158 +2.7%$413,703 +2%
        2016$5,023 +326.5%$405,592 +546%
        2015$1,178 $62,781 +2%
        2014$1,178 $61,552 +0.5%
        2013-- $61,275 +2%
        2012-- $60,075 +2%
        2011-- $58,898 +0.8%
        2010-- $58,459 -0.2%
        2009-- $58,599 +2%
        2008-- $57,451 +2%
        2007-- $56,326 +2%
        2006-- $55,223 +2%
        2005-- $54,141 +2%
        2004-- $53,080 +1.9%
        2003-- $52,108 +2%
        2002-- $51,087 +2%
        2001-- $50,086
        Find assessor info on the county website

        Monthly payment

        Est. payment

        Payment breakdown

        Explore the cost of this home by adjusting the details. Changes won't be saved.
        All calculations are estimates and provided by Zillow, Inc. for informational purposes only. Actual amounts may vary.
        HOA fees may include property taxes on listings classified as Co-Ops. Contact the listing agent and/or owner for fee details.
        See how much you could borrow to make a competitive offer.

        Climate risks

        Neighborhood: 94553

        Getting around

        60 / 100
        Somewhat Walkable
        64 / 100
        Bikeable

        Nearby schools

        GreatSchools rating
        Schools provided by the listing agent
        • District: Mount Diablo (925) 682-8000

        Source: Bay East AOR. This data may not be complete. We recommend contacting the local school district to confirm school assignments for this home.

        A local agent can set up tours, give advice and negotiate with sellers.

        Browse local experts
            • Local buyer's agents are ready to help