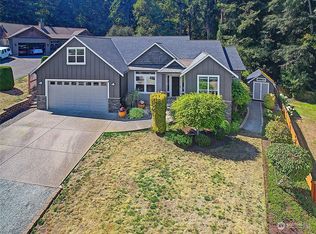
Immaculate Camano Country-Club BEACH Home with Main-Floor Living and Covered Outdoor Living Space! This home is what you have been searching-for: Private, large 1/3 Acre. Newer Roof, fresh paint, trim, newer carpet and READY to Move-In! Large primary suite w/ bath and 2nd deck. Generous guest bedrooms w/ full hall bath. Hi-speed broadband. Long Paved Driveway w/ spacious attached garage w/ room for rv/boat parking plus lower-level shop/storage area! Great private-yard w/ parked-out timber, fire-pit, room for gardens. Salt-water BEACHES with boat storage and picnic areas, plus boat launches and hiking trails nearby. All-this, yet easy commute to schools, restaurants, and I-5. VERY nice, clean home and grounds for this price; Welcome Home!
Sold
Listed by: Windermere Real Estate/CIR
Bought with: Windermere Real Estate/CIR
$520,000
1243 Terrace Place, Camano Island, WA 98282
3beds
1,341sqft
Single Family Residence
Built in 1991
0.37 Acres Lot
$517,500 Zestimate®
$388/sqft
$2,753 Estimated rent
Home value
$517,500
$461,000 - $580,000
$2,753/mo
Zestimate® history
Owner options
List your home for rent
$2,753/mo
Rent Zestimate®
Find your next renter with Zillow Rental Manager. Plus, with online applications, you can quickly screen prospective tenants – for free.
$2,753/mo
Rent Zestimate®
Refinance and save
$3,084/mo
Est. payment
Refinancing to a lower rate could help reduce your monthly payments and save thousands over the life of the loan.
$3,084/mo
Est. payment
Explore your selling options
Work with a Zillow partner agent
Leverage their expertise and Zillow's premium Showcase listings to get your home seen by more buyers.
Get startedList with your own agent
Get your home in front of millions of buyers by listing it on Zillow.
Learn how to do itSell it yourself
Take full control of how buyers see your home on Zillow by listing For Sale by Owner (FSBO).
List your homeWhat's special
Covered outdoor living spaceGreat private-yardSpacious attached garageParked-out timberLong paved drivewayGenerous guest bedroomsNewer roof
Zillow last checked:
Listing updated:
Listed by:
JP DeBoer,
Windermere Real Estate/CIR
Bought with:
Michael Borthwick, 113346
Windermere Real Estate/CIR
Source: NWMLS as distributed by MLS GRID,MLS#: 2324373
Facts & features
Interior
Bedrooms & bathrooms
- Bedrooms: 3
- Bathrooms: 2
- Full bathrooms: 1
- 3/4 bathrooms: 1
- Main level bathrooms: 2
- Main level bedrooms: 3
Primary bedroom
- Level: Main
Bedroom
- Level: Main
Bedroom
- Level: Main
Bathroom full
- Level: Main
Bathroom three quarter
- Level: Main
Dining room
- Level: Main
Entry hall
- Level: Main
Family room
- Level: Main
Kitchen with eating space
- Level: Main
Heating
- Fireplace, Electric, Pellet
Cooling
- None
Appliances
- Included: Dishwasher(s), Microwave(s), Refrigerator(s), Stove(s)/Range(s), Water Heater: Electric, Water Heater Location: Garage
Features
- Bath Off Primary, Ceiling Fan(s), Dining Room
- Flooring: Concrete, Laminate, Vinyl, Carpet
- Windows: Double Pane/Storm Window, Skylight(s)
- Basement: Unfinished
- Number of fireplaces: 1
- Fireplace features: Pellet Stove, Main Level: 1, Fireplace
Interior area
- Total structure area: 1,341
- Total interior livable area: 1,341 sqft
Property
Parking
- Total spaces: 2
- Parking features: Driveway, Attached Garage, RV Parking
- Attached garage spaces: 2
Features
- Levels: One
- Stories: 1
- Entry location: Main
- Patio & porch: Bath Off Primary, Ceiling Fan(s), Concrete, Double Pane/Storm Window, Dining Room, Fireplace, Skylight(s), Water Heater
- Has view: Yes
- View description: Territorial
Lot
- Size: 0.37 Acres
- Dimensions: 204' x 98' x 170' x 48'
- Features: Paved, Secluded, Cable TV, Deck, High Speed Internet, RV Parking
- Topography: Level,Partial Slope
- Residential vegetation: Fruit Trees, Garden Space, Wooded
Details
- Parcel number: S625024000090
- Zoning description: Jurisdiction: County
- Special conditions: Standard
Construction
Type & style
- Home type: SingleFamily
- Property subtype: Single Family Residence
Materials
- Wood Siding
- Foundation: Poured Concrete
- Roof: Composition
Condition
- Year built: 1991
Utilities & green energy
- Electric: Company: PUD Snoho Co
- Sewer: Septic Tank, Company: Septic, Company: On-Site 3 Bd w/ reserve
- Water: Community, Shared Well, Company: Camano Water
- Utilities for property: Astound, Astound Hi-Speed Bb
Community & neighborhood
Community
- Community features: CCRs, Clubhouse, Park, Playground, Trail(s)
Location
- Region: Camano Island
- Subdivision: Country Club
HOA & financial
HOA
- HOA fee: $17 monthly
Other
Other facts
- Listing terms: Conventional,FHA,USDA Loan,VA Loan
- Cumulative days on market: 478 days
Price history
| Date | Event | Price |
|---|---|---|
| 5/16/2025 | Sold | $520,000-1%$388/sqft |
Source:  NWMLS as distributed by MLS GRID #2324373 Report a problem NWMLS as distributed by MLS GRID #2324373 Report a problem | ||
| 4/18/2025 | Pending sale | $525,000$391/sqft |
Source: NWMLS as distributed by MLS GRID #2324373 Report a problem | ||
| 4/4/2025 | Contingent | $525,000$391/sqft |
Source: NWMLS as distributed by MLS GRID #2324373 Report a problem | ||
| 3/31/2025 | Price change | $525,000-0.9%$391/sqft |
Source: NWMLS as distributed by MLS GRID #2324373 Report a problem | ||
| 1/24/2025 | Listed for sale | $530,000+86%$395/sqft |
Source: NWMLS as distributed by MLS GRID #2324373 Report a problem | ||
| 3/12/2019 | Sold | $285,000+5.6%$213/sqft |
Source: NWMLS as distributed by MLS GRID #1394232 Report a problem | ||
| 1/17/2019 | Price change | $270,000-3.6%$201/sqft |
Source: Keller-Williams Realty North Sound #1394232 Report a problem | ||
| 1/9/2019 | Price change | $280,000-6.7%$209/sqft |
Source: Keller-Williams Realty North Sound #1394232 Report a problem | ||
| 1/3/2019 | Listed for sale | $300,000+72%$224/sqft |
Source: Keller-Williams Realty North Sound #1394232 Report a problem | ||
| 6/26/2015 | Sold | $174,400+17.5%$130/sqft |
Source: NWMLS as distributed by MLS GRID #754390 Report a problem | ||
| 8/28/2014 | Sold | $148,378-12.2%$111/sqft |
Source: Public Record Report a problem | ||
| 4/29/2004 | Sold | $169,000+1.8%$126/sqft |
Source: Public Record Report a problem | ||
| 1/13/2004 | Sold | $166,015$124/sqft |
Source: Public Record Report a problem | ||
Public tax history
| Year | Property taxes | Tax assessment |
|---|---|---|
| 2024 | $3,525 +4.1% | $478,089 +8.4% |
| 2023 | $3,387 +9.9% | $441,162 +7.1% |
| 2022 | $3,082 +3% | $412,101 +28% |
| 2021 | $2,993 +4.8% | $322,014 +8.3% |
| 2020 | $2,855 +11.7% | $297,384 0% |
| 2019 | $2,556 -11.6% | $297,445 +11% |
| 2018 | $2,891 +25.9% | $267,856 +22.5% |
| 2017 | $2,297 +24% | $218,682 +12% |
| 2016 | $1,851 -1.6% | $195,331 +2.3% |
| 2015 | $1,881 | $190,934 -1.9% |
| 2013 | -- | $194,692 |
| 2012 | -- | -- |
| 2010 | -- | -- |
| 2009 | -- | $250,120 -12.9% |
| 2008 | -- | $287,097 +8.7% |
| 2007 | -- | $264,074 +7.3% |
| 2006 | -- | $246,089 +26.2% |
| 2005 | -- | $195,018 +18.5% |
| 2002 | -- | $164,582 +18.8% |
| 2000 | $1,517 | $138,558 |
Find assessor info on the county website
Neighborhood: 98282
Nearby schools
GreatSchools rating
- 4/10Elger Bay Elementary SchoolGrades: K-5Distance: 1.6 mi
- 4/10Stanwood Middle SchoolGrades: 6-8Distance: 7.8 mi
- 7/10Stanwood High SchoolGrades: 9-12Distance: 8.7 mi
Schools provided by the listing agent
- Elementary: Elger Bay Elem
- Middle: Stanwood Mid
- High: Stanwood High
Source: NWMLS as distributed by MLS GRID. This data may not be complete. We recommend contacting the local school district to confirm school assignments for this home.


Get pre-qualified for a loan
At Zillow Home Loans, we can pre-qualify you in as little as 5 minutes with no impact to your credit score.An equal housing lender. NMLS #10287.
- Washington
- Island County
- Camano Island
- 98282
- 1243 Terrace Place
Nearby cities
Nearby zip codes
Other Camano Island Topics
