Welcome home to this beautifully updated 3-bedroom, 2.5-bath end-unit townhome in Westbury Farms community. Offering one of the larger floor plans in the neighborhood, this home combines comfort, convenience, and privacy in a quiet, well-maintained setting surrounded by mature landscaping, nearby parks, and walking paths.
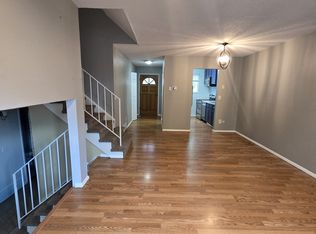
Natural light fills the home, while the spacious living area features a cozy fireplace and an expanded family room unique to this floor plan, creating an inviting space for relaxing or entertaining. Thoughtful updates throughout give the home a fresh, modern feel while maintaining a warm and welcoming atmosphere. Upstairs, you'll find three bedrooms, two full bathrooms and an in-unit laundry room with washer and dryer. The primary suite feature a large walk-in closet with abundant storage and a private en-suite bathroom. The additional bedrooms offer flexibility for guests, a home office, or hobbies.
One of the standout features of this home is the oversized attached two-car garage, providing ample space for vehicles, bicycles, outdoor equipment, and additional storage.
Outside your door, enjoy the peaceful surroundings of Westbury Farms, complete with beautifully maintained landscaping, a community pool, nearby parks, open space, and a neighborhood community garden. You'll be just minutes from shopping, restaurants, grocery stores, entertainment, and everyday conveniences. Quick access to I-25, US-36, Northwest Parkway (E-470), and other major commuter routes makes commuting throughout the Denver metro area fast and convenient.
**Additional Information**
* Smoke-free property
* Pet-free property
* Owner pays HOA dues & Water/Sewer/Trash/Recycling * Tenant responsible for Gas/Electricity/Internet/Cable
* Smoke-free property
* Pet-free property
* Owner pays HOA dues & Water/Sewer/Trash/Recycling
* Tenant responsible for Gas/Electricity/Internet/Cable
Townhouse for rent
Accepts Zillow applicationsSpecial offer
$2,749/mo
1243 W 112th Ave, Unit D, Westminster, CO 80234
3beds
1,584sqft
This listing now includes required monthly fees in the total monthly price. Price shown reflects the lease term provided. Learn more|
Townhouse
Available now
No pets
Air conditioner, central air
In unit laundry
Attached garage parking
Central, forced air
What's special
Cozy fireplaceNeighborhood community gardenFresh modern feelWarm and welcoming atmosphereBeautifully maintained landscapingOpen spaceCommunity pool
- 5 days |
- -- |
- -- |
Zillow last checked:
Listing updated:
Travel times
Facts & features
Interior
Bedrooms & bathrooms
- Bedrooms: 3
- Bathrooms: 3
- Full bathrooms: 3
Heating
- Central, Forced Air
Cooling
- Air Conditioner, Central Air
Appliances
- Included: Dishwasher, Freezer, Microwave Oven, Oven, Refrigerator
- Laundry: In Unit
Features
- Walk In Closet
- Flooring: Carpet, Hardwood
Interior area
- Total interior livable area: 1,584 sqft
Property
Parking
- Parking features: Attached, Garage
- Has attached garage: Yes
- Details: Contact manager
Features
- Pool features: Pool
Details
- Additional structures: Garage(s)
- Parcel number: 0171904405124
Construction
Type & style
- Home type: Townhouse
- Property subtype: Townhouse
Utilities & green energy
- Utilities for property: Garbage, Sewage, Water
Building
Management
- Pets allowed: No
Community & HOA
Community
- Features: Pool
HOA
- Amenities included: Pool
Location
- Region: Westminster
Financial & listing details
- Lease term: 1 Year
Nearby apartments for rent


Price history
| Date | Event | Price |
|---|---|---|
| 8/6/2026 | Listed for rent | $2,749$2/sqft |
Source: Zillow Rentals Report a problem | ||
| 9/29/2020 | Sold | $343,744+0.2%$217/sqft |
Source: Public Record Report a problem | ||
| 8/20/2020 | Pending sale | $342,900$216/sqft |
Source: Re/max Alliance #6893087 Report a problem | ||
| 8/15/2020 | Price change | $342,900-1.2%$216/sqft |
Source: Re/max Alliance #6893087 Report a problem | ||
| 7/31/2020 | Listed for sale | $346,900+111.5%$219/sqft |
Source: Re/max Alliance #6893087 Report a problem | ||
| 3/29/2012 | Sold | $164,000-3.2%$104/sqft |
Source: Public Record Report a problem | ||
| 1/18/2012 | Listed for sale | $169,500+37%$107/sqft |
Source: Leicht Source Realty #1052974 Report a problem | ||
| 10/8/1997 | Sold | $123,749$78/sqft |
Source: Public Record Report a problem | ||
Neighborhood: 80234
Nearby schools
GreatSchools rating
- 6/10Cotton Creek Elementary SchoolGrades: K-5Distance: 5.4 mi
- 5/10Silver Hills Middle SchoolGrades: 6-8Distance: 1.6 mi
- 4/10Northglenn High SchoolGrades: 9-12Distance: 1.5 mi
Similar homes for rent



- Special offer! No Application FeesExpires August 19, 2026