Skip main navigation
Closed
  • $205,000

    1243 W 38th St, Lorain, OH 44053

    3beds
    1,608sqft
    Single Family Residence
    Built in 1954
    8,276 Square Feet Lot
    $215,900 Zestimate®
    $127/sqft
    $1,754 Estimated rent

    Home value

    $215,900

    Estimated sales range

    Not available

    $1,754/mo

    Zestimate® history
    Loading
    Loading...

    Owner options

    List your home for rent

    $1,754/mo

    Rent Zestimate®

    Find your next renter with Zillow Rental Manager. Plus, with online applications, you can quickly screen prospective tenants – for free.

    Learn more

    $1,754/mo

    Rent Zestimate®

    Refinance and save

    $1,409/mo

    Est. payment

    Refinancing to a lower rate could help reduce your monthly payments and save thousands over the life of the loan.

    See today's rates

    $1,409/mo

    Est. payment

    Explore your selling options

    Work with a Zillow partner agent

    Leverage their expertise and Zillow's premium Showcase listings to get your home seen by more buyers.

    Get started

    List with your own agent

    Get your home in front of millions of buyers by listing it on Zillow.

    Learn how to do it

    Sell it yourself

    Take full control of how buyers see your home on Zillow by listing For Sale by Owner (FSBO).

    List your home

    What's special

    Rec roomBonus roomExtra-wide drivewayTwo backyard shedsLarge two-car garageAbundant storageLaundry room
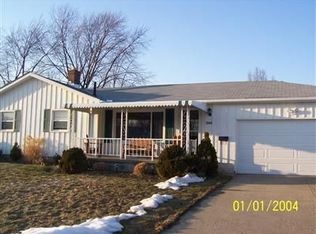
    Discover the charm of 1243 W 38th St. This spacious property features three bedrooms and two full baths, offering a perfect blend of style and functionality. The brand-new kitchen boasts modern cabinets and appliances, complemented by new flooring throughout the kitchen, living room, bathrooms, laundry room, rec room, and bonus room. The open floor design creates a welcoming atmosphere, and the huge eat-in kitchen is ideal for family gatherings. The partially finished basement adds incredible versatility, featuring a rec room, laundry room, and a bonus room that can serve as a fourth bedroom, office, or flex space. With abundant storage and expansion potential, this basement is a standout feature. The property also includes a large two-car garage, an extra-wide driveway, and two backyard sheds perfect for toys, lawn equipment, or additional storage. Enjoy peace of mind with an ADT security system already installed, along with updated lighting fixtures throughout the home. Major mechanicals, including the furnace, A/C, and water heater, have all been recently replaced. Conveniently located with easy access to highways, shopping, dining, and more, this home is waiting for you to make it your own! All appliances stay, so all you have to do is MOVE IN!!!

    Zillow last checked:

    Listing updated:

    Listed by:

    Steven Lawson stevelawson@superstevesells.com440-320-9888,

    Russell Real Estate Services

    Bought with:

    Mathew P Chase, 2013002819

    Keller Williams Greater Metropolitan

    Christopher M Chase, 2016004492

    Keller Williams Greater Metropolitan

    Source: MLS Now,MLS#: 5089619MLS LogoOriginating MLS: Medina County Board of REALTORS

    Facts & features

    Interior

    Bedrooms & bathrooms
    • Bedrooms: 3
    • Bathrooms: 2
    • Full bathrooms: 2
    • Main level bathrooms: 1
    • Main level bedrooms: 3
    Bedroom
    • Level: First
    • Dimensions: 12 x 10
    Bedroom
    • Level: First
    • Dimensions: 12 x 9
    Bedroom
    • Level: First
    • Dimensions: 12 x 10
    Bonus room
    • Level: Lower
    • Dimensions: 13 x 11
    Eat in kitchen
    • Level: First
    • Dimensions: 20 x 12
    Entry foyer
    • Level: First
    • Dimensions: 5 x 5
    Laundry
    • Level: Lower
    • Dimensions: 12 x 7
    Living room
    • Level: First
    • Dimensions: 12 x 19
    Recreation
    • Level: Lower
    • Dimensions: 22 x 13
    Heating
    • Forced Air, Fireplace(s), Gas
    Cooling
    • Central Air, Ceiling Fan(s)
    Appliances
    • Included: Dryer, Dishwasher, Microwave, Range, Refrigerator, Washer
    Features
    • Ceiling Fan(s), Eat-in Kitchen
    • Windows: Double Pane Windows
    • Basement: Full,Partially Finished,Storage Space
    • Number of fireplaces: 1
    Interior area
    • Total structure area: 1,608
    • Total interior livable area: 1,608 sqft
    • Finished area above ground: 1,108
    • Finished area below ground: 500

    Property

    Parking
    • Total spaces: 2
    • Parking features: Detached, Garage, Garage Door Opener
    • Garage spaces: 2
    Features
    • Levels: One
    • Stories: 1
    • Pool features: None
    Lot
    • Size: 8,276 Square Feet
    Details
    • Additional structures: Shed(s)
    • Parcel number: 0202015115008
    • Special conditions: Standard

    Construction

    Type & style
    • Home type: SingleFamily
    • Architectural style: Ranch
    • Property subtype: Single Family Residence
    Materials
    • Block, Vinyl Siding
    • Foundation: Block
    • Roof: Shingle
    Condition
    • Updated/Remodeled
    • Year built: 1954

    Utilities & green energy

    • Sewer: Public Sewer
    • Water: Public

    Community & HOA

    Community
    • Security: Security System
    • Subdivision: Urban
    HOA
    • Has HOA: No
    Location
    • Region: Lorain

    Financial & listing details

    • Price per square foot: $127/sqft
    • Tax assessed value: $136,220
    • Annual tax amount: $1,783
    • Date on market: 12/11/2024
    • Cumulative days on market: 27 days
    • Listing terms: Cash,Conventional,FHA,VA Loan

    Price history

    DateEventPrice
    2/18/2025Sold$205,000+2.5%$127/sqft
    Source: MLS Now #5089619 Report a problem
    1/29/2025Pending sale$200,000$124/sqft
    Source: MLS Now #5089619 Report a problem
    1/25/2025Listed for sale$200,000$124/sqft
    Source: MLS Now #5089619 Report a problem
    1/24/2025Contingent$200,000$124/sqft
    Source: MLS Now #5089619 Report a problem
    1/2/2025Pending sale$200,000$124/sqft
    Source: MLS Now #5089619 Report a problem
    12/11/2024Listed for sale$200,000+42.9%$124/sqft
    Source: MLS Now #5089619 Report a problem
    7/28/2023Sold$140,000+7.7%$87/sqft
    Source: MLS Now #4461995 Report a problem
    7/20/2023Pending sale$130,000$81/sqft
    Source: MLS Now #4461995 Report a problem
    7/9/2023Contingent$130,000$81/sqft
    Source: MLS Now #4461995 Report a problem
    7/6/2023Listed for sale$130,000$81/sqft
    Source: MLS Now #4461995 Report a problem
    7/1/2023Pending sale$130,000$81/sqft
    Source: MLS Now #4461995 Report a problem
    6/8/2023Contingent$130,000$81/sqft
    Source: MLS Now #4461995 Report a problem
    6/1/2023Listed for sale$130,000$81/sqft
    Source: MLS Now #4461995 Report a problem

    Public tax history

    YearProperty taxesTax assessment
    2024$1,966 +10.3%$47,680 +37.7%
    2023$1,783 +0.9%$34,620
    2022$1,767 +33.8%$34,620
    2021$1,321 +16.9%$34,620 +23.8%
    2020$1,130 +0.6%$27,970
    2019$1,123 0%$27,970
    2018$1,124 +18.1%$27,970 +16.1%
    2017$952 +0.8%$24,100
    2016$944 +6%$24,100
    2015$891 -10.2%$24,100 -6.9%
    2014$992 +0.8%$25,890
    2013$985 +3.3%$25,890
    2012$953 $25,890
    2011-- --
    2010-- --
    2009-- --
    2008$1,191 +0.4%--
    2007$1,187 -23%--
    2006$1,540 +7.7%--
    2005$1,430 +2.8%--
    2004$1,392 +1.4%--
    2003$1,372 +3.4%--
    2002$1,327 -0.2%--
    2001$1,329 +18.2%--
    2000$1,124 --
    Find assessor info on the county website

    Neighborhood: 44053

    Nearby schools

    GreatSchools rating
    Schools provided by the listing agent
    • District: Lorain CSD - 4709

    Source: MLS Now. This data may not be complete. We recommend contacting the local school district to confirm school assignments for this home.

    Get a cash offer in 3 minutes
    Find out how much your home could sell for in as little as 3 minutes with a no-obligation cash offer.
    Estimated market value
    $215,900
    Get a cash offer in 3 minutes
    Find out how much your home could sell for in as little as 3 minutes with a no-obligation cash offer.
    Estimated market value
    $215,900