Skip main navigation
Sold
  • $450,700

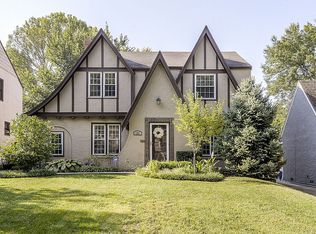
    1243 W Gregory Blvd, Kansas City, MO 64114

    3beds
    2,242sqft
    Single Family Residence
    Built in 1948
    6,892 Square Feet Lot
    $450,700 Zestimate®
    $201/sqft
    $2,872 Estimated rent

    Home value

    $450,700

    $428,000 - $478,000

    $2,872/mo

    Zestimate® history
    Loading
    Loading...

    Owner options

    List your home for rent

    $2,872/mo

    Rent Zestimate®

    Find your next renter with Zillow Rental Manager. Plus, with online applications, you can quickly screen prospective tenants – for free.

    Learn more

    $2,872/mo

    Rent Zestimate®

    Refinance and save

    $2,977/mo

    Est. payment

    Refinancing to a lower rate could help reduce your monthly payments and save thousands over the life of the loan.

    See today's rates

    $2,977/mo

    Est. payment

    Explore your selling options

    Work with a Zillow partner agent

    Leverage their expertise and Zillow's premium Showcase listings to get your home seen by more buyers.

    Get started

    List with your own agent

    Get your home in front of millions of buyers by listing it on Zillow.

    Learn how to do it

    Sell it yourself

    Take full control of how buyers see your home on Zillow by listing For Sale by Owner (FSBO).

    List your home

    What's special

    Low maintenance exteriorVinyl sidingFantastic family roomNewer hvacSun roomExpansive juliet balconyThermal windows

    Tucked into heart of Ward Park with features like SUN ROOM, TWO CAR DETACHED GARAGE w/ PRIVATE DRIVE, MULTIPLE LIVING SPACES, NEWer HVAC, ROOF, APPLIANCES. Charm Galore: picturesque tree-lined streets, expansive Juliet balcony off bedroom, & hardwoods. Low maintenance exterior includes vinyl siding + brick alongside thermal windows. Kitchen highlights include maple cabinetry, granite countertops, & ample custom pantry. Fantastic family room off kitchen with additional living/flex space in lower level.

    This property is off market, which means it's not currently listed for sale or rent on Zillow. This may be different from what's available on other websites or public sources.


    Zillow last checked:

    Listing updated:

    Listed by:

    Megan Irvine 913-636-9899,

    ReeceNichols - Overland Park,

    Natasa Gacpar-Helixon 360-489-7779,

    ReeceNichols - Overland Park

    Bought with:

    Murray Davis, BR00217023

    BHG Kansas City Homes

    Source: Heartland MLS as distributed by MLS GRID,MLS#: 2436409MLS Logo

    Facts & features

    Interior

    Bedrooms & bathrooms
    • Bedrooms: 3
    • Bathrooms: 2
    • Full bathrooms: 2
    Primary bedroom
    • Features: Ceiling Fan(s), Walk-In Closet(s)
    • Level: Second
    • Area: 180 Square Feet
    • Dimensions: 15 x 12
    Bedroom 2
    • Features: Ceiling Fan(s)
    • Level: Second
    • Area: 176 Square Feet
    • Dimensions: 16 x 11
    Bedroom 3
    • Features: Carpet
    • Level: Second
    • Area: 110 Square Feet
    • Dimensions: 10 x 11
    Dining room
    • Level: First
    • Area: 165 Square Feet
    • Dimensions: 15 x 10
    Enclosed porch
    • Features: Ceiling Fan(s)
    • Level: First
    • Area: 120 Square Feet
    • Dimensions: 14 x 7
    Family room
    • Features: Carpet, Ceiling Fan(s)
    • Level: First
    • Area: 228 Square Feet
    • Dimensions: 19 x 11
    Kitchen
    • Features: Ceramic Tiles, Pantry
    • Level: First
    • Area: 154 Square Feet
    • Dimensions: 13 x 13
    Living room
    • Features: Fireplace
    • Level: First
    • Area: 299 Square Feet
    • Dimensions: 23 x 13
    Recreation room
    • Features: All Carpet
    • Level: Lower
    • Area: 132 Square Feet
    • Dimensions: 17 x 15
    Heating
    • Forced Air
    Cooling
    • Electric
    Appliances
    • Included: Dishwasher, Disposal, Exhaust Fan, Microwave, Built-In Electric Oven, Free-Standing Electric Oven, Stainless Steel Appliance(s)
    • Laundry: In Basement
    Features
    • Ceiling Fan(s), Pantry, Vaulted Ceiling(s), Walk-In Closet(s)
    • Flooring: Wood
    • Doors: Storm Door(s)
    • Windows: Thermal Windows
    • Basement: Finished,Stone/Rock,Sump Pump
    • Number of fireplaces: 1
    • Fireplace features: Living Room
    Interior area
    • Total structure area: 2,242
    • Total interior livable area: 2,242 sqft
    • Finished area above ground: 1,834
    • Finished area below ground: 408

    Property

    Parking
    • Total spaces: 2
    • Parking features: Detached, Garage Door Opener
    • Garage spaces: 2
    Features
    • Patio & porch: Patio, Screened
    • Fencing: Wood
    Lot
    • Size: 6,892 Square Feet
    • Features: City Lot
    Details
    • Additional structures: Garage(s)
    • Parcel number: 47430011100000000

    Construction

    Type & style
    • Home type: SingleFamily
    • Architectural style: Traditional
    • Property subtype: Single Family Residence
    Materials
    • Brick/Mortar, Vinyl Siding
    • Roof: Composition
    Condition
    • Year built: 1948

    Utilities & green energy

    • Sewer: Public Sewer
    • Water: Public

    Community & HOA

    Community
    • Security: Smoke Detector(s)
    • Subdivision: Ward Park
    HOA
    • Has HOA: Yes
    • HOA fee: $50 annually
    • HOA name: Ward Parkway Homes (VOLUNTEER)
    Location
    • Region: Kansas City

    Financial & listing details

    • Price per square foot: $201/sqft
    • Tax assessed value: $445,920
    • Annual tax amount: $5,454
    • Date on market: 6/8/2023
    • Listing terms: Cash,Conventional,FHA,VA Loan
    • Ownership: Private

    Price history

    DateEventPrice
    6/29/2023Sold--
    Source: Heartland MLS as distributed by MLS GRID #2436409 Report a problem
    6/10/2023Pending sale$390,000$174/sqft
    Source: Heartland MLS as distributed by MLS GRID #2436409 Report a problem
    6/8/2023Listed for sale$390,000+56%$174/sqft
    Source: Heartland MLS as distributed by MLS GRID #2436409 Report a problem
    12/12/2012Sold--
    Source: Heartland MLS as distributed by MLS GRID #45001_1800870 Report a problem
    10/23/2012Listed for sale$250,000$112/sqft
    Source: Reece and Nichols Report a problem

    Public tax history

    YearProperty taxesTax assessment
    2025$7,107 +15.3%$84,725 +8.5%
    2024$6,163 +1%$78,090
    2023$6,105 +11.9%$78,090 +17.8%
    2022$5,454 +0.3%$66,310
    2021$5,436 +12.5%$66,310 +13.9%
    2020$4,832 +2.1%$58,211
    2019$4,732 $58,211 +27.8%
    2018$4,732 +25.2%$45,558
    2017$3,779 +6.5%$45,558 +2.6%
    2016$3,548 +1.4%$44,416 +2%
    2014$3,499 +6.5%$43,546
    2013$3,285 +0.5%$43,546 +9%
    2012$3,270 +0.1%$39,946
    2011$3,266 +0.8%$39,946
    2010$3,239 -3.5%$39,946
    2009$3,358 +0.5%$39,946 -4%
    2008$3,342 -0.9%$41,610
    2007$3,373 +0%$41,610
    2006$3,372 +76.2%$41,610
    2005$1,914 +0.1%$41,610 +75.3%
    2004$1,912 +14.3%$23,736
    2003$1,673 +0.3%$23,736 +15%
    2002$1,669 +11.7%$20,640
    2001$1,494 $20,640
    Find assessor info on the county website

    Neighborhood: Ward Parkway

    Nearby schools

    GreatSchools rating
    Get a cash offer in 3 minutes
    Find out how much your home could sell for in as little as 3 minutes with a no-obligation cash offer.
    Estimated market value
    $450,700
    Get a cash offer in 3 minutes
    Find out how much your home could sell for in as little as 3 minutes with a no-obligation cash offer.
    Estimated market value
    $450,700