OFFERS DUE BY MONDAY, 3/24 @ 12:00PM. No escalation clauses. Thanks. Bright and spacious 2-bedroom, 1-bath condo in a charming Edgewater Glen walk-up! This thoughtfully updated vintage unit offers timeless character with modern conveniences, including hardwood floors throughout, a desirable split-bedroom layout, and in-unit laundry. The kitchen is designed for both function and style, featuring stainless steel appliances, plenty of space for dining, and an in-unit washer and dryer. The inviting living room flows seamlessly into a sunlit dining area or flexible space-perfect for a home office or full-size dining table. Step outside to a generous private deck, fully rebuilt in 2020, with a sunny southern exposure that's perfect for relaxing or entertaining. Additional perks include a private walk-in storage room in the basement and easy street parking. Nestled in an unbeatable location, this home offers walkable access to Broadway's restaurants, cafes, nightlife, Whole Foods, Aldi, the lakefront, and Loyola University. Plus, commuting is a breeze with nearby train and express bus options to the Loop. --- Building Updates & Policies: Reserves at $31,000, no special assessments or upcoming projects --- Rental Policy: Leases permitted for 6-12 months for up to 2 years; renewals beyond that depend on rental waitlist availability (currently 100% owner-occupied, max 4 rental units) --- Move-In/Out: Must be done through the back entrance; $50 moving fee applies --- Recent & Upcoming Improvements: --- Full roof replacement November 2024 --- Complete deck tear-off and rebuild completed in 2020 --- Tuckpointing completed in 2022, with next maintenance scheduled for 2025 --- Move-in ready and packed with charm-this is a fantastic opportunity in one of Edgewater Glen's most desirable locations!
Closed
$325,000
1243 W Rosemont Ave APT 1E, Chicago, IL 60660
2beds
985sqft
Condominium, Single Family Residence
Built in 1909
-- sqft lot
$349,600 Zestimate®
$330/sqft
$2,290 Estimated rent
Home value
$349,600
$311,000 - $392,000
$2,290/mo
Zestimate® history
Owner options
List your home for rent
$2,290/mo
Rent Zestimate®
Find your next renter with Zillow Rental Manager. Plus, with online applications, you can quickly screen prospective tenants – for free.
$2,290/mo
Rent Zestimate®
Refinance and save
$2,653/mo
Est. payment
Refinancing to a lower rate could help reduce your monthly payments and save thousands over the life of the loan.
$2,653/mo
Est. payment
Explore your selling options
Work with a Zillow partner agent
Leverage their expertise and Zillow's premium Showcase listings to get your home seen by more buyers.
Get startedList with your own agent
Get your home in front of millions of buyers by listing it on Zillow.
Learn how to do itSell it yourself
Take full control of how buyers see your home on Zillow by listing For Sale by Owner (FSBO).
List your homeWhat's special
Charming edgewater glen walk-upFlexible spaceIn-unit washer and dryerIn-unit laundrySunny southern exposureSunlit dining areaDesirable split-bedroom layout
Zillow last checked:
Listing updated:
Listed by:
Landon Heck 312-401-7110,
Jameson Sotheby's Intl Realty
Bought with:
Jeffrey Frcka
Dream Town Real Estate
Source: MRED as distributed by MLS GRID,MLS#: 12312520
Facts & features
Interior
Bedrooms & bathrooms
- Bedrooms: 2
- Bathrooms: 1
- Full bathrooms: 1
Rooms
- Room types: Deck
Primary bedroom
- Features: Flooring (Hardwood)
- Level: Main
- Area: 143 Square Feet
- Dimensions: 13X11
Bedroom 2
- Features: Flooring (Hardwood)
- Level: Main
- Area: 120 Square Feet
- Dimensions: 12X10
Deck
- Level: Main
- Area: 96 Square Feet
- Dimensions: 8X12
Dining room
- Level: Main
- Dimensions: COMBO
Kitchen
- Features: Flooring (Hardwood)
- Level: Main
- Area: 266 Square Feet
- Dimensions: 19X14
Laundry
- Level: Main
- Area: 20 Square Feet
- Dimensions: 4X5
Living room
- Features: Flooring (Hardwood)
- Level: Main
- Area: 264 Square Feet
- Dimensions: 22X12
Heating
- Natural Gas, Forced Air
Cooling
- Central Air
Appliances
- Laundry: Main Level, In Unit
Features
- Open Floorplan, Granite Counters
- Flooring: Hardwood
- Basement: None
Interior area
- Total structure area: 0
- Total interior livable area: 985 sqft
Property
Accessibility
- Accessibility features: No Disability Access
Features
- Patio & porch: Deck
Details
- Parcel number: 14051140351016
- Special conditions: None
Construction
Type & style
- Home type: Condo
- Property subtype: Condominium, Single Family Residence
Materials
- Brick
- Foundation: Brick/Mortar
Condition
- New construction: No
- Year built: 1909
- Major remodel year: 2003
Utilities & green energy
- Sewer: Public Sewer
- Water: Lake Michigan
Community & HOA
HOA
- Has HOA: Yes
- Services included: Water, Insurance, Exterior Maintenance, Scavenger, Snow Removal
- HOA fee: $320 monthly
Location
- Region: Chicago
Financial & listing details
- Price per square foot: $330/sqft
- Tax assessed value: $272,000
- Annual tax amount: $4,852
- Date on market: 3/19/2025
- Listing terms: Conventional
- Ownership: Condo
Price history
| Date | Event | Price |
|---|---|---|
| 4/30/2025 | Sold | $325,000+12.1%$330/sqft |
Source:  MRED as distributed by MLS GRID #12312520 Report a problem MRED as distributed by MLS GRID #12312520 Report a problem | ||
| 3/25/2025 | Contingent | $290,000$294/sqft |
Source: MRED as distributed by MLS GRID #12312520 Report a problem | ||
| 3/19/2025 | Listed for sale | $290,000+11.5%$294/sqft |
Source: MRED as distributed by MLS GRID #12312520 Report a problem | ||
| 5/10/2022 | Sold | $260,000-1.9%$264/sqft |
Source: MRED as distributed by MLS GRID #11367880 Report a problem | ||
| 4/11/2022 | Contingent | $265,000$269/sqft |
Source: MRED as distributed by MLS GRID #11367880 Report a problem | ||
| 4/6/2022 | Listed for sale | $265,000-1.9%$269/sqft |
Source: MRED as distributed by MLS GRID #11367880 Report a problem | ||
| 7/26/2004 | Sold | $270,000+25%$274/sqft |
Source: Public Record Report a problem | ||
| 12/3/2003 | Sold | $216,000$219/sqft |
Source: Public Record Report a problem | ||
Public tax history
| Year | Property taxes | Tax assessment |
|---|---|---|
| 2024 | $5,465 +12.6% | $27,200 +18.3% |
| 2023 | $4,853 +20.5% | $22,999 |
| 2022 | $4,027 +1.8% | $22,999 |
| 2021 | $3,955 +0.9% | $22,999 +11.1% |
| 2020 | $3,920 +0.2% | $20,701 -9.6% |
| 2019 | $3,913 +1.7% | $22,904 |
| 2018 | $3,846 +17.2% | $22,904 +23% |
| 2017 | $3,282 +1.6% | $18,621 |
| 2016 | $3,229 +10.2% | $18,621 |
| 2015 | $2,932 -13% | $18,621 -10.2% |
| 2014 | $3,370 +2.4% | $20,731 |
| 2013 | $3,292 +0.6% | $20,731 |
| 2012 | $3,272 -4.1% | $20,731 -10.1% |
| 2011 | $3,411 -1.4% | $23,069 |
| 2010 | $3,458 +4.2% | $23,069 |
| 2009 | $3,320 +2.3% | $23,069 -6.2% |
| 2008 | $3,244 +3.2% | $24,601 |
| 2007 | $3,144 +0.8% | $24,601 |
| 2006 | $3,119 -2.2% | $24,601 +15.2% |
| 2005 | $3,190 +1.6% | $21,352 |
| 2004 | $3,140 | $21,352 |
Find assessor info on the county website
Neighborhood: Edgewater
Nearby homes
- $300,0003 bd2 ba1.5k sqft1241 W Rosemont Ave, Chicago, IL 60660Sold
- $337,8002 bd1 ba1k sqft1243 W Rosemont Ave APT 2E, Chicago, IL 60660Off Market
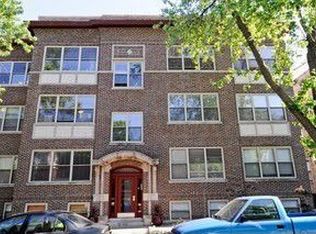
- $410,900-- bd-- ba-- sqft1243 W Rosemont Ave APT 2W, Chicago, IL 60660Off Market
- $422,500-- bd-- ba-- sqft1241 W Rosemont Ave APT 1E, Chicago, IL 60660Off Market
- $485,8003 bd2 ba-- sqft1241 W Rosemont Ave APT 2E, Chicago, IL 60660Off Market
- $478,8003 bd2 ba1.3k sqft1241 W Rosemont Ave APT 3E, Chicago, IL 60660Off Market
- $511,5002 bd2 ba1.6k sqft1241 W Rosemont Ave APT 1W, Chicago, IL 60660Off Market
- $385,0002 bd1 ba-- sqft1241 W Rosemont Ave APT 3W, Chicago, IL 60660Sold
Nearby schools
GreatSchools rating
- 5/10Hayt Elementary SchoolGrades: PK-8Distance: 0.3 mi
- 3/10Senn High SchoolGrades: 9-12Distance: 0.5 mi
Schools provided by the listing agent
- District: 299
Source: MRED as distributed by MLS GRID. This data may not be complete. We recommend contacting the local school district to confirm school assignments for this home.
Get a cash offer in 3 minutes
Find out how much your home could sell for in as little as 3 minutes with a no-obligation cash offer.
Estimated market value
$349,600
Get a cash offer in 3 minutes
Find out how much your home could sell for in as little as 3 minutes with a no-obligation cash offer.
Estimated market value
$349,600
- Illinois
- Cook County
- Chicago
- 60660
- Edgewater
- 1243 W Rosemont Ave Apartment 1E
Nearby cities
Nearby neighborhoods
Nearby zip codes
Other Chicago Topics
