Skip main navigation
Off market
  • $538,300

    1243 W Vernal Way, Stockton, CA 95203

    3beds
    2baths
    1,880sqft
    SingleFamily
    Built in 2020
    5,850 Square Feet Lot
    $538,300 Zestimate®
    $286/sqft
    $2,762 Estimated rent

    Home value

    $538,300

    $511,000 - $565,000

    $2,762/mo

    Zestimate® history
    Loading
    Loading...

    Owner options

    List your home for rent

    $2,762/mo

    Rent Zestimate®

    Find your next renter with Zillow Rental Manager. Plus, with online applications, you can quickly screen prospective tenants – for free.

    Learn more

    $2,762/mo

    Rent Zestimate®

    Refinance and save

    $3,406/mo

    Est. payment

    Refinancing to a lower rate could help reduce your monthly payments and save thousands over the life of the loan.

    See today's rates

    $3,406/mo

    Est. payment

    Explore your selling options

    Work with a Zillow partner agent

    Leverage their expertise and Zillow's premium Showcase listings to get your home seen by more buyers.

    Get started

    List with your own agent

    Get your home in front of millions of buyers by listing it on Zillow.

    Learn how to do it

    Sell it yourself

    Take full control of how buyers see your home on Zillow by listing For Sale by Owner (FSBO).

    List your home

    What's special

    Detached garageGated driveway

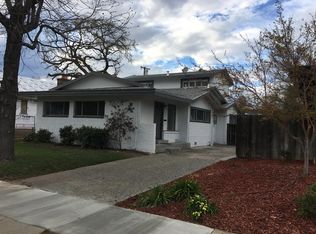
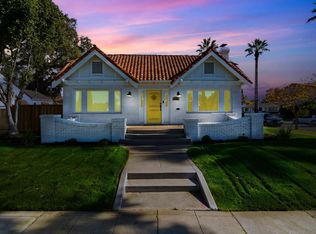
    This tastefully designed custom ground up build was completed December 2020. Builder respected the varied architecture of the neighborhood by creating this masterful Craftsman home. This stand out beauty will not disappoint. With its extensive trim work and many built-ins you will feel an immediate connection with its architectural history but with the added benefit of build upgrades surpassing most custom homes. Features 3 bds & 2 full bths w/1,880 sq ft, formal dining room, dining bar, gourmet kitchen including a Wedgewood double oven, extensive custom tile work plus quartz counters. The property also showcases a gated driveway with possible RV parking. The climate controlled finished basement awaits your hobbies or quiet time! So many features that'll surpass your expectations. Detached garage includes usable attic space that could possibly be converted to in-law quarters. Ask your Realtor to see list of improvements! With everything you desire this absolute dream home awaits you! 2021-10-06

    This property is off market, which means it's not currently listed for sale or rent on Zillow. This may be different from what's available on other websites or public sources.
    Facts & features

    Interior

    Bedrooms & bathrooms
    • Bedrooms: 3
    • Bathrooms: 2
    Heating
    • Forced air, Gas
    Cooling
    • Central
    Appliances
    • Included: Dishwasher, Garbage disposal, Microwave, Range / Oven
    • Laundry: Electric Dryer Hookup, cabinets, Inside Room
    Features
    • Flooring: Tile, Laminate
    • Has fireplace: Yes
    • Fireplace features: Gas, Stone, Family Room, Gas Log
    Interior area
    • Structure area source: Owner
    • Total interior livable area: 1,880 sqft

    Property

    Parking
    • Total spaces: 1
    • Parking features: Garage - Detached
    Features
    • Exterior features: Brick, Cement / Concrete
    • Fencing: Wood, Back Yard, Gated
    Lot
    • Size: 5,850 sqft
    • Features: Landscaped, Street Lights, Shape Regular, Low Maintenance, Landscape Front, Curb(s)/Gutter(s)
    Details
    • Parcel number: 135190490000
    • Zoning: SFR
    • Special conditions: Standard

    Construction

    Type & style
    • Home type: SingleFamily
    • Architectural style: Craftsman
    Materials
    • wood frame
    • Roof: Composition
    Condition
    • Year built: 2020

    Utilities & green energy

    • Sewer: See Remarks
    • Water: Public
    • Utilities for property: Cable Available, Natural Gas Connected, All Public

    Community & neighborhood

    Location
    • Region: Stockton

    Other

    Other facts
    • WaterSource: Public
    • Flooring: Tile, Laminate
    • FoundationDetails: Concrete Perimeter, Raised
    • RoadSurfaceType: Paved, Paved Sidewalk
    • Appliances: Dishwasher, Disposal, Double Oven, Microwave, Washer/Dryer Stacked, Plumbed For Ice Maker, Tankless Water Heater, Range Hood, Free-Standing Gas Range, Gas Plumbed, Washer/Dryer Stacked Included
    • FireplaceYN: true
    • GarageYN: true
    • Heating: Gas, Natural Gas, Central, Fireplace(s)
    • HeatingYN: true
    • Utilities: Cable Available, Natural Gas Connected, All Public
    • CoolingYN: true
    • FireplaceFeatures: Gas, Stone, Family Room, Gas Log
    • FireplacesTotal: 1
    • Zoning: SFR
    • Roof: Composition
    • ArchitecturalStyle: Craftsman
    • BedroomsPossible: 0
    • SpecialListingConditions: Standard
    • ConstructionMaterials: Cement Siding, Brick Veneer
    • ParkingFeatures: Driveway, Detached, Workshop in Garage, Electric Vehicle Charging Station(s), Garage Faces Front, RV Possible
    • CoveredSpaces: 1
    • BuildingAreaSource: Owner
    • LivingAreaSource: Owner
    • Cooling: Central Air, Ceiling Fan(s), Attic Fan, Whole House Fan
    • OpenParkingYN: true
    • Fencing: Wood, Back Yard, Gated
    • LaundryFeatures: Electric Dryer Hookup, cabinets, Inside Room
    • RoomMasterBedroomFeatures: Closet, Sitting Room, Outside Access
    • RoomMasterBathroomFeatures: Double Vanity, Walk-In Closet(s), Tile, Shower Stall(s), Window, Quartz, Low-Flow Shower(s), Low-Flow Toilet(s)
    • LotFeatures: Landscaped, Street Lights, Shape Regular, Low Maintenance, Landscape Front, Curb(s)/Gutter(s)
    • RoomDiningRoomFeatures: Bar, Formal Room
    • Sewer: See Remarks
    • RoomBathroomFeatures: Tub w/Shower Over, Tile, Low-Flow Toilet(s), Low Flow Plumbing Fixtures, Quartz
    • RoomKitchenFeatures: Pantry Cabinet, Island w/Sink, Quartz Counter, Natural Woodwork
    • MlsStatus: Pending
    • ListPriceLow: 550000
    • RoadFrontageType: Sidewalk/Curb/Gutter
    • Road surface type: Paved, Paved Sidewalk

    Price history

    DateEventPrice
    10/29/2021Sold$565,000+2.7%$301/sqft
    Source: MetroList Services of CA #221125587 Report a problem
    10/6/2021Pending sale$550,000$293/sqft
    Source: MetroList Services of CA #221125587 Report a problem
    10/2/2021Listed for sale$550,000$293/sqft
    Source: MetroList Services of CA #221125587 Report a problem

    Public tax history

    YearProperty taxesTax assessment
    2025$7,347 +1.4%$599,581 +2%
    2024$7,246 +1.3%$587,826 +2%
    2023$7,150 +542.1%$576,300 +576.5%
    2022$1,114 +4%$85,191 +2%
    2021$1,071 +50.9%$83,521 +58.6%
    2020$710 +0.4%$52,666 +2%
    2019$707 +0.8%$51,634 +2%
    2018$701 +5.2%$50,623 +2%
    2017$667 -1.6%$49,632 +2%
    2016$677 +0.1%$48,659 +1.5%
    2015$677 +20.9%$47,929 +2%
    2014$560 $46,989 +0.5%
    2013-- $46,777 +2%
    2012-- $45,860 +2%
    2011-- $44,962 +0.8%
    2010-- $44,626 -0.2%
    2009-- $44,731 +2%
    2008-- $43,855 +2%
    2007-- $42,995 +2%
    2006-- $42,152 +2%
    2005-- $41,326 +2%
    2004-- $40,515 +11.7%
    2003-- $36,273 +4%
    2002-- $34,865
    2001-- $34,865

    Find assessor info on the county website

    Neighborhood: Midtown West

    Nearby schools

    GreatSchools rating
    Get a cash offer in 3 minutes
    Find out how much your home could sell for in as little as 3 minutes with a no-obligation cash offer.
    Estimated market value
    $538,300
    Get a cash offer in 3 minutes
    Find out how much your home could sell for in as little as 3 minutes with a no-obligation cash offer.
    Estimated market value
    $538,300