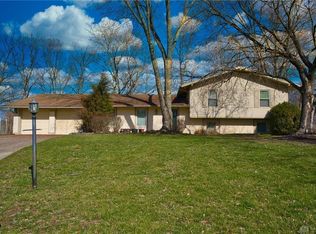
Tucked away on a quiet dead-end street in Washington Township, 1243 Waterwyck Trail offers refined living surrounded by natural beauty and an unbeatable neighborhood atmosphere. Set on a wooded lot backing to Beechwood Springs, this beautifully designed home combines timeless elegance with everyday comfort in one of the Dayton area’s most desirable communities. A grand foyer welcomes you inside, where natural light pours across gleaming hardwood floors and flows through spacious living areas designed for both relaxing and entertaining. French doors open from the dining area to an expansive paver patio, creating the perfect setting for everything from morning coffee to summer gatherings under the trees. The gourmet kitchen features custom cabinetry, granite countertops, and an open layout connecting seamlessly to the inviting family room. Upstairs, the spacious primary suite offers a peaceful retreat with updated bathroom and heated tile floors, while three additional bedrooms provide flexibility for family, guests, or a home office. Outside, lush landscaping and mature trees create a private backyard escape, while neighborhood amenities—including a pool, clubhouse, and weekly food trucks—are just steps away, all without an HOA. Conveniently located near shopping, dining, and entertainment, this home offers the perfect balance of tranquility, community, and convenience.
Sold for $415,000
Street View
$415,000
1243 Waterwyck Trl, Dayton, OH 45458
4beds
2,150sqft
Single Family Residence
Built in 1976
0.38 Acres Lot
$416,700 Zestimate®
$193/sqft
$2,585 Estimated rent
Home value
$416,700
$396,000 - $438,000
$2,585/mo
Zestimate® history
Owner options
List your home for rent
$2,585/mo
Rent Zestimate®
Find your next renter with Zillow Rental Manager. Plus, with online applications, you can quickly screen prospective tenants – for free.
$2,585/mo
Rent Zestimate®
Refinance and save
$2,860/mo
Est. payment
Refinancing to a lower rate could help reduce your monthly payments and save thousands over the life of the loan.
$2,860/mo
Est. payment
Explore your selling options
Work with a Zillow partner agent
Leverage their expertise and Zillow's premium Showcase listings to get your home seen by more buyers.
Get startedList with your own agent
Get your home in front of millions of buyers by listing it on Zillow.
Learn how to do itSell it yourself
Take full control of how buyers see your home on Zillow by listing For Sale by Owner (FSBO).
List your homeWhat's special
Updated bathroomQuiet dead-end streetExpansive paver patioCustom cabinetryGranite countertopsGrand foyerHeated tile floors
Zillow last checked:
Listing updated:
Listed by:
Candace Johnson 937-215-5624,
Real of Ohio,
Jeremy D Johnson 513-532-7989,
Real of Ohio
Bought with:
Sean Pleiman, 2022001544
Irongate Inc.
Source: DABR MLS,MLS#: 959276 Originating MLS: Dayton Area Board of REALTORS
Originating MLS: Dayton Area Board of REALTORSFacts & features
Interior
Bedrooms & bathrooms
- Bedrooms: 4
- Bathrooms: 3
- Full bathrooms: 2
- 1/2 bathrooms: 1
- Main level bathrooms: 1
Primary bedroom
- Level: Second
- Dimensions: 15 x 13
Bedroom
- Level: Second
- Dimensions: 10 x 10
Bedroom
- Level: Second
- Dimensions: 11 x 11
Bedroom
- Level: Second
- Dimensions: 11 x 11
Dining room
- Level: Main
- Dimensions: 14 x 12
Entry foyer
- Level: Main
- Dimensions: 14 x 14
Family room
- Level: Main
- Dimensions: 22 x 13
Kitchen
- Features: Eat-in Kitchen
- Level: Main
- Dimensions: 14 x 12
Laundry
- Level: Main
- Dimensions: 10 x 5
Living room
- Level: Main
- Dimensions: 21 x 13
Heating
- Heat Pump
Cooling
- Heat Pump
Appliances
- Included: Dishwasher, Microwave, Range, Refrigerator
Features
- Wet Bar, Ceiling Fan(s), Granite Counters, Bar
- Windows: Bay Window(s), Skylight(s)
- Has fireplace: Yes
- Fireplace features: Gas
Interior area
- Total structure area: 2,150
- Total interior livable area: 2,150 sqft
Property
Parking
- Total spaces: 2
- Parking features: Attached, Garage, Two Car Garage
- Attached garage spaces: 2
Features
- Levels: Two
- Stories: 2
- Patio & porch: Patio
- Exterior features: Patio, Propane Tank - Leased
Lot
- Size: 0.38 Acres
- Dimensions: 0.38
Details
- Parcel number: O67220180011
- Zoning: Residential
- Zoning description: Residential
Construction
Type & style
- Home type: SingleFamily
- Architectural style: Tudor
- Property subtype: Single Family Residence
Materials
- Brick, Cedar, Wood Siding
- Foundation: Slab
Condition
- Year built: 1976
Utilities & green energy
- Water: Public
- Utilities for property: Water Available
Community & HOA
Community
- Subdivision: Quail Run Sec 01a
HOA
- Has HOA: No
Location
- Region: Dayton
Financial & listing details
- Price per square foot: $193/sqft
- Tax assessed value: $271,030
- Annual tax amount: $6,354
- Date on market: 5/15/2026
Price history
| Date | Event | Price |
|---|---|---|
| 6/30/2026 | Sold | $415,000$193/sqft |
Source:  DABR MLS #959276 Report a problem DABR MLS #959276 Report a problem | ||
| 5/16/2026 | Pending sale | $415,000$193/sqft |
Source: DABR MLS #959276 Report a problem | ||
| 5/15/2026 | Listed for sale | $415,000+15.3%$193/sqft |
Source: DABR MLS #959276 Report a problem | ||
| 9/11/2024 | Sold | $360,000+5.9%$167/sqft |
Source: DABR MLS #909527 Report a problem | ||
| 4/28/2024 | Pending sale | $340,000$158/sqft |
Source: DABR MLS #909527 Report a problem | ||
| 4/25/2024 | Listed for sale | $340,000$158/sqft |
Source: DABR MLS #909527 Report a problem | ||
Public tax history
| Year | Property taxes | Tax assessment |
|---|---|---|
| 2025 | $6,354 +11.3% | $94,860 |
| 2024 | $5,709 +8% | $94,860 |
| 2023 | $5,285 +12.9% | $94,860 +37.9% |
| 2022 | $4,682 -0.3% | $68,790 |
| 2021 | $4,695 +0.1% | $68,790 |
| 2020 | $4,689 +5.5% | $68,790 +15.5% |
| 2019 | $4,442 +11.9% | $59,570 |
| 2018 | $3,968 +1.1% | $59,570 |
| 2017 | $3,926 +4.1% | $59,570 +8.8% |
| 2016 | $3,772 -0.2% | $54,760 |
| 2015 | $3,779 +1.8% | $54,760 |
| 2014 | $3,711 | $54,760 |
Find assessor info on the county website
Neighborhood: 45458
Nearby homes
- $383,9004 bd2 ba2.3k sqft1251 Waterwyck Trl, Dayton, OH 45458Off Market
- $520,1005 bd4 ba3.5k sqft1260 Autumn Glen Ct, Dayton, OH 45458Off Market

- $376,0003 bd3 ba2.6k sqft1237 Waterwyck Trl, Dayton, OH 45458Off Market
- $266,4004 bd2 ba-- sqft1237 Waterwyck Trl, Dayton, OH 45458Off Market
- $396,3004 bd2 ba1.9k sqft1240 Waterwyck Trl, Dayton, OH 45458Off Market
- $465,6004 bd2 ba2.9k sqft1250 Autumn Glen Ct, Dayton, OH 45458Off Market
- $420,0004 bd3 ba2.9k sqft1232 Waterwyck Trl, Dayton, OH 45458Sold
- $407,5004 bd3 ba2.8k sqft1231 Waterwyck Trl, Dayton, OH 45458Off Market
Nearby schools
GreatSchools rating
- 7/10W O Cline Elementary SchoolGrades: 2-5Distance: 1.6 mi
- 8/10Magsig Middle SchoolGrades: 6-8Distance: 1.8 mi
- 8/10Centerville High SchoolGrades: 9-12Distance: 1.4 mi
Schools provided by the listing agent
- District: Centerville
Source: DABR MLS. This data may not be complete. We recommend contacting the local school district to confirm school assignments for this home.
Get a cash offer in 3 minutes
Find out how much your home could sell for in as little as 3 minutes with a no-obligation cash offer.
Estimated market value
$416,700
Get a cash offer in 3 minutes
Find out how much your home could sell for in as little as 3 minutes with a no-obligation cash offer.
Estimated market value
$416,700
- Ohio
- Montgomery County
- Centerville
- 45458
- 1243 Waterwyck Trl
Nearby cities
Nearby zip codes
Other Centerville Topics
