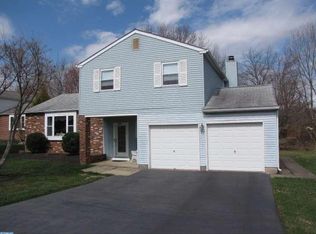
Welcome to this impeccably remodeled single home nestled in the heart of the Twin Streams community in Warminster, PA. This residence welcomes you with a perfect blend of modern upgrades and timeless charm, making it an ideal haven for comfortable living. Upon entering, the open floor plan immediately captivates, accentuated by gleaming hardwood flooring that extends throughout the main level. A noteworthy addition to this home is the expansive Sun Room, complete with a Wet Bar, providing an inviting space for gatherings and entertainment. This light-filled sanctuary seamlessly connects to the main living areas, creating a harmonious flow. For those who work from home, the main floor office offers a practical and dedicated workspace, ensuring productivity and convenience. The family room, featuring a cozy fireplace, adds a touch of warmth and creates a cozy ambiance, perfect for relaxation. The fully renovated chef's Kitchen is a culinary dream, boasting beautiful countertops, an abundance of cabinetry, stainless steel appliances, and a spacious island. The sunny eating area overlooks the patio, enhancing the dining experience with natural light and a connection to the outdoors. Ascending to the upper level reveals a well-designed layout, featuring three generously sized bedrooms and a renovated bathroom. The Master Suite is a true retreat, offering a Sitting Room and a Walk-in Closet. The luxurious Master bath is appointed with a soaking tub, shower, and double sinks, providing a spa-like escape within the comfort of your own home. The full walk-out basement presents an exciting opportunity for customization and additional living space, allowing you to tailor the home to suit your unique needs. The practicality of a 2 Car Garage adds convenience to daily life. Overall, this Twin Streams home is a testament to fine living, combining modern comforts with thoughtful design. As you envision future residents eagerly packing to move in, the anticipation of enjoying the numerous amenities this home has to offer is sure to bring a sense of excitement. Welcome to a place where comfort, style, and functionality converge to create a truly fantastic home.
Sold for $639,999
$639,999
1243 Wedgewood Dr, Warminster, PA 18974
4beds
3,044sqft
Single Family Residence
Built in 1979
0.47 Acres Lot
$748,000 Zestimate®
$210/sqft
$3,934 Estimated rent
Home value
$748,000
$711,000 - $785,000
$3,934/mo
Zestimate® history
Owner options
List your home for rent
$3,934/mo
Rent Zestimate®
Find your next renter with Zillow Rental Manager. Plus, with online applications, you can quickly screen prospective tenants – for free.
$3,934/mo
Rent Zestimate®
Refinance and save
$4,087/mo
Est. payment
Refinancing to a lower rate could help reduce your monthly payments and save thousands over the life of the loan.
$4,087/mo
Est. payment
Explore your selling options
Work with a Zillow partner agent
Leverage their expertise and Zillow's premium Showcase listings to get your home seen by more buyers.
Get startedList with your own agent
Get your home in front of millions of buyers by listing it on Zillow.
Learn how to do itSell it yourself
Take full control of how buyers see your home on Zillow by listing For Sale by Owner (FSBO).
List your homeWhat's special
Cozy fireplaceTwin streams homeMaster suiteAdditional living spaceModern upgradesTimeless charmSunny eating area
Zillow last checked:
Listing updated:
Listed by:
Kimberley Porter 267-249-4991,
Keller Williams Real Estate-Doylestown
Bought with:
Melanie Panasiuk, RS359923
Coldwell Banker Realty
Source: Bright MLS,MLS#: PABU2063510
Facts & features
Interior
Bedrooms & bathrooms
- Bedrooms: 4
- Bathrooms: 3
- Full bathrooms: 2
- 1/2 bathrooms: 1
- Main level bathrooms: 1
Rooms
- Room types: Living Room, Dining Room, Primary Bedroom, Sitting Room, Bedroom 2, Bedroom 3, Bedroom 4, Kitchen, Family Room, Breakfast Room, Exercise Room, Great Room, Laundry, Office, Storage Room, Bonus Room, Primary Bathroom, Full Bath, Half Bath
Basement
- Area: 0
Heating
- Forced Air, Zoned, Natural Gas
Cooling
- Central Air, Ductless, Zoned, Electric
Appliances
- Included: Cooktop, Built-In Range, Oven, Self Cleaning Oven, Dishwasher, Disposal, Energy Efficient Appliances, Microwave, Stainless Steel Appliance(s), Dryer, Humidifier, Refrigerator, Washer, Water Heater, Gas Water Heater
- Laundry: Main Level, Laundry Room
Features
- Primary Bath(s), Kitchen Island, Butlers Pantry, Ceiling Fan(s), Attic/House Fan, Bar, Bathroom - Stall Shower, Dining Area, Breakfast Area, Crown Molding, Family Room Off Kitchen, Open Floorplan, Eat-in Kitchen, Kitchen - Gourmet, Kitchen - Table Space, Pantry, Recessed Lighting, Walk-In Closet(s), Upgraded Countertops, Cathedral Ceiling(s), 9'+ Ceilings, Tray Ceiling(s)
- Flooring: Luxury Vinyl, Engineered Wood, Wood, Ceramic Tile, Laminate
- Doors: Insulated, Sliding Glass, Storm Door(s)
- Windows: Bay/Bow, Energy Efficient, Replacement, Double Pane Windows, Double Hung, Screens, Storm Window(s), Casement, Skylight(s), Window Treatments
- Basement: Partial,Full,Walk-Out Access,Partially Finished,Interior Entry,Sump Pump,Shelving
- Number of fireplaces: 1
- Fireplace features: Stone
Interior area
- Total structure area: 3,044
- Total interior livable area: 3,044 sqft
- Finished area above ground: 3,044
Property
Parking
- Total spaces: 6
- Parking features: Garage Door Opener, Inside Entrance, Driveway, Asphalt, Attached
- Attached garage spaces: 2
- Uncovered spaces: 4
Accessibility
- Accessibility features: 2+ Access Exits
Features
- Levels: Multi/Split,Two
- Stories: 2
- Patio & porch: Deck, Patio
- Exterior features: Sidewalks, Street Lights, Lighting, Extensive Hardscape
- Pool features: None
- Has spa: Yes
- Spa features: Bath
Lot
- Size: 0.47 Acres
- Dimensions: 70.00 x
- Features: Front Yard, Rear Yard, SideYard(s), Backs to Trees, Landscaped, Suburban
Details
- Additional structures: Above Grade, Below Grade
- Parcel number: 49042036
- Zoning: R3
- Special conditions: Standard
Construction
Type & style
- Home type: SingleFamily
- Architectural style: Traditional
- Property subtype: Single Family Residence
Materials
- Vinyl Siding, Frame, Brick
- Foundation: Permanent
- Roof: Shingle,Pitched
Condition
- Excellent
- New construction: No
- Year built: 1979
Utilities & green energy
- Electric: 200+ Amp Service
- Sewer: Public Sewer
- Water: Public
- Utilities for property: Cable Connected
Green energy
- Energy efficient items: Appliances
Community & HOA
Community
- Security: Security System
- Subdivision: Twin Streams
HOA
- Has HOA: No
Location
- Region: Warminster
- Municipality: WARMINSTER TWP
Financial & listing details
- Price per square foot: $210/sqft
- Tax assessed value: $45,270
- Annual tax amount: $9,260
- Date on market: 2/15/2024
- Listing agreement: Exclusive Right To Sell
- Listing terms: Conventional,Cash,FHA
- Inclusions: Washer, Dryer, Fridge " With Not Monetary Value"
- Exclusions: Water Filter System Is Leased
- Ownership: Fee Simple
Price history
| Date | Event | Price |
|---|---|---|
| 4/4/2024 | Sold | $639,999$210/sqft |
Source:  Bright MLS #PABU2063510 Report a problem Bright MLS #PABU2063510 Report a problem | ||
| 3/6/2024 | Pending sale | $639,999$210/sqft |
Source: Bright MLS #PABU2063510 Report a problem | ||
| 2/27/2024 | Contingent | $639,999$210/sqft |
Source: Bright MLS #PABU2063510 Report a problem | ||
| 2/15/2024 | Listed for sale | $639,999-7.2%$210/sqft |
Source: Bright MLS #PABU2063510 Report a problem | ||
| 12/1/2022 | Listing removed | $689,999$227/sqft |
Source: Bright MLS #PABU2037168 Report a problem | ||
| 11/1/2022 | Price change | $689,999-4.2%$227/sqft |
Source: Bright MLS #PABU2037168 Report a problem | ||
| 10/1/2022 | Listed for sale | $719,999+87%$237/sqft |
Source: Bright MLS #PABU2037168 Report a problem | ||
| 2/23/2018 | Sold | $385,000-3.5%$126/sqft |
Source: Public Record Report a problem | ||
| 2/11/2018 | Pending sale | $399,000$131/sqft |
Source: RE/MAX SIGNATURE #1000247687 Report a problem | ||
| 12/1/2017 | Price change | $399,000-0.2%$131/sqft |
Source: Re/Max Signature #1000247687 Report a problem | ||
| 11/28/2017 | Price change | $399,900-2.4%$131/sqft |
Source: Re/Max Signature #1000247687 Report a problem | ||
| 8/21/2017 | Listed for sale | $409,900+154.6%$135/sqft |
Source: RE/MAX SIGNATURE #7039983 Report a problem | ||
| 4/27/1994 | Sold | $161,000$53/sqft |
Source: Public Record Report a problem | ||
Public tax history
| Year | Property taxes | Tax assessment |
|---|---|---|
| 2025 | $9,866 | $45,270 |
| 2024 | $9,866 +6.5% | $45,270 |
| 2023 | $9,261 +2.2% | $45,270 |
| 2022 | $9,063 +2.4% | $45,270 |
| 2021 | $8,851 +1.4% | $45,270 |
| 2020 | $8,727 +8.2% | $45,270 |
| 2018 | $8,066 +3% | $45,270 |
| 2017 | $7,830 | $45,270 |
| 2016 | $7,830 +3.3% | $45,270 |
| 2015 | $7,580 | $45,270 |
| 2014 | $7,580 | $45,270 |
| 2013 | -- | $45,270 |
| 2012 | -- | $45,270 |
| 2011 | -- | $45,270 |
| 2010 | -- | $45,270 |
| 2009 | -- | $45,270 |
| 2008 | -- | $45,270 |
| 2007 | -- | $45,270 +42.2% |
| 2006 | -- | $31,840 |
| 2005 | -- | $31,840 +300% |
| 2004 | -- | $7,960 |
| 2003 | -- | $7,960 +4.5% |
| 2002 | -- | $7,620 |
| 2000 | -- | $7,620 |
Find assessor info on the county website
Neighborhood: 18974
Nearby homes
- $564,9004 bd1 ba2.7k sqft1237 Wedgewood Dr, Warminster, PA 18974Off Market
- $496,0003 bd1 ba1.3k sqft410 Twin Streams Dr, Warminster, PA 18974Off Market
- $634,4003 bd3 ba1.5k sqft400 Twin Streams Dr, Warminster, PA 18974Off Market

- $573,7003 bd3 ba1.7k sqft1218 Summit Ct, Warminster, PA 18974Off Market
- $557,4003 bd2 ba1.6k sqft1212 Summit Ct, Warminster, PA 18974Off Market
- $626,6004 bd2 ba2.1k sqft1231 Wedgewood Dr, Warminster, PA 18974Off Market
- $594,6004 bd2 ba2.1k sqft1224 Summit Ct, Warminster, PA 18974Off Market
- $532,7002 bd2 ba1.6k sqft1230 Wedgewood Dr, Warminster, PA 18974Off Market
Nearby schools
GreatSchools rating
- 7/10McDonald Elementary SchoolGrades: K-5Distance: 1.8 mi
- 8/10Log College Middle SchoolGrades: 6-8Distance: 1.4 mi
- 6/10William Tennent High SchoolGrades: 9-12Distance: 2.3 mi
Schools provided by the listing agent
- High: William Tennent
- District: Centennial
Source: Bright MLS. This data may not be complete. We recommend contacting the local school district to confirm school assignments for this home.
Get a cash offer in 3 minutes
Find out how much your home could sell for in as little as 3 minutes with a no-obligation cash offer.
Estimated market value
$748,000
Get a cash offer in 3 minutes
Find out how much your home could sell for in as little as 3 minutes with a no-obligation cash offer.
Estimated market value
$748,000
- Pennsylvania
- Bucks County
- Warminster
- 18974
- 1243 Wedgewood Dr
Nearby cities
Nearby neighborhoods
Nearby zip codes
Other Warminster Topics
