Skip main navigation
Closed
  • $690,000

    1243 Woodcock Pl, Scottsville, VA 24590

    5beds
    3,678sqft
    Single Family Residence
    Built in 2015
    5.05 Acres Lot
    $691,600 Zestimate®
    $188/sqft
    $3,979 Estimated rent

    Home value

    $691,600

    $643,000 - $747,000

    $3,979/mo

    Zestimate® history
    Loading
    Loading...

    Owner options

    List your home for rent

    $3,979/mo

    Rent Zestimate®

    Find your next renter with Zillow Rental Manager. Plus, with online applications, you can quickly screen prospective tenants – for free.

    Learn more

    $3,979/mo

    Rent Zestimate®

    Refinance and save

    $4,169/mo

    Est. payment

    Refinancing to a lower rate could help reduce your monthly payments and save thousands over the life of the loan.

    See today's rates

    $4,169/mo

    Est. payment

    Explore your selling options

    Work with a Zillow partner agent

    Leverage their expertise and Zillow's premium Showcase listings to get your home seen by more buyers.

    Get started

    List with your own agent

    Get your home in front of millions of buyers by listing it on Zillow.

    Learn how to do it

    Sell it yourself

    Take full control of how buyers see your home on Zillow by listing For Sale by Owner (FSBO).

    List your home

    What's special

    Spacious first-floor primary bedroomGranite countertopsPergo flooringCustom built walk-in closetBreakfast nookOversized windowsCrown molding
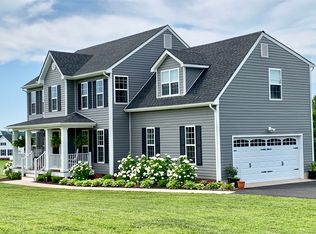
    Surrounded by mountains, vineyards, farms this modern farmhouse (with High Speed Internet) is situated on a mostly flat, 5-acre lot in a peaceful, friendly neighborhood that still affords privacy. Hidden behind a row of mature trees, there's a 1600sqft multi-faceted garage with two 12 ft. garage doors AND an attached 800sqft apartment with two mini-splits for heat/air. There are endless opportunities on how to use this space. The home offers a spacious first-floor primary bedroom with a custom built, walk-in closet. The en suite bathroom has a deep soaking tub, double sink vanity and Pergo flooring. The main level boasts hardwood floors, oversized windows and crown molding. The gourmet kitchen is equipped with a breakfast nook, center island with extra storage, pantry, porcelain farm sink, granite countertops, Bertazzoni dual fuel range and SS appliance. The kitchen exits to a large, professionally landscaped brick patio with a built-in firepit, perfect place to entertain. Upstairs you will find a cozy family room with 4 additional large bedrooms (2 of which have walk-in closets). If you are seeking country living with multiple ways to enjoy the outdoors AND just 25 minutes from Charlottesville, this is your home!

    Zillow last checked:

    Listing updated:

    Listed by:

    HEATHER GRIFFITH 434-249-6894,

    NEST REALTY GROUP

    Bought with:

    CHRISTY BECK, 0225249946

    LONG & FOSTER - LAKE MONTICELLO

    Source: CAAR,MLS#: 674114MLS LogoOriginating MLS: Charlottesville Area Association of Realtors

    Facts & features

    Interior

    Bedrooms & bathrooms
    • Bedrooms: 5
    • Bathrooms: 3
    • Full bathrooms: 2
    • 1/2 bathrooms: 1
    • Main level bathrooms: 2
    • Main level bedrooms: 1
    Rooms
    • Room types: Bathroom, Bedroom, Den, Dining Room, Full Bath, Foyer, Half Bath, Kitchen, Laundry, Living Room
    Primary bedroom
    • Level: First
    Bedroom
    • Level: Second
    Primary bathroom
    • Level: First
    Bathroom
    • Level: Second
    Den
    • Level: Second
    Dining room
    • Level: First
    Foyer
    • Level: First
    Half bath
    • Level: First
    Kitchen
    • Level: First
    Laundry
    • Level: First
    Living room
    • Level: First
    Heating
    • Heat Pump
    Cooling
    • Heat Pump
    Appliances
    • Included: Dishwasher, Gas Range, Microwave, Refrigerator, Dryer, Washer
    Features
    • Double Vanity, Primary Downstairs, Entrance Foyer, Eat-in Kitchen, Kitchen Island, Recessed Lighting, Vaulted Ceiling(s)
    • Flooring: Carpet, Ceramic Tile, Hardwood, Vinyl
    • Windows: Double Pane Windows, Low-Emissivity Windows
    • Basement: Crawl Space
    • Number of fireplaces: 1
    • Fireplace features: One, Gas, Glass Doors
    Interior area
    • Total structure area: 5,762
    • Total interior livable area: 3,678 sqft
    • Finished area above ground: 2,878
    • Finished area below ground: 0

    Property

    Parking
    • Total spaces: 2
    • Parking features: Attached, Electricity, Garage, Garage Door Opener, Garage Faces Side
    • Attached garage spaces: 2
    Features
    • Levels: Two
    • Stories: 2
    • Patio & porch: Front Porch, Patio, Porch
    • Exterior features: Fence
    • Fencing: Partial
    Lot
    • Size: 5.05 Acres
    • Features: Cul-De-Sac, Level, Open Lot, Private, Wooded
    Details
    • Additional structures: Shed(s)
    • Parcel number: 124000000017NO
    • Zoning description: R Residential

    Construction

    Type & style
    • Home type: SingleFamily
    • Property subtype: Single Family Residence
    Materials
    • Stick Built, Vinyl Siding
    • Foundation: Block
    • Roof: Architectural
    Condition
    • New construction: No
    • Year built: 2015

    Utilities & green energy

    • Sewer: Septic Tank
    • Water: Private, Well
    • Utilities for property: Fiber Optic Available

    Community & HOA

    Community
    • Subdivision: BRIERY CREEK VILLAGE
    HOA
    • Has HOA: No
    Location
    • Region: Scottsville

    Financial & listing details

    • Price per square foot: $188/sqft
    • Tax assessed value: $712,400
    • Annual tax amount: $5,800
    • Date on market: 3/9/2026
    • Cumulative days on market: 87 days

    Price history

    DateEventPrice
    7/21/2026Sold$690,000-4.2%$188/sqft
    Source: CAAR #674114 Report a problem
    6/6/2026Pending sale$720,000$196/sqft
    Source: CAAR #674114 Report a problem
    4/30/2026Price change$720,000-0.7%$196/sqft
    Source: CAAR #674114 Report a problem
    3/11/2026Listed for sale$725,000$197/sqft
    Source: CAAR #674114 Report a problem
    7/2/2024Listing removed--
    Source: CAAR #648829 Report a problem
    6/17/2024Price change$725,000+7.4%$197/sqft
    Source: CAAR #648829 Report a problem
    5/29/2024Price change$675,000-1.5%$184/sqft
    Source: CAAR #648829 Report a problem
    4/2/2024Price change$685,000-2.1%$186/sqft
    Source: CAAR #648829 Report a problem
    2/5/2024Price change$700,000-3.4%$190/sqft
    Source: CAAR #648829 Report a problem
    1/19/2024Listed for sale$725,000+17.9%$197/sqft
    Source: CAAR #648829 Report a problem
    12/3/2021Sold$615,000-1.6%$167/sqft
    Source: Public Record Report a problem
    10/26/2021Pending sale$625,000$170/sqft
    Source: CAAR #620385 Report a problem
    10/13/2021Price change$625,000-3.8%$170/sqft
    Source: CAAR #620385 Report a problem
    9/3/2021Price change$650,000-3.7%$177/sqft
    Source: CAAR #620385 Report a problem
    7/29/2021Listed for sale$675,000+68.8%$184/sqft
    Source: CAAR #620385 Report a problem
    7/24/2019Sold$400,000-5.9%$109/sqft
    Source: Public Record Report a problem
    6/11/2019Price change$425,000-3.4%$116/sqft
    Source: AVENUE REALTY, LLC #590690 Report a problem
    5/18/2019Listed for sale$439,900+27%$120/sqft
    Source: AVENUE REALTY, LLC #590690 Report a problem
    12/4/2013Sold$346,455$94/sqft
    Source: Public Record Report a problem

    Public tax history

    YearProperty taxesTax assessment
    2025$6,369 +7.1%$712,400 +2.3%
    2024$5,947 +2.7%$696,400 +2.7%
    2023$5,792 +11.3%$678,200 +11.3%
    2022$5,203 +58.2%$609,200 +58.2%
    2021$3,290 -6.4%$385,200 -6.4%
    2020$3,516 +14.3%$411,700 +14.3%
    2019$3,077 +9%$360,300 +7.1%
    2018$2,822 +96.4%$336,400 -1.8%
    2017$1,437 -45.2%$342,500 +9.7%
    2016$2,620 +104.7%$312,300 -0.1%
    2015$1,280 $312,600
    2014-- $312,600 +644.3%
    2013-- $42,000 -33.6%
    2012-- $63,300 -13.2%
    2011-- $72,900 -33.4%
    2010-- $109,500 -9.4%
    2009-- $120,800 -17.1%
    2008-- $145,800 +1.6%
    2007-- $143,500
    Find assessor info on the county website

    Neighborhood: 24590

    Nearby schools

    GreatSchools rating
    Schools provided by the listing agent
    • Elementary: Scottsville
    • Middle: Walton
    • High: Monticello

    Source: CAAR. This data may not be complete. We recommend contacting the local school district to confirm school assignments for this home.

    Get a cash offer in 3 minutes
    Find out how much your home could sell for in as little as 3 minutes with a no-obligation cash offer.
    Estimated market value
    $691,600
    Get a cash offer in 3 minutes
    Find out how much your home could sell for in as little as 3 minutes with a no-obligation cash offer.
    Estimated market value
    $691,600