Welcome home to this fully-renovated, move-in-ready home that combines classic charm with modern peace of mind. Stepping up to the inviting new front deck, you are greeted inside by fresh interior paint throughout, stylish new light fixtures, and beautifully refinished hardwood floors that span the majority of the main level. The heart of the home features a refreshed kitchen outfitted with crisp LVP flooring, solid-wood cabinetry, gleaming new quartz countertops, a timeless subway tile backsplash, a deep single-basin sink w/a new disposal, and brand-new SS appliances. Beyond the kitchen is a second cozy living space that flows effortlessly outside to the rear patio. Two spacious bedrooms and the full bath round out the main level. Upstairs, enjoy plush new carpet underfoot in the sprawling primary bedroom suite highlighted by a large closet and built-ins, while the lower level boasts an expansive rec room, a brand-new half bath, new laundry connections (for electric dryer) + a handy utility tub, and ample space for storage. Key mechanical and structural upgrades deliver total worry-free living, highlighted by a brand-new HVAC system (2026), a new water heater, updated outlets & a serviced electrical panel, a ~14-year roof, and a power-washed exterior. Outside, the property shines with a rear privacy fence framing a quiet back yard & patio, refreshed landscaping, an oversized driveway, and a detached garage featuring a brand-new door and opener. Minutes from downtown Akron, Portage Crossing, parks & hiking trails, and several other amenities. Nothing to do but move in!
Contingent
$189,000
1243 Woodward Ave, Akron, OH 44310
3beds
1,232sqft
Single Family Residence
Built in 1951
4,839 Square Feet Lot
$-- Zestimate®
$153/sqft
$-- HOA
What's special
Timeless subway tile backsplashSecond cozy living spaceOversized drivewayTwo spacious bedroomsGleaming new quartz countertopsRefreshed kitchenSolid-wood cabinetry
- 27 days
- 1,546
- 135
Likely to sell faster than
Zillow last checked:
Listing updated:
Listed by:
Amanda Carter 330-990-8405 amanda.carter@theagencyre.com,
The Agency Cleveland Northcoast,
Christina Kormushoff 330-289-9787,
The Agency Cleveland Northcoast
Source: MLS Now,MLS#: 5243693 Originating MLS: Akron Cleveland Association of REALTORS
Originating MLS: Akron Cleveland Association of REALTORSFacts & features
Interior
Bedrooms & bathrooms
- Bedrooms: 3
- Bathrooms: 2
- Full bathrooms: 1
- 1/2 bathrooms: 1
- Main level bathrooms: 1
- Main level bedrooms: 2
Heating
- Forced Air, Gas
Cooling
- Central Air
Appliances
- Included: Dishwasher, Disposal, Humidifier, Microwave, Range, Refrigerator
- Laundry: In Basement
Features
- Basement: Bath/Stubbed
- Has fireplace: No
Interior area
- Total structure area: 1,232
- Total interior livable area: 1,232 sqft
- Finished area above ground: 1,232
Video & virtual tour
Property
Parking
- Total spaces: 1
- Parking features: Concrete, Driveway, Detached, Garage, Garage Door Opener
- Garage spaces: 1
Features
- Levels: One and One Half
- Patio & porch: Patio, Porch
- Fencing: Privacy,Wood
Lot
- Size: 4,839 Square Feet
Details
- Parcel number: 6819726
Construction
Type & style
- Home type: SingleFamily
- Architectural style: Cape Cod
- Property subtype: Single Family Residence
Materials
- Vinyl Siding
- Roof: Asphalt,Fiberglass
Condition
- Updated/Remodeled
- Year built: 1951
Utilities & green energy
- Sewer: Public Sewer
- Water: Public
Community & HOA
Community
- Subdivision: Howard Heights
HOA
- Has HOA: No
Location
- Region: Akron
Financial & listing details
- Price per square foot: $153/sqft
- Tax assessed value: $123,990
- Annual tax amount: $2,828
- Date on market: 9/10/2026
- Cumulative days on market: 27 days
Estimated market value
Not available
Estimated sales range
Not available
Not available
Price history
| Date | Event | Price |
|---|---|---|
| 9/10/2026 | Listed for sale | $189,000+609.5%$153/sqft |
Source:  MLS Now #5243693 Report a problem MLS Now #5243693 Report a problem | ||
| 6/20/2013 | Sold | $26,639+33.9%$22/sqft |
Source: MLS Now #3378693 Report a problem | ||
| 5/3/2013 | Pending sale | $19,900$16/sqft |
Source: Clark Realty Inc #3378693 Report a problem | ||
| 4/23/2013 | Price change | $19,900-33.4%$16/sqft |
Source: Clark Realty Inc #3378693 Report a problem | ||
| 3/20/2013 | Price change | $29,900-14.3%$24/sqft |
Source: Clark Realty Inc #3378693 Report a problem | ||
| 2/28/2013 | Pending sale | $34,900$28/sqft |
Source: Clark Realty Inc #3378693 Report a problem | ||
| 1/30/2013 | Listed for sale | $34,900-53.5%$28/sqft |
Source: Clark Realty Inc #3378693 Report a problem | ||
| 12/15/1997 | Sold | $75,000$61/sqft |
Source: Public Record Report a problem | ||
Public tax history
| Year | Property taxes | Tax assessment |
|---|---|---|
| 2025 | $2,828 -3.3% | $43,390 |
| 2024 | $2,923 +19.2% | $43,390 |
| 2023 | $2,452 +25.9% | $43,390 +63.4% |
| 2022 | $1,947 -0.1% | $26,559 |
| 2021 | $1,949 | $26,559 |
| 2020 | -- | $26,559 +25% |
| 2019 | $1,712 +1.2% | $21,245 0% |
| 2018 | $1,692 +1.5% | $21,250 |
| 2017 | $1,667 | $21,250 |
| 2016 | $1,667 | $21,250 |
| 2015 | $1,667 +0.8% | $21,250 |
| 2014 | $1,654 -20.2% | $21,250 -11.4% |
| 2013 | $2,072 +0.6% | $23,980 |
| 2012 | $2,061 +39.7% | $23,980 +0% |
| 2011 | $1,475 -15.6% | $23,979 -19.6% |
| 2010 | $1,747 | $29,807 |
| 2009 | -- | $29,807 |
| 2008 | $2,143 +1.3% | $29,807 -3.3% |
| 2007 | $2,116 +0.6% | $30,836 |
| 2006 | $2,103 +15.2% | $30,836 |
| 2005 | $1,825 | $30,836 +17.3% |
| 2004 | -- | $26,296 |
| 2003 | $1,270 -0.7% | $26,296 |
| 2002 | $1,279 -11% | $26,296 -1.9% |
| 2001 | $1,436 +17% | $26,810 |
| 2000 | $1,228 | $26,810 |
Find assessor info on the county website
Monthly payment
Est. payment
Payment breakdown
Explore the cost of this home by adjusting the details. Changes won't be saved.Climate risks
Neighborhood: North Hill
Nearby schools
Schools provided by the listing agent
- District: Akron CSD - 7701
Source: MLS Now. This data may not be complete. We recommend contacting the local school district to confirm school assignments for this home.

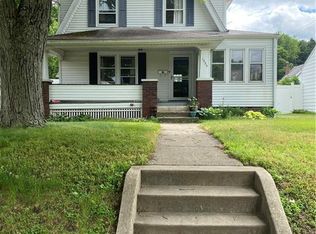
Similar homes
- $174,9003 bd2 ba1.3k sqft825 Dan St, Akron, OH 44310For Sale
 MLS ID #5220267, David M Greathouse, Real of Ohio. MLS Now
 - $189,9002 bd1 ba965 sqft1848 17th St, Cuyahoga Falls, OH 44223For Sale
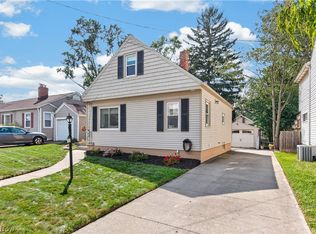 MLS ID #5243619, Quinn Johnston, LoFaso Real Estate Services. MLS Now
 - $199,9003 bd3 ba1.7k sqft1503 Artman Ave, Akron, OH 44313For Sale
 MLS ID #5240755, Ryan Shaffer, EXP Realty, LLC.. MLS Now
 - $199,9002 bd2 ba1.3k sqft50 Kirby Dr, Akron, OH 44319For Sale
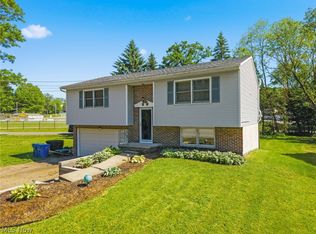 MLS ID #5214556, Storm Ross, Keller Williams Legacy Group Realty. MLS Now
