Fresh, spacious, and move-in ready—welcome to one of Lake Stevens’ most versatile 5-bedroom homes, ideally located on a quiet cul-de-sac just minutes from downtown and top-rated schools. This former model home sits on a desirable corner lot and has been thoughtfully refreshed with new interior and exterior paint, brand-new carpet, and updated landscaping for strong curb appeal. Enjoy a touch of self-sufficiency with established fruit trees and a small personal garden featuring kale and seasonal plantings. Inside, you’ll find a flexible layout designed for modern living, with separated bedrooms, multiple bonus spaces, and room for everyone. The chef’s kitchen features a large granite island, abundant counter space, and opens seamlessly to the grand family room with a cozy gas fireplace—perfect for gatherings. Step outside to an expansive patio with a built-in fire pit, ideal for entertaining or relaxing in your own private retreat. The spacious primary suite offers a 5-piece bath and walk-in closet, while the upper level includes a private den/office, bonus room, and convenient utility room. A rare blend of space, function, and location—this is one you don’t want to miss!
Contingent
Listed by: John L. Scott Snohomish • Pete Keating
Price cut: $37K (6/18)
$850,000
12430 5th Place NE, Lake Stevens, WA 98258
5beds
3,130sqft
Single Family Residence
Built in 2009
6,534 Square Feet Lot
$845,600 Zestimate®
$272/sqft
$55/mo HOA
What's special
Cozy gas fireplaceEstablished fruit treesBonus roomSpacious primary suiteWalk-in closetMultiple bonus spacesLarge granite island
- 131 days
- 325
- 13
Zillow last checked:
Listing updated:
Listed by:
Pete Keating,
John L. Scott Snohomish
Source: NWMLS as distributed by MLS GRID,MLS#: 2510298
Facts & features
Interior
Bedrooms & bathrooms
- Bedrooms: 5
- Bathrooms: 4
- Full bathrooms: 3
- 1/2 bathrooms: 1
- Main level bathrooms: 1
Primary bedroom
- Level: Second
Bedroom
- Level: Third
Bathroom full
- Level: Third
Bathroom full
- Level: Second
Bathroom full
- Level: Second
Other
- Level: Main
Utility room
- Level: Second
Heating
- Fireplace, Forced Air, Electric, Natural Gas
Cooling
- None
Appliances
- Included: Dishwasher, Disposal, Dryer, Microwave, Refrigerator, Stove(s)/Range(s), Washer, Dishwasher(s), Dryer(s), Garbage Disposal, Microwave(s), Refrigerator(s), Washer(s)
Features
- Bath Off Primary, Ceiling Fan(s), Dining Room, Pantry
- Flooring: Ceramic Tile, Hardwood, Laminate, Vinyl, Carpet
- Windows: Dbl Pane/Storm Window
- Basement: None
- Number of fireplaces: 1
- Fireplace features: Gas, Main Level: 1, Fireplace
Interior area
- Total structure area: 3,130
- Total interior livable area: 3,130 sqft
Property
Parking
- Total spaces: 2
- Parking features: Attached Garage
- Has attached garage: Yes
- Covered spaces: 2
Features
- Levels: Multi/Split
- Entry location: Main
- Patio & porch: Bath Off Primary, Ceiling Fan(s), Dbl Pane/Storm Window, Dining Room, Fireplace, Pantry, Vaulted Ceiling(s), Walk-In Closet(s)
- Has view: Yes
- View description: Territorial
Lot
- Size: 6,534 Square Feet
- Features: Corner Lot, Cul-De-Sac, Paved, Sidewalk, Dog Run, Fenced-Partially, High Speed Internet, Patio
- Topography: Level
- Residential vegetation: Garden Space
Details
- Parcel number: 01086200001600
- Special conditions: Standard
Construction
Type & style
- Home type: SingleFamily
- Architectural style: Multi Level
- Property subtype: Single Family Residence
Materials
- Cement Planked, Stone, Cement Plank
- Foundation: Poured Concrete
- Roof: Composition
Condition
- Year built: 2009
Utilities & green energy
- Electric: Company: Snohomish County PUD
- Sewer: Sewer Connected, Company: Lake Stevens Sewer District
- Water: Public, Company: Snohomish County PUD
Community & HOA
Community
- Features: CCRs
- Subdivision: Lake Stevens
HOA
- Services included: Common Area Maintenance
- HOA fee: $165 quarterly
Location
- Region: Lake Stevens
Financial & listing details
- Price per square foot: $272/sqft
- Tax assessed value: $786,100
- Annual tax amount: $6,813
- Date on market: 4/28/2026
- Cumulative days on market: 133 days
- Listing terms: Conventional,FHA,VA Loan
- Inclusions: Dishwasher(s), Dryer(s), Garbage Disposal, Microwave(s), Refrigerator(s), Stove(s)/Range(s), Washer(s)
Estimated market value
$845,600
$803,000 - $888,000
$4,155/mo
Price history
| Date | Event | Price |
|---|---|---|
| 6/18/2026 | Price change | $850,000-4.2%$272/sqft |
Source:  NWMLS as distributed by MLS GRID #2510298 Report a problem NWMLS as distributed by MLS GRID #2510298 Report a problem | ||
| 4/29/2026 | Listed for sale | $887,000+5.7%$283/sqft |
Source: NWMLS as distributed by MLS GRID #2510298 Report a problem | ||
| 11/26/2024 | Sold | $839,000-1.3%$268/sqft |
Source: NWMLS as distributed by MLS GRID #2303458 Report a problem | ||
| 11/12/2024 | Pending sale | $849,950$272/sqft |
Source: NWMLS as distributed by MLS GRID #2303458 Report a problem | ||
| 10/24/2024 | Price change | $849,950-2.3%$272/sqft |
Source: NWMLS as distributed by MLS GRID #2303458 Report a problem | ||
| 10/18/2024 | Listed for sale | $869,950+65.7%$278/sqft |
Source: NWMLS as distributed by MLS GRID #2303458 Report a problem | ||
| 11/28/2017 | Sold | $525,000$168/sqft |
Source: NWMLS as distributed by MLS GRID #1185466 Report a problem | ||
| 9/22/2017 | Pending sale | $525,000$168/sqft |
Source: Marysville #1185466 Report a problem | ||
| 9/19/2017 | Listed for sale | $525,000$168/sqft |
Source: Marysville #1185466 Report a problem | ||
| 9/19/2017 | Pending sale | $525,000$168/sqft |
Source: Marysville #1185466 Report a problem | ||
| 9/13/2017 | Price change | $525,000-2.4%$168/sqft |
Source: Marysville #1185466 Report a problem | ||
| 8/31/2017 | Listed for sale | $538,000+30%$172/sqft |
Source: Marysville #1185466 Report a problem | ||
| 11/6/2014 | Sold | $414,000-3.7%$132/sqft |
Source: NWMLS as distributed by MLS GRID #662230 Report a problem | ||
| 8/20/2014 | Price change | $429,950-2.3%$137/sqft |
Source: Bell Properties Inc. #662230 Report a problem | ||
| 8/2/2014 | Price change | $439,950-2.2%$141/sqft |
Source: Bell Properties Inc. #662230 Report a problem | ||
| 7/21/2014 | Listed for sale | $449,950+19.1%$144/sqft |
Source: Bell Properties Inc. #662230 Report a problem | ||
| 11/10/2009 | Sold | $377,916$121/sqft |
Source: Public Record Report a problem | ||
Public tax history
| Year | Property taxes | Tax assessment |
|---|---|---|
| 2025 | $7,262 +6.6% | $786,100 +4.7% |
| 2024 | $6,813 +5.2% | $750,900 +6.7% |
| 2023 | $6,477 +4.4% | $703,600 -3.6% |
| 2022 | $6,203 +7% | $729,900 +29.6% |
| 2021 | $5,798 +7.5% | $563,400 +11.5% |
| 2020 | $5,394 -7.2% | $505,100 -4.8% |
| 2019 | $5,814 | $530,800 +8% |
| 2018 | -- | $491,700 +16.7% |
| 2017 | $5,609 +17.4% | $421,400 +4.8% |
| 2016 | $4,778 | $402,200 +4.6% |
| 2015 | $4,778 +15.4% | $384,400 +31.8% |
| 2013 | $4,140 | $291,700 |
| 2012 | -- | -- |
| 2011 | -- | -- |
| 2010 | -- | -- |
| 2009 | -- | -- |
Find assessor info on the county website
Monthly payment
Est. payment
Payment breakdown
Explore the cost of this home by adjusting the details. Changes won't be saved.Climate risks
Neighborhood: 98258
Similar homes
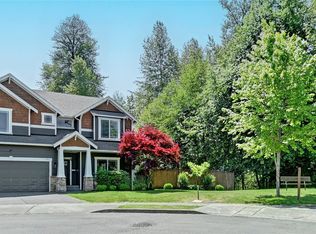
- $825,0004 bd3 ba2.8k sqftVernon Road Estates, Lake Stevens, WA 98258Active
 MLS ID #2561083, Brenda Waldner. NWMLS as distributed by MLS GRID
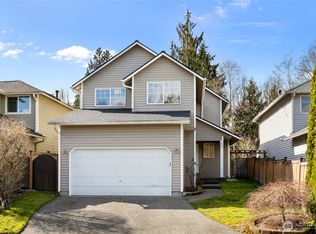
 - $799,9505 bd5 ba3.2k sqftSoundview Estates, Lake Stevens, WA 98258Active
 MLS ID #2563800, Sam Burke. NWMLS as distributed by MLS GRID
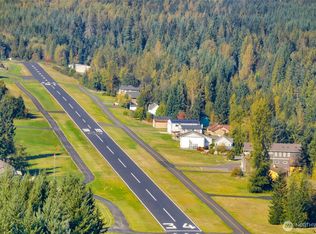
 - $829,9905 bd3 ba2.9k sqftThe Timbers, Lake Stevens, WA 98258Active
 MLS ID #2514696, Kyle Wells. NWMLS as distributed by MLS GRID
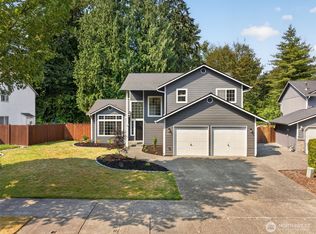
 - $875,0004 bd3 ba2.8k sqft8017 64th Street SE, Snohomish, WA 98290Active
 MLS ID #2573659, Tamara Hatch. NWMLS as distributed by MLS GRID
