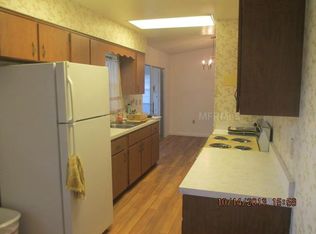
**CANAL FRONT LEADING TO LAKE EUSTIS** **DOCK WITH LIFT** **SALT WATER POOL** **METICULOUS CARED FOR** **ENJOY SUNRISES FROM YOUR LANAI EVERY DAY** **3 CAR GARAGE** Jump into the fun with this canal-front home leading to Lake Eustis, where every day feels like a vacation! Start by splashing around in the heated, self-cleaning, resurfaced pool with a new variable-speed pump. Whether you're hosting poolside barbecues or simply soaking up the sun, the screened lanai and garden area with built-in plumbing offers the perfect outdoor retreat. Boating enthusiasts will love the freshly resurfaced dock with lift and canal access, making it easy to head out for a day on the water. There is nothing better than spending the day on the water and dining at lake side restaurants or heading down the famous Mt. Dora Canal. Moving to the Inside of the home it boasts engineered hardwood and tile floors, granite countertops throughout, and a kitchen with stainless steel appliances and ample storage. Truly a Chef’s delight. The primary suite is abundant in size and leads to an en-suite featuring a luxurious walk-in shower and step in jacuzzi tub. Luxurious! Every detail—from the wooden blinds to the thoughtful landscaping—has been lovingly maintained. With a new roof, HVAC system, and paid-off solar panels, this home is energy-efficient and move-in ready. A standalone shed provides plenty of storage, and the pebble rock landscaping adds a beautiful finishing touch. This is the perfect place to call home, combining waterfront fun with modern comfort! https://youtu.be/nkMlFXkrhL8
Sold for $635,000
$635,000
12430 BLUE HERON WAY, LEESBURG, FL 34788
3beds
2,171sqft
Single Family Residence
Built in 1989
0.35 Acres Lot
$626,100 Zestimate®
$292/sqft
$2,470 Estimated rent
Home value
$626,100
$570,000 - $682,000
$2,470/mo
Zestimate® history
Owner options
List your home for rent
$2,470/mo
Rent Zestimate®
Find your next renter with Zillow Rental Manager. Plus, with online applications, you can quickly screen prospective tenants – for free.
$2,470/mo
Rent Zestimate®
Refinance and save
$4,248/mo
Est. payment
Refinancing to a lower rate could help reduce your monthly payments and save thousands over the life of the loan.
$4,248/mo
Est. payment
Explore your selling options
Work with a Zillow partner agent
Leverage their expertise and Zillow's premium Showcase listings to get your home seen by more buyers.
Get startedList with your own agent
Get your home in front of millions of buyers by listing it on Zillow.
Learn how to do itSell it yourself
Take full control of how buyers see your home on Zillow by listing For Sale by Owner (FSBO).
List your homeWhat's special
Zillow last checked:
Listing updated:
Listed by:
Lizzy Bell 352-446-4843,
LPT REALTY, LLC 877-366-2213,
Kelsie Brennan 352-638-8608,
LPT REALTY, LLC
Bought with:
Ian Drummond, 3176797
ERA GRIZZARD REAL ESTATE
Source: Stellar MLS,MLS#: G5091475 Originating MLS: Orlando Regional
Originating MLS: Orlando Regional
Facts & features
Interior
Bedrooms & bathrooms
- Bedrooms: 3
- Bathrooms: 2
- Full bathrooms: 2
Primary bedroom
- Features: Walk-In Closet(s)
- Level: First
- Area: 238 Square Feet
- Dimensions: 17x14
Bedroom 2
- Features: Built-in Closet
- Level: First
- Area: 132 Square Feet
- Dimensions: 12x11
Bedroom 3
- Features: Built-in Closet
- Level: First
- Area: 154 Square Feet
- Dimensions: 11x14
Dinette
- Level: First
- Area: 125 Square Feet
- Dimensions: 10x12.5
Dining room
- Level: First
- Area: 149.5 Square Feet
- Dimensions: 11.5x13
Family room
- Level: First
- Area: 315 Square Feet
- Dimensions: 15x21
Kitchen
- Level: First
- Area: 148.5 Square Feet
- Dimensions: 11x13.5
Living room
- Features: No Closet
- Level: First
- Area: 225 Square Feet
- Dimensions: 18x12.5
Heating
- Electric
Cooling
- Central Air
Appliances
- Included: Dishwasher, Disposal, Dryer, Electric Water Heater, Exhaust Fan, Ice Maker, Microwave, Refrigerator, Washer, Water Softener
- Laundry: Inside
Features
- Cathedral Ceiling(s), Ceiling Fan(s), Coffered Ceiling(s), Crown Molding, Eating Space In Kitchen, High Ceilings, Kitchen/Family Room Combo, Living Room/Dining Room Combo, Primary Bedroom Main Floor, Solid Surface Counters, Split Bedroom, Stone Counters, Thermostat, Tray Ceiling(s), Vaulted Ceiling(s), Walk-In Closet(s)
- Flooring: Tile, Hardwood
- Doors: Sliding Doors
- Windows: Skylight(s), Window Treatments
- Has fireplace: Yes
Interior area
- Total structure area: 3,000
- Total interior livable area: 2,171 sqft
Property
Parking
- Total spaces: 3
- Parking features: Driveway, Garage Door Opener, Garage Faces Side, Oversized
- Attached garage spaces: 3
- Has uncovered spaces: Yes
Features
- Levels: One
- Stories: 1
- Patio & porch: Covered, Rear Porch, Screened
- Exterior features: Irrigation System, Lighting, Private Mailbox, Rain Gutters, Storage
- Has private pool: Yes
- Pool features: Heated, In Ground, Salt Water, Screen Enclosure, Self Cleaning, Solar Cover
- Fencing: Vinyl
- Has view: Yes
- View description: Garden, Water, Canal
- Has water view: Yes
- Water view: Water,Canal
- Waterfront features: Canal Front, Lake Privileges, Lift - Covered
Lot
- Size: 0.35 Acres
- Dimensions: 116 x 132
- Features: Landscaped, Street Dead-End
Details
- Additional structures: Shed(s), Boat House
- Parcel number: 061926020000505100
- Zoning: R-6
- Special conditions: None
Construction
Type & style
- Home type: SingleFamily
- Property subtype: Single Family Residence
Materials
- Block, Stucco, Wood Frame
- Foundation: Slab
- Roof: Shingle
Condition
- New construction: No
- Year built: 1989
Utilities & green energy
- Sewer: Septic Tank
- Water: Canal/Lake For Irrigation, Well
- Utilities for property: Cable Connected, Electricity Connected
Community & HOA
Community
- Pet fee: $0 monthly
- Subdivision: HARBOR SHORES UNIT 02
HOA
- Has HOA: No
Location
- Region: Leesburg
Financial & listing details
- Price per square foot: $292/sqft
- Tax assessed value: $415,712
- Annual tax amount: $2,958
- Date on market: 1/16/2025
- Cumulative days on market: 6 days
- Listing terms: Cash,Conventional,FHA,VA Loan
- Ownership: Fee Simple
- Total actual rent: 0
- Electric utility on property: Yes
- Road surface type: Paved
Price history
| Date | Event | Price |
|---|---|---|
| 6/10/2025 | Listing removed | $675,000$311/sqft |
Source:  Stellar MLS #TB8388309 Report a problem Stellar MLS #TB8388309 Report a problem | ||
| 5/21/2025 | Listed for sale | $675,000+6.3%$311/sqft |
Source: Stellar MLS #TB8388309 Report a problem | ||
| 4/24/2025 | Sold | $635,000-2.3%$292/sqft |
Source: Stellar MLS #G5091475 Report a problem | ||
| 1/23/2025 | Pending sale | $650,000$299/sqft |
Source: Stellar MLS #G5091475 Report a problem | ||
| 1/17/2025 | Listed for sale | $650,000+281.2%$299/sqft |
Source: Stellar MLS #G5091475 Report a problem | ||
| 5/3/1996 | Sold | $170,500$79/sqft |
Source: Public Record Report a problem | ||
Public tax history
| Year | Property taxes | Tax assessment |
|---|---|---|
| 2025 | $3,035 +2.6% | $206,520 +2.9% |
| 2024 | $2,958 +10.8% | $200,700 +3% |
| 2023 | $2,671 +7.7% | $194,860 +3% |
| 2022 | $2,480 +3.7% | $189,190 +3% |
| 2021 | $2,392 -4.3% | $183,688 +1.4% |
| 2020 | $2,500 +0.9% | $181,152 +2.3% |
| 2019 | $2,478 +4.7% | $177,080 +1.9% |
| 2018 | $2,367 | $173,779 +2.1% |
| 2017 | $2,367 +3.4% | $170,205 +2.1% |
| 2016 | $2,289 +0.4% | $166,705 +0.7% |
| 2015 | $2,279 -2.4% | $165,547 +0.8% |
| 2014 | $2,334 +26.7% | $164,234 +1.5% |
| 2013 | $1,843 -17% | $161,807 -12.7% |
| 2012 | $2,219 -16.7% | $185,445 -13.8% |
| 2011 | $2,666 -1% | $215,243 +0.3% |
| 2010 | $2,693 +7% | $214,530 +5.6% |
| 2009 | $2,517 +0.2% | $203,147 +0.1% |
| 2008 | $2,512 -4.1% | $202,945 +3% |
| 2007 | $2,620 -4.7% | $197,034 +2.5% |
| 2006 | $2,749 +2.4% | $192,229 +3% |
| 2005 | $2,684 +3% | $186,631 |
| 2004 | $2,606 -1.2% | -- |
| 2003 | $2,637 +12.2% | $180,005 +3.7% |
| 2002 | $2,351 | $173,651 +1.6% |
| 2001 | $2,351 +1.9% | $170,917 +0.3% |
| 2000 | $2,308 | $170,419 |
Find assessor info on the county website
Neighborhood: 34788
Nearby homes
- $379,1003 bd2 ba1.6k sqft12420 Blue Heron Way, Leesburg, FL 34788Off Market

- $360,0003 bd2 ba1.6k sqft12442 Blue Heron Way, Leesburg, FL 34788Sold

- $698,7003 bd3 ba2.2k sqft12433 Pine Island Dr, Leesburg, FL 34788Off Market
- $348,9002 bd2 ba1.2k sqft12427 Blue Heron Way, Leesburg, FL 34788Off Market
- $79,800-- bd-- ba-- sqftBlue Heron Way, Leesburg, FL 34788Off Market
- $515,0003 bd2 ba2.2k sqft12425 Pine Island Dr, Leesburg, FL 34788Sold
- $95,000-- bd-- ba-- sqft12425 Pine Island Dr, Leesburg, FL 34788Sold
- $405,2003 bd2 ba1.6k sqft12423 Blue Heron Way, Leesburg, FL 34788Off Market
Nearby schools
GreatSchools rating
- 7/10Treadway Elementary SchoolGrades: PK-5Distance: 2.5 mi
- 3/10Eustis Middle SchoolGrades: 6-8Distance: 6.4 mi
- 3/10Eustis High SchoolGrades: 9-12Distance: 5 mi
Get a cash offer in 3 minutes
Find out how much your home could sell for in as little as 3 minutes with a no-obligation cash offer.
Estimated market value
$626,100
Get a cash offer in 3 minutes
Find out how much your home could sell for in as little as 3 minutes with a no-obligation cash offer.
Estimated market value
$626,100
- Florida
- Lake County
- Leesburg
- 34788
- 12430 BLUE HERON WAY
Nearby cities
Nearby neighborhoods
Nearby zip codes
Other Leesburg Topics
