Skip main navigation
Closed
  • $375,000

    12430 Eagle Cir NW, Coon Rapids, MN 55448

    2beds
    2,409sqft
    (TH) Side x Side
    Built in 2001
    4,791.6 Square Feet Lot
    $375,100 Zestimate®
    $156/sqft
    $2,382 Estimated rent

    Home value

    $375,100

    $353,000 - $398,000

    $2,382/mo

    Zestimate® history
    Loading
    Loading...

    Owner options

    List your home for rent

    $2,382/mo

    Rent Zestimate®

    Find your next renter with Zillow Rental Manager. Plus, with online applications, you can quickly screen prospective tenants – for free.

    Learn more

    $2,382/mo

    Rent Zestimate®

    Refinance and save

    $2,737/mo

    Est. payment

    Refinancing to a lower rate could help reduce your monthly payments and save thousands over the life of the loan.

    See today's rates

    $2,737/mo

    Est. payment

    Explore your selling options

    Work with a Zillow partner agent

    Leverage their expertise and Zillow's premium Showcase listings to get your home seen by more buyers.

    Get started

    List with your own agent

    Get your home in front of millions of buyers by listing it on Zillow.

    Learn how to do it

    Sell it yourself

    Take full control of how buyers see your home on Zillow by listing For Sale by Owner (FSBO).

    List your home

    What's special

    Hardwood floorsOversized covered patioSpacious primary suiteAbundant storageBright open main-level livingTwo fireplacesStainless steel appliances
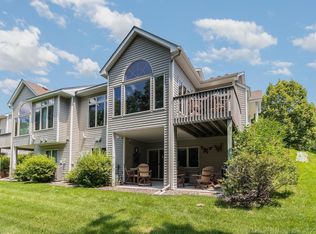
    First time offered for sale, this one-owner Weston Woods townhome has been exceptionally well maintained. Thoughtfully designed with bright, open main-level living, hardwood floors, stainless steel appliances, two fireplaces, and a spacious primary suite. The 4-season porch walks out to a maintenance-free deck larger than most in the development. Finished walkout lower level includes a family room, guest space, abundant storage, and an oversized covered patio with footings already in place for a future screened porch. Strong layout for one-level living with added flexibility below. Convenient Coon Rapids location near Riverdale, Andover, Bunker Hills Regional Park, Blaine, shopping, dining, and easy commuter access.

    Zillow last checked:

    Listing updated:

    Listed by:

    Babette Cristilly 763-439-7472,

    Keller Williams Classic Realty,

    Richard W Bandimere 612-978-2989

    Bought with:

    Gerhardt Mahling

    eXp Realty

    Source: NorthstarMLS as distributed by MLS GRID,MLS#: 7058839MLS Logo

    Facts & features

    Interior

    Bedrooms & bathrooms
    • Bedrooms: 2
    • Bathrooms: 2
    • Full bathrooms: 1
    • 3/4 bathrooms: 1
    Bedroom
    • Level: Main
    • Area: 220.08 Square Feet
    • Dimensions: 19 x 11'7"
    Bedroom 2
    • Level: Lower
    • Area: 196.92 Square Feet
    • Dimensions: 17' x 11'7"
    Deck
    • Level: Main
    • Area: 381.28 Square Feet
    • Dimensions: 32'11" x 11'7"
    Family room
    • Level: Lower
    • Area: 371.08 Square Feet
    • Dimensions: 30'6" x 12'2"
    Other
    • Level: Main
    • Area: 137.07 Square Feet
    • Dimensions: 11'7" x 11'10"
    Kitchen
    • Level: Main
    • Area: 156 Square Feet
    • Dimensions: 12 x 13
    Laundry
    • Level: Main
    • Area: 52.08 Square Feet
    • Dimensions: 6'3" x 8'4"
    Living room
    • Level: Main
    • Area: 277.5 Square Feet
    • Dimensions: 15 x18'6"
    Patio
    • Level: Lower
    • Area: 143 Square Feet
    • Dimensions: 11'11" x 12'
    Storage
    • Level: Lower
    • Area: 106.6 Square Feet
    • Dimensions: 9'11" x 10'9"
    Utility room
    • Level: Lower
    • Area: 162 Square Feet
    • Dimensions: 12' x 13'6"
    Heating
    • Forced Air
    Cooling
    • Central Air
    Appliances
    • Included: Dishwasher, Disposal, Electric Water Heater, Humidifier, Microwave, Range, Refrigerator, Stainless Steel Appliance(s), Washer
    • Laundry: Laundry Room, Main Level
    Features
    • Basement: Finished,Walk-Out Access
    • Number of fireplaces: 2
    • Fireplace features: Family Room, Gas, Living Room
    Interior area
    • Total structure area: 2,409
    • Total interior livable area: 2,409 sqft
    • Finished area above ground: 1,265
    • Finished area below ground: 864

    Property

    Parking
    • Total spaces: 2
    • Parking features: Attached
    • Attached garage spaces: 2
    • Details: Garage Dimensions (23'9" x 19')
    Accessibility
    • Accessibility features: None
    Features
    • Levels: One
    • Stories: 1
    • Patio & porch: Composite Decking, Deck, Patio, Rear Porch
    Lot
    • Size: 4,791 sqft
    • Dimensions: 45 x 110
    Details
    • Foundation area: 1144
    • Parcel number: 113124220162
    • Zoning description: Residential-Single Family

    Construction

    Type & style
    • Home type: Townhouse
    • Property subtype: (TH) Side x Side
    • Attached to another structure: Yes
    Materials
    • Roof: Age Over 8 Years
    Condition
    • New construction: No
    • Year built: 2001

    Utilities & green energy

    • Gas: Natural Gas
    • Sewer: City Sewer/Connected
    • Water: City Water/Connected

    Community & neighborhood

    Location
    • Region: Coon Rapids
    • Subdivision: Cic 72 Weston Woods P R

    HOA & financial

    HOA
    • Has HOA: Yes
    • HOA fee: $450 monthly
    • Services included: Maintenance Structure, Hazard Insurance, Lawn Care, Other, Maintenance Grounds, Sanitation, Snow Removal
    • Association name: Shamrock Ponds 1st Owner's Association, Inc.
    • Association phone: 612-616-4129

    Price history

    DateEventPrice
    5/28/2026Sold$375,000+1.4%$156/sqft
    Source: NorthstarMLS as distributed by MLS GRID #7058839 Report a problem
    5/6/2026Pending sale$369,900$154/sqft
    Source: NorthstarMLS as distributed by MLS GRID #7058839 Report a problem
    4/24/2026Listed for sale$369,900+39.6%$154/sqft
    Source: NorthstarMLS as distributed by MLS GRID #7058839 Report a problem
    7/18/2001Sold$265,000$110/sqft
    Source: Public Record Report a problem

    Public tax history

    YearProperty taxesTax assessment
    2025$3,670 +0.8%$349,447 +4.3%
    2024$3,642 +10.8%$335,168 -6%
    2023$3,288 -8%$356,577 +8.2%
    2022$3,572 +2.1%$329,436 +3.8%
    2021$3,499 -3.1%$317,446 +3.6%
    2019$3,611 +7%$306,400 +9.5%
    2018$3,373 +6.1%$279,700 +8.8%
    2017$3,180 +8.7%$257,100 +10.3%
    2016$2,926 -1.7%$233,100
    2015$2,976 +12%$233,100 +20.1%
    2014$2,656 -8.5%$194,100
    2013$2,903 +0.7%--
    2012$2,882 -1.3%--
    2011$2,921 -0.9%--
    2010$2,948 +1.8%--
    2008$2,896 +5.6%--
    2007$2,741 -7.6%--
    2006$2,967 +8.4%--
    2005$2,739 +2.2%--
    2004$2,681 -9.9%--
    2003$2,976 +2159%--
    2002$132 -12.6%--
    2001$151 --

    Find assessor info on the county website

    Neighborhood: 55448

    Nearby schools

    GreatSchools rating
    Get a cash offer in 3 minutes
    Find out how much your home could sell for in as little as 3 minutes with a no-obligation cash offer.
    Estimated market value
    $375,100
    Get a cash offer in 3 minutes
    Find out how much your home could sell for in as little as 3 minutes with a no-obligation cash offer.
    Estimated market value
    $375,100